A demolition permit in Toronto is one part of preparing a house for removal, not a substitute for the rest of the project plan. Before booking the work, confirm the replacement proposal, the approvals that apply to the property, utility arrangements and the contractor’s site readiness. A submitted application, an issued permit and a site ready for demolition are three different things.
This guide is for homeowners who intend to replace an existing house on the same Toronto lot. If you are still deciding whether to purchase the property, start with the checks before buying a teardown property. Here, the decision is further along: what needs to be resolved before the old house comes down?
Start with the replacement home, not the demolition date
Toronto’s residential demolition application guide covers a house being replaced on the same site. For the online route, submit the new house permit application before the demolition application. Follow the same submission channel as the building application. If no replacement is proposed, contact the relevant Toronto Building district office instead.
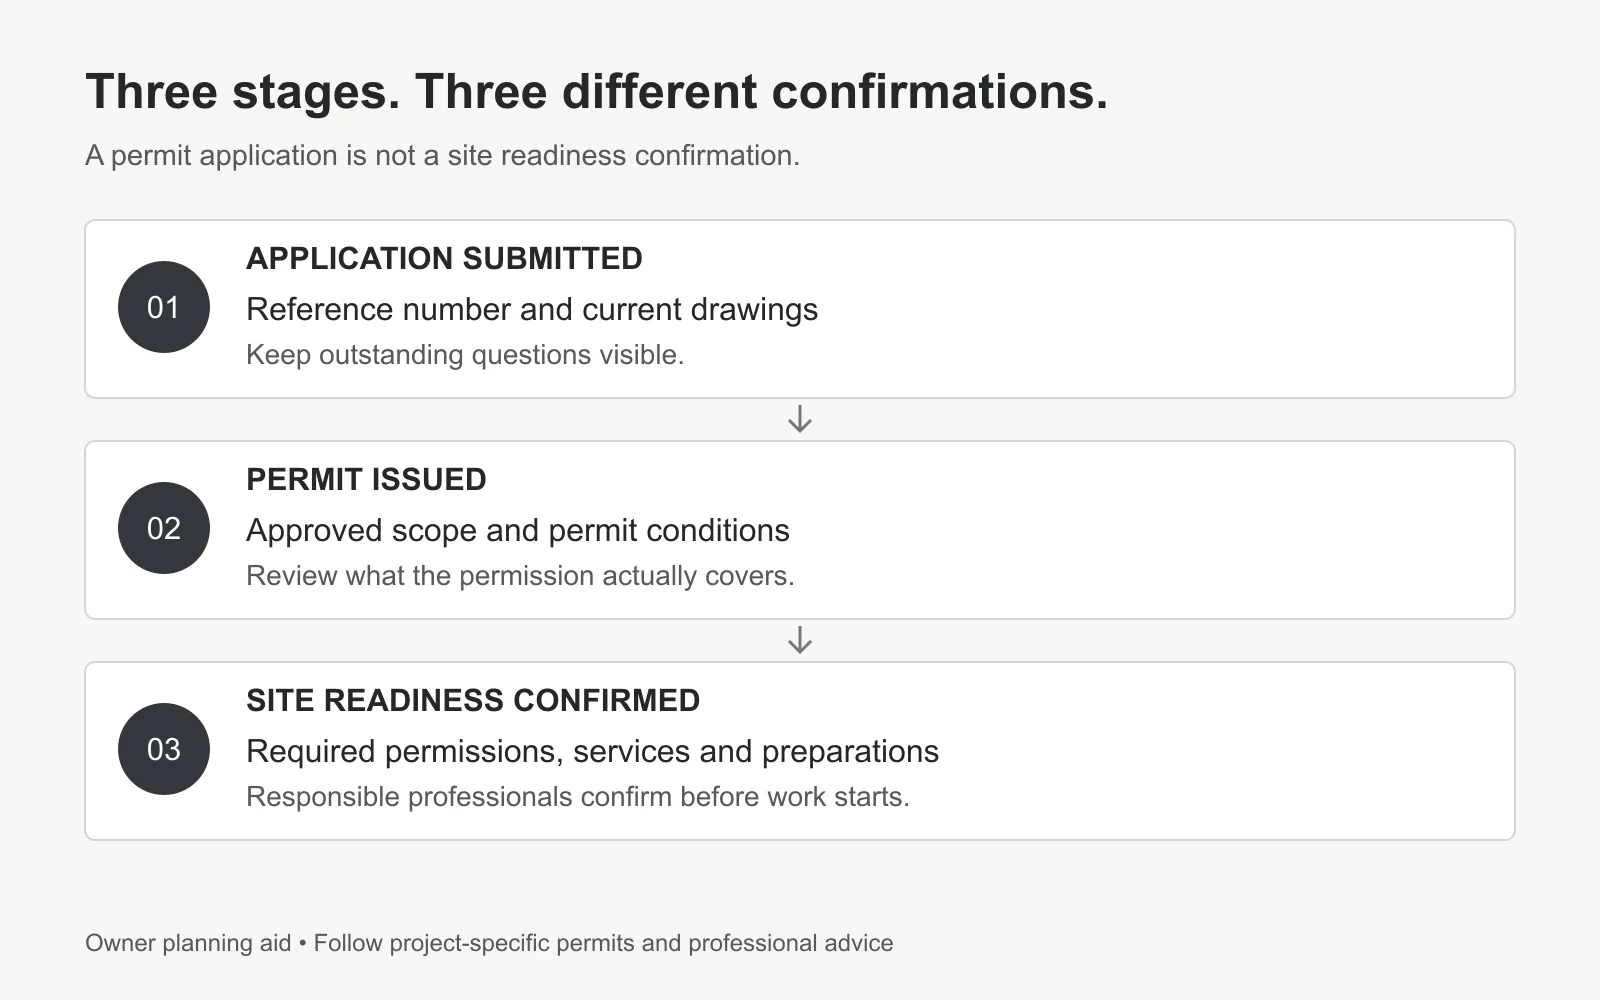
That is an application sequence, not permission to start. Ask the applicant to explain which approvals remain outstanding, what conditions apply and what must be confirmed before demolition can proceed. Keep the broader Toronto building permit process separate from this site preparation checklist.
- Application submitted: keep the reference number, current drawing set and a list of outstanding questions.
- Permit issued: review the actual permit, approved scope and conditions with the project team.
- Ready to start: have the responsible professionals confirm that required permissions, service arrangements and site preparations are complete.
Put a person beside each unresolved item. “The permit is being handled” does not tell you who will answer a City comment or tell the demolition contractor that a proposed date has changed.
Check what could change the demolition plan
Property constraints should be reviewed before the team relies on a particular access route or removal scope. Do not treat them as landscaping details to resolve after machinery arrives.
- Heritage status: establish whether the house is listed, designated or within a Heritage Conservation District, and ask Heritage Planning what process applies.
- Trees and ravines: check the demolition access, equipment staging and excavation as well as the future house footprint.
- Shared or attached structures: flag party walls, shared driveways and neighbouring structures for appropriate legal and engineering review.
- Rental or unusual occupancy: disclose it to the project team so the applicable approval and occupancy issues are investigated rather than assumed away.
The City’s Heritage Permit Guide describes permissions for designated properties. If heritage is relevant, the separate Xavieras guide to heritage restrictions and rebuilds provides background for that discussion; an old house’s appearance does not establish its approval route.
Toronto also requires permission before protected trees or natural features are injured or removed. Its tree and ravine permit guidance explains the separate submission and protection requirements. Ask the arborist and contractor to reconcile the protection plan with the proposed equipment route. A route that fits the driveway may still conflict with tree protection.
Prepare the demolition permit in Toronto as a coordinated package
The City’s replacement building guide calls for a survey, or grading plan referenced to a current survey, showing the existing house, property lines and lot area. It lists the application, infill notice declaration, demolition control acknowledgement and road damage form, with designer and tree information where applicable. Submit drawings and documents as PDFs and use the current official checklist for the complete package.
Before submission, ask the applicant to compare the demolition scope with the replacement drawings. Identify what is removed, what remains and which structures or services need clarification. Do not let “whole house demolition” stand in for an agreed description of the work.
For your own records, keep one dated package rather than several unnamed email attachments. Record who submits revisions and which version the contractor has priced. If the design changes, ask whether that change also affects the demolition submission, tree review or service arrangements.
Track utilities by completed work, not requests sent
Use a separate line for electricity, gas, water, sewer and communications. Record the provider, person making the request, required work, appointment status and the confirmation the contractor needs. Ask about temporary construction services separately from permanent connections for the new home.
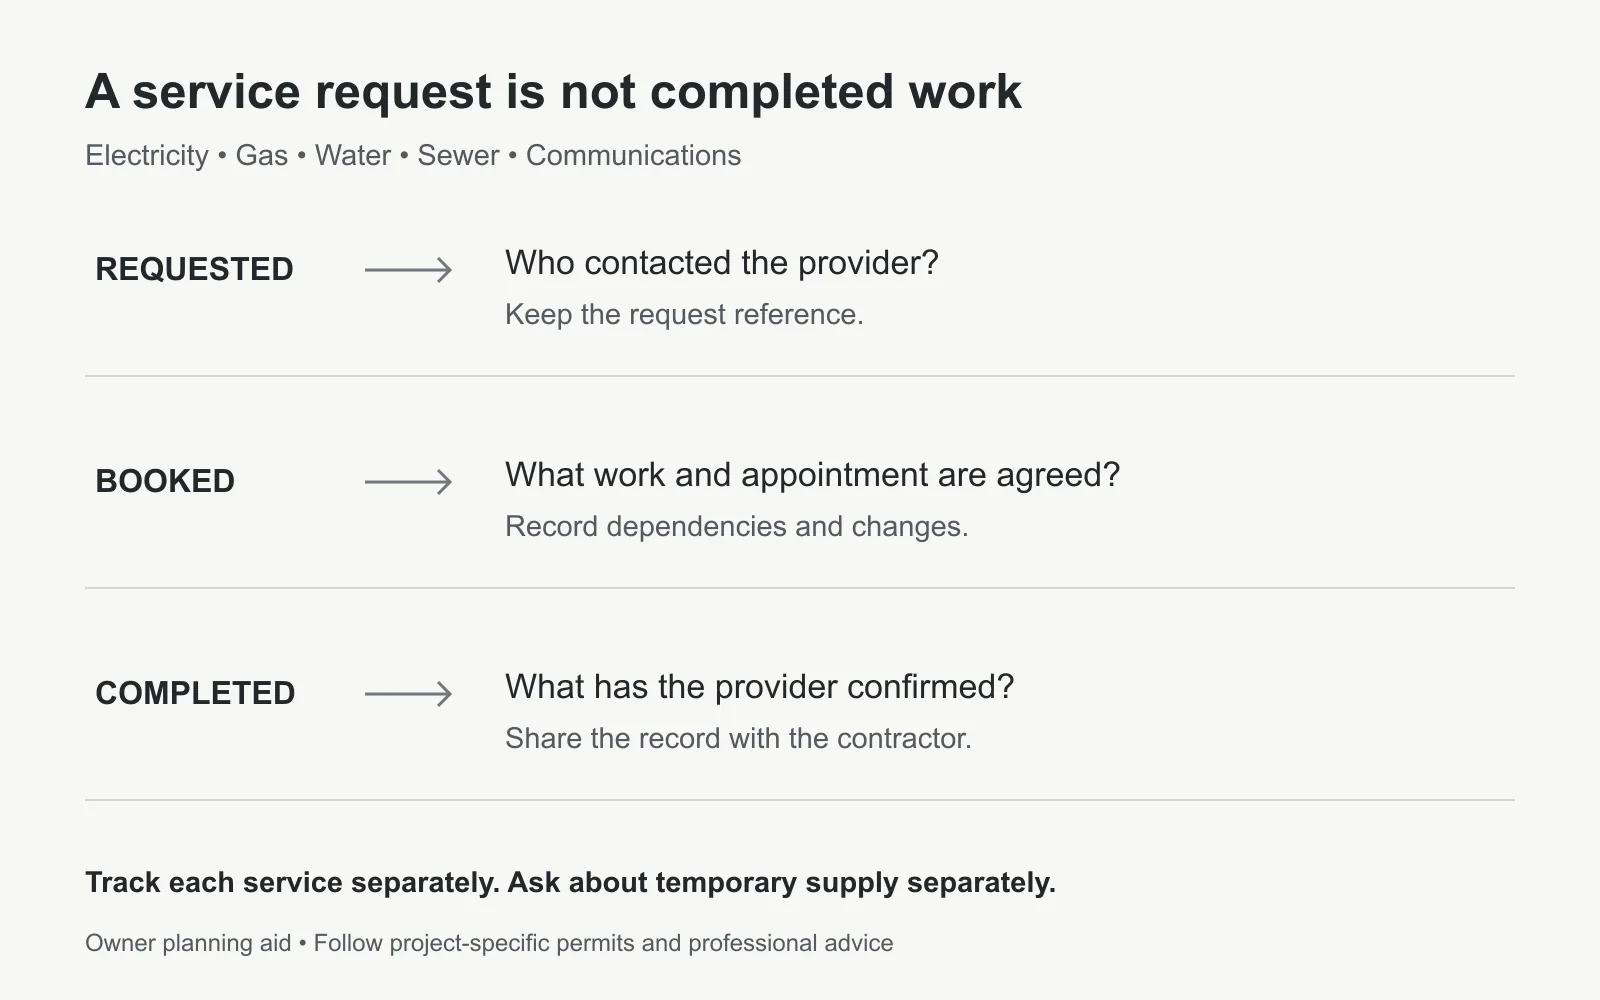
The City’s water and sewer service process distinguishes municipal work from work on private property. Have the project team confirm who is responsible on each side; one appointment should not be assumed to cover both.
For electricity and gas, contact the relevant utilities about the demolition scope and obtain their instructions. A closed billing account or a request acknowledgement is not evidence that physical service work has been completed. Do not disconnect or alter services yourself.
Hypothetical example: the demolition permit is issued and a utility appointment is booked, but completion has not been confirmed. Keep that service marked outstanding. The next action is to obtain the provider’s confirmation and have the contractor check readiness, not to interpret “booked” as “safe to proceed.”
Resolve hazardous materials and site access before work starts
Have a qualified professional establish the hazardous material assessment and removal requirements for the actual building. Ontario’s asbestos guidance for demolition explains reporting and removal obligations, including the information needed when arranging the work. Applicability and responsibilities depend on the circumstances; have the team confirm them rather than relying on a general home inspection.
Do not sample or disturb suspect material yourself. Ask when assessment information will reach the people pricing and carrying out the work, what remains inaccessible and how unexpected findings will be handled. An allowance in a quotation is not confirmation that a hazard has been addressed.
Then walk the proposed access and staging plan with the contractor. Useful questions include where equipment and bins can stand, how neighbours and public areas will be protected, what must remain accessible and who checks any additional permissions. Professional Engineers Ontario’s demolition guideline addresses planning considerations such as utilities and adjacent structures. Ask whether your particular building requires engineering involvement; do not assume every detached house has identical requirements.
Use one readiness record before confirming the start date
This owner coordination aid does not certify the site or replace a contractor’s safety plan. Use it to make missing decisions visible. Agree who owns each item and retain the supporting confirmation rather than checking a box from memory.
| Record | What to confirm |
|---|---|
| Approvals and drawings | With: owner and permit applicant. Before relying on the scope: retain issued permits, conditions and current drawings. |
| Property constraints | With: relevant consultant and applicant. Before fixing access plans: retain required permissions and agreed protection measures. |
| Service record | With: utilities and assigned coordinator. Before the contractor confirms readiness: obtain confirmation of required completed work. |
| Hazardous materials | With: qualified specialists and contractor. Before pricing and affected work: provide assessment information and required clearance records. |
| Site handover | With: demolition and construction teams. Before mobilisation and the next stage: agree access, protection, remaining scope and handover responsibilities. |
Add a status, document date and next action to your working copy. “Awaiting confirmation from the utility” is more useful than “in progress.” Where two parties each think the other is responsible, resolve the handoff before confirming the start date.
Bring the open items into the rebuild conversation
Prepare a short meeting pack: the address, replacement proposal, application references, available reports and the readiness record. Ask which unresolved item could change the demolition date and who will close it. Also clarify the condition in which the site is to be handed to the next contractor.
Xavieras is a custom home builder in Toronto. If you are planning a replacement home, discuss the property and the intended build, and confirm the scope of any proposed assistance. A useful next conversation starts with what is already approved and what still needs a responsible person, not just a target demolition date.
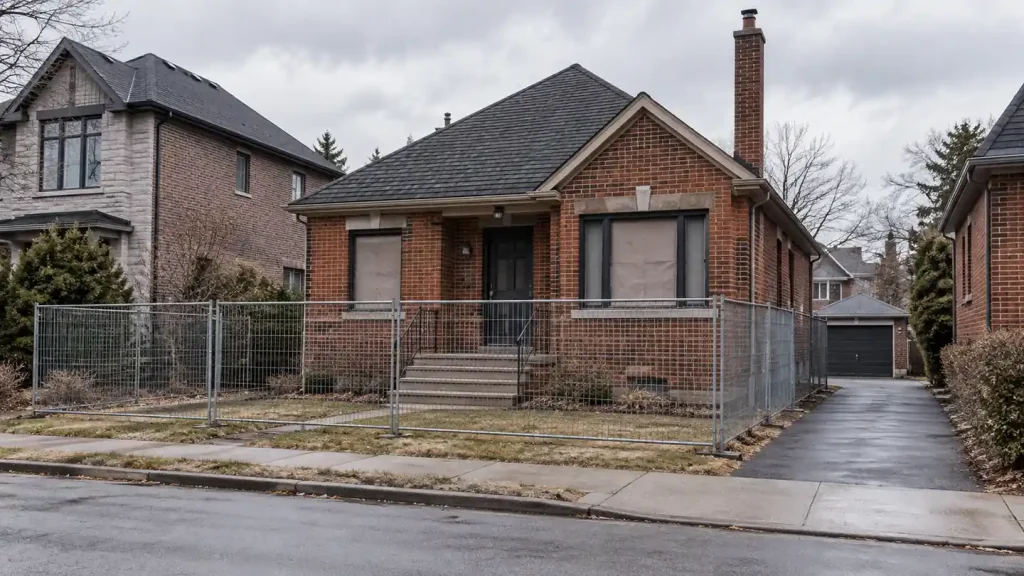
Illustration note: the featured image is an AI-generated concept, not a Xavieras project photograph. The diagrams are planning aids, not technical designs.
Questions about arranging demolition before a rebuild
These questions help separate application administration from the decisions that determine when the project can actually move forward.
Find more home-building and renovation insights from Xavieras on Google.
Add Xavieras as a preferred source on Google