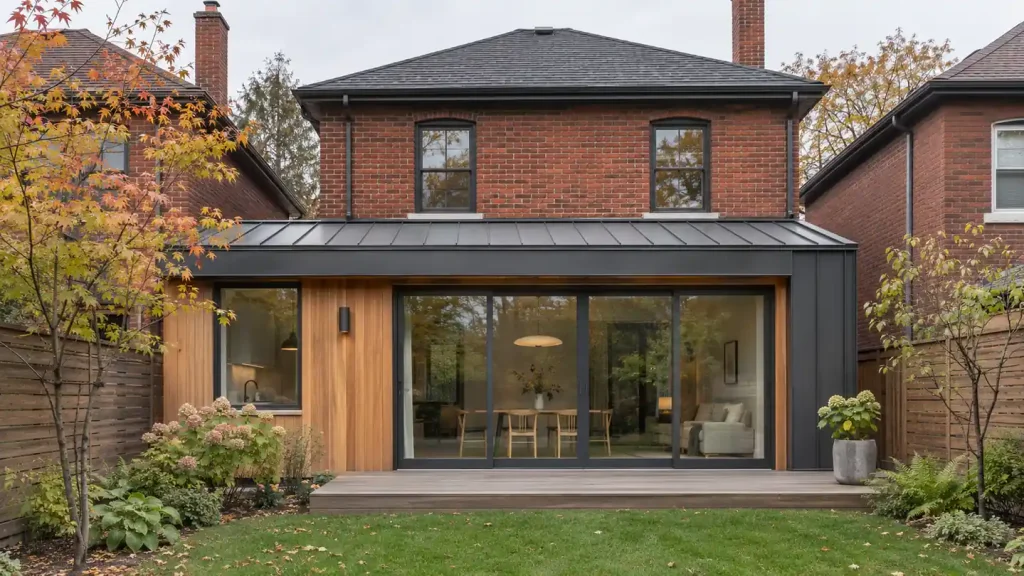
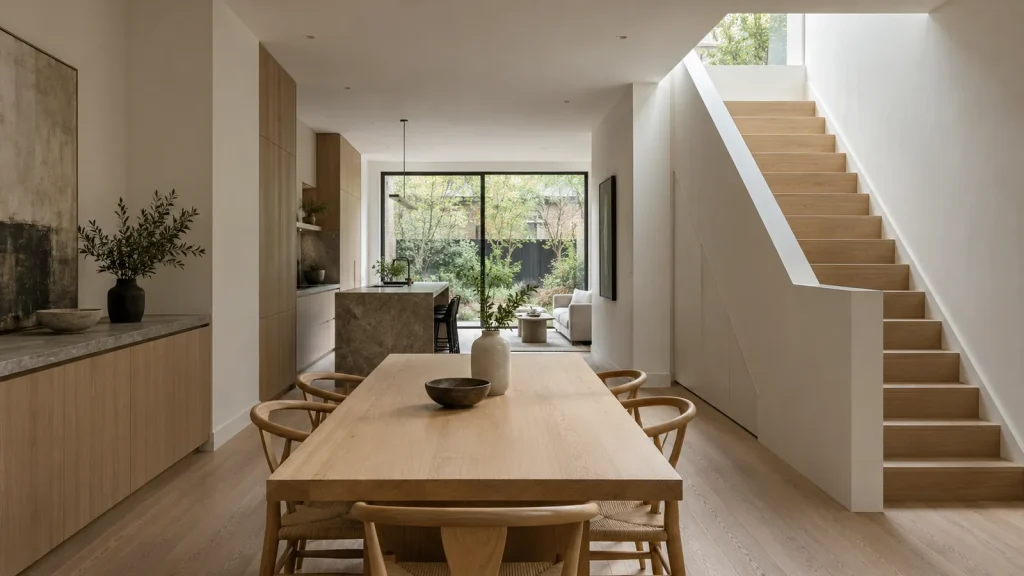
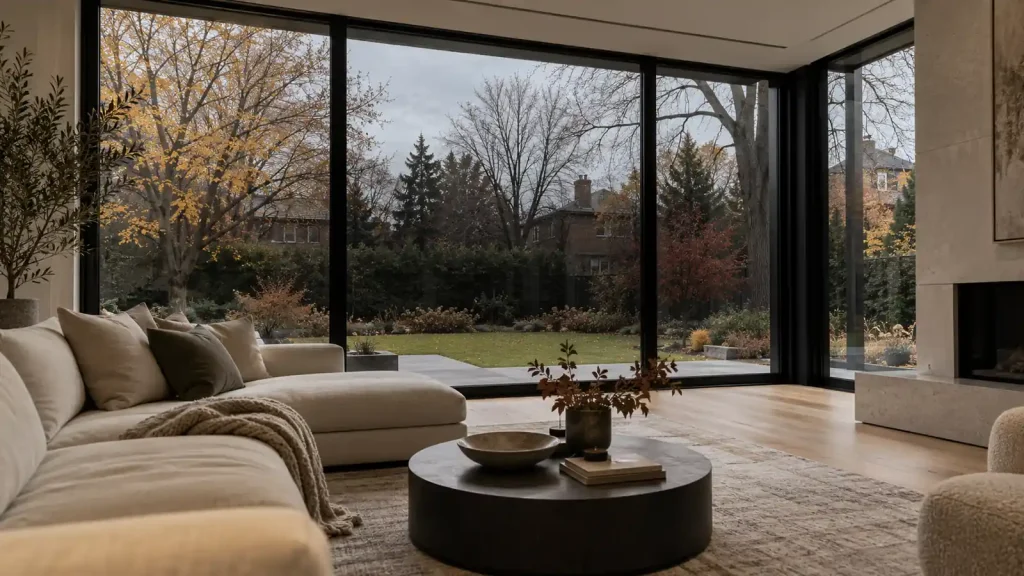
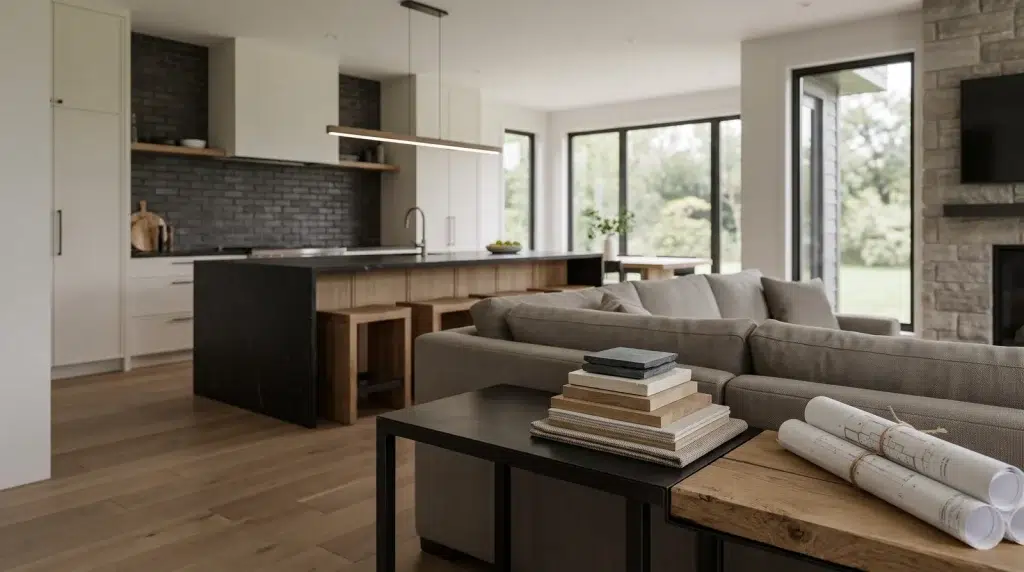
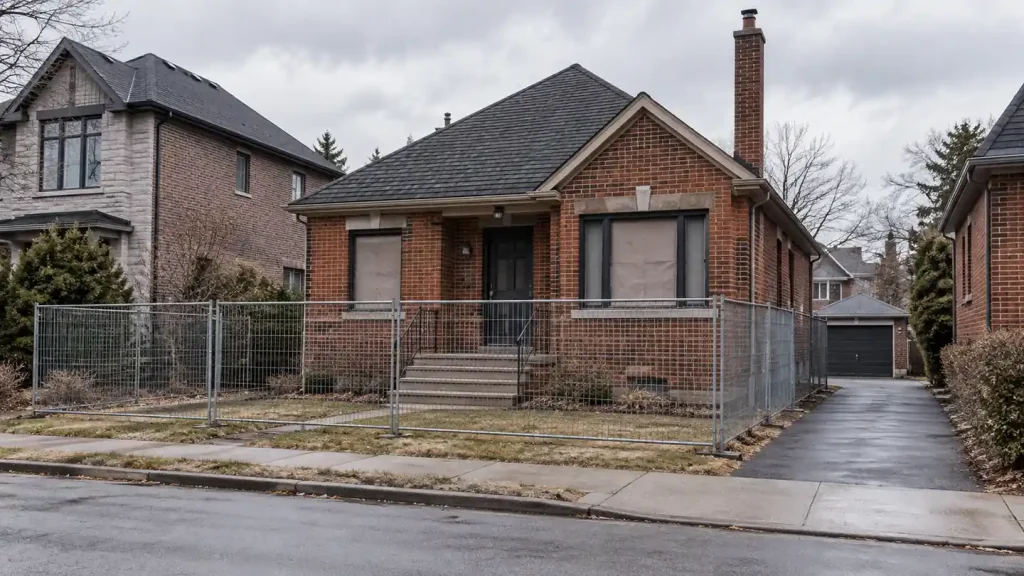
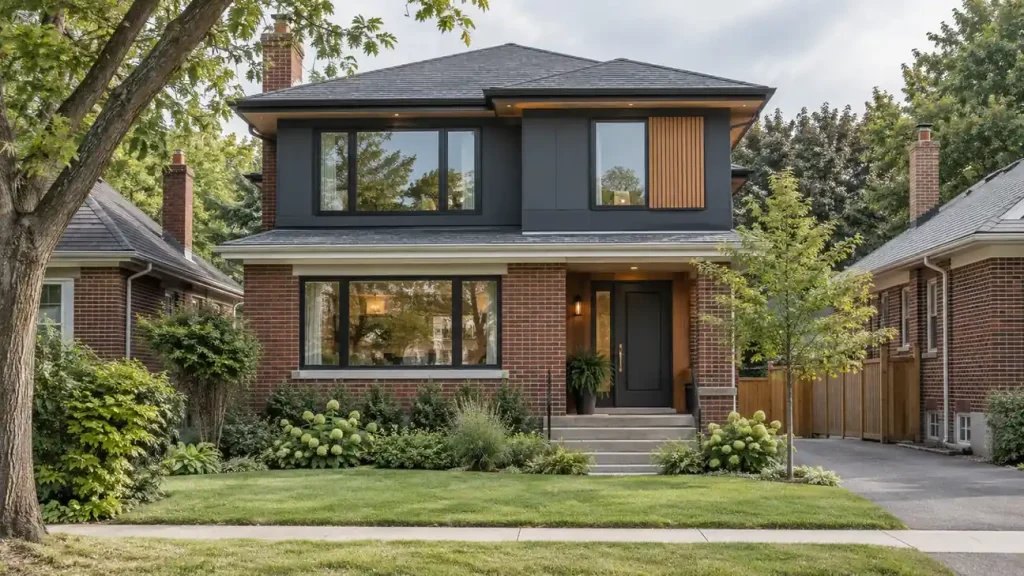
A narrow Toronto home can have generous windows and still feel dim around the dining table or central hallway. The missing piece may be a route for daylight to reach that part of the plan. In narrow lot home design, adding glass at the front and back is only one part of the decision.
Before choosing a skylight or opening up every room, identify the space you want to improve and what stands between it and the sky. Then compare the light route with the floor area, storage and privacy it would require. Three approaches are worth discussing: a brighter stair, a roof opening over the target space, and borrowed light through an adjoining room.
Start narrow lot home design with a daylight map
Mark the places where you spend time during the day: the breakfast seat, kitchen work surface, home office and route between rooms. A bright entrance does not tell you how comfortable the middle of the house will feel.
On a sketch of the plan, record the front and rear windows, neighbouring buildings, existing trees and any roof area above the room. Add the walls, upper floors and tall cabinetry that interrupt the possible light paths. If you are planning a rebuild, the broader Toronto infill home planning guide covers the property constraints that sit alongside these layout choices.
Give each problem a description that can guide a drawing. “The dining table needs daylight while the rear living room remains separate” is more useful than “make everything brighter.” Ask your designer to test the troublesome space in plan and section, including an overcast condition. An attractive sunny rendering alone cannot establish how the room will perform.
Let the stair carry light between floors
A stair may offer a route from the roof into the middle of the home. But a skylight above the top landing does not automatically light the floor below. Intermediate landings, partitions and the shape of the stair can interrupt that route.
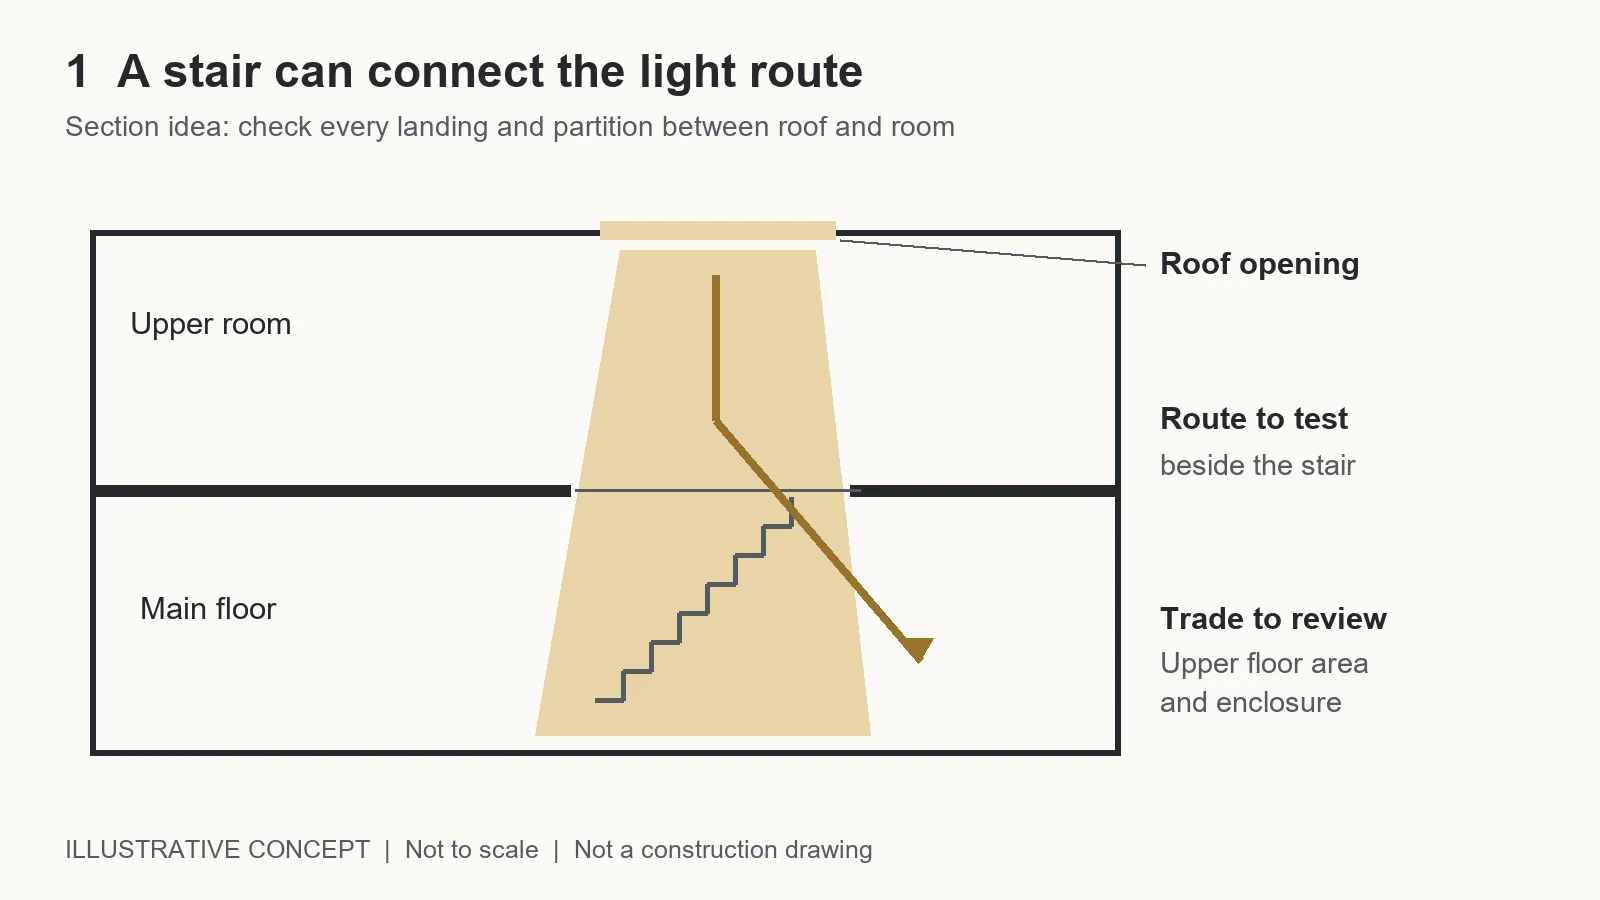
Explore this when: the stair already sits near the dark zone and the design can preserve a connection between levels. Ask for a section showing where light enters, what blocks it and which occupied area it can reach.
Account for the trade: a larger opening can compete with upper floor space, enclosed storage and acoustic separation. Guards, fire safety, structure and the roof assembly still need professional design. A dramatic open stair is not the only possible answer, and a sketch is not evidence of compliance.
A documented Toronto example makes the spatial idea easier to understand. Bortolotto describes its Borden Street Residence in the Annex as a renovation that connects levels through new stairwells, roof openings and light-filtering materials. Its published description identifies a skylight and glass landing as part of the route into the plan. This is Bortolotto’s project, not a Xavieras case study. The transferable question is how the section connects light to rooms, rather than whether to copy its particular stair.
Put a roof opening over the space that needs it
Sometimes the target room has roof directly above it. A skylight or rooflight can then provide a more direct route than moving light down through several levels. First confirm what is actually above the room; an upstairs bedroom changes the problem.
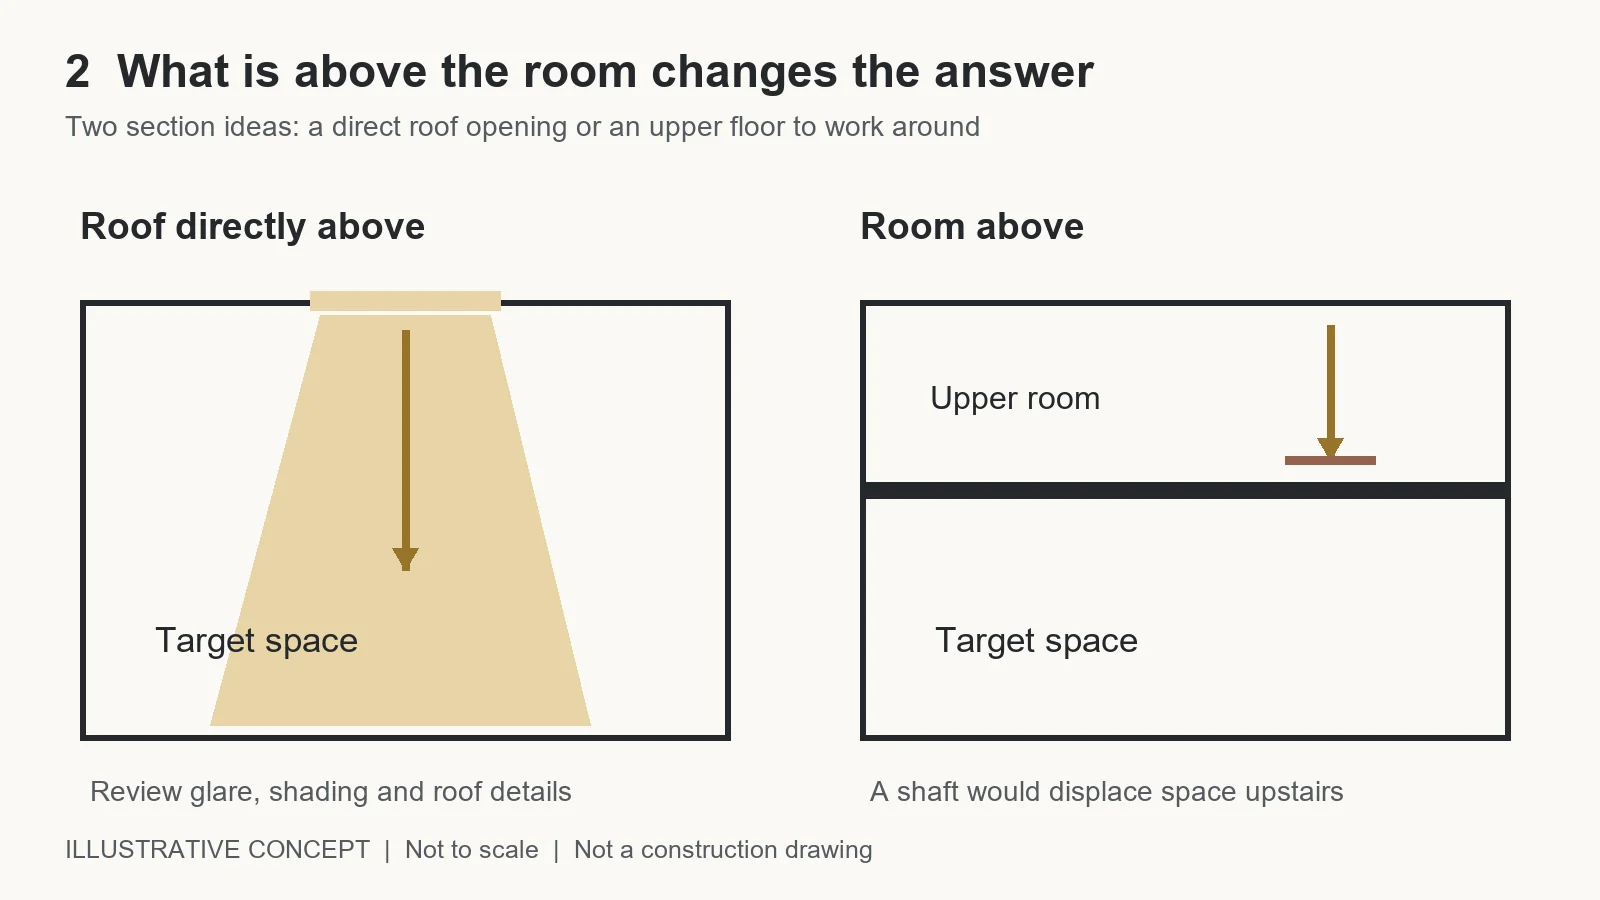
- Roof directly above: ask where the opening would serve the room, how light would spread, and how shading and cleaning would work.
- Another floor above: ask what a shaft or void would displace upstairs. Do not approve the opening without seeing both levels.
- Roof access is impractical: investigate an adjoining light source or a different room arrangement before committing floor area to a shaft.
The U.S. Department of Energy’s daylighting overview explains that placement, shading and glazing work together to manage useful light, glare and heat, and that roof openings can serve interior spaces. These are design principles, not Toronto approval rules. For your house, request coordinated roof, structural and moisture-control details and confirm how the product can be maintained.
Borrow light without giving up the room you need
A room beside a brighter space may benefit from an internal glazed opening, a glazed door or a carefully positioned opening above a partition. This redistributes available light; it does not create another exterior source. Several intervening rooms or opaque doors can make it a poor fit.
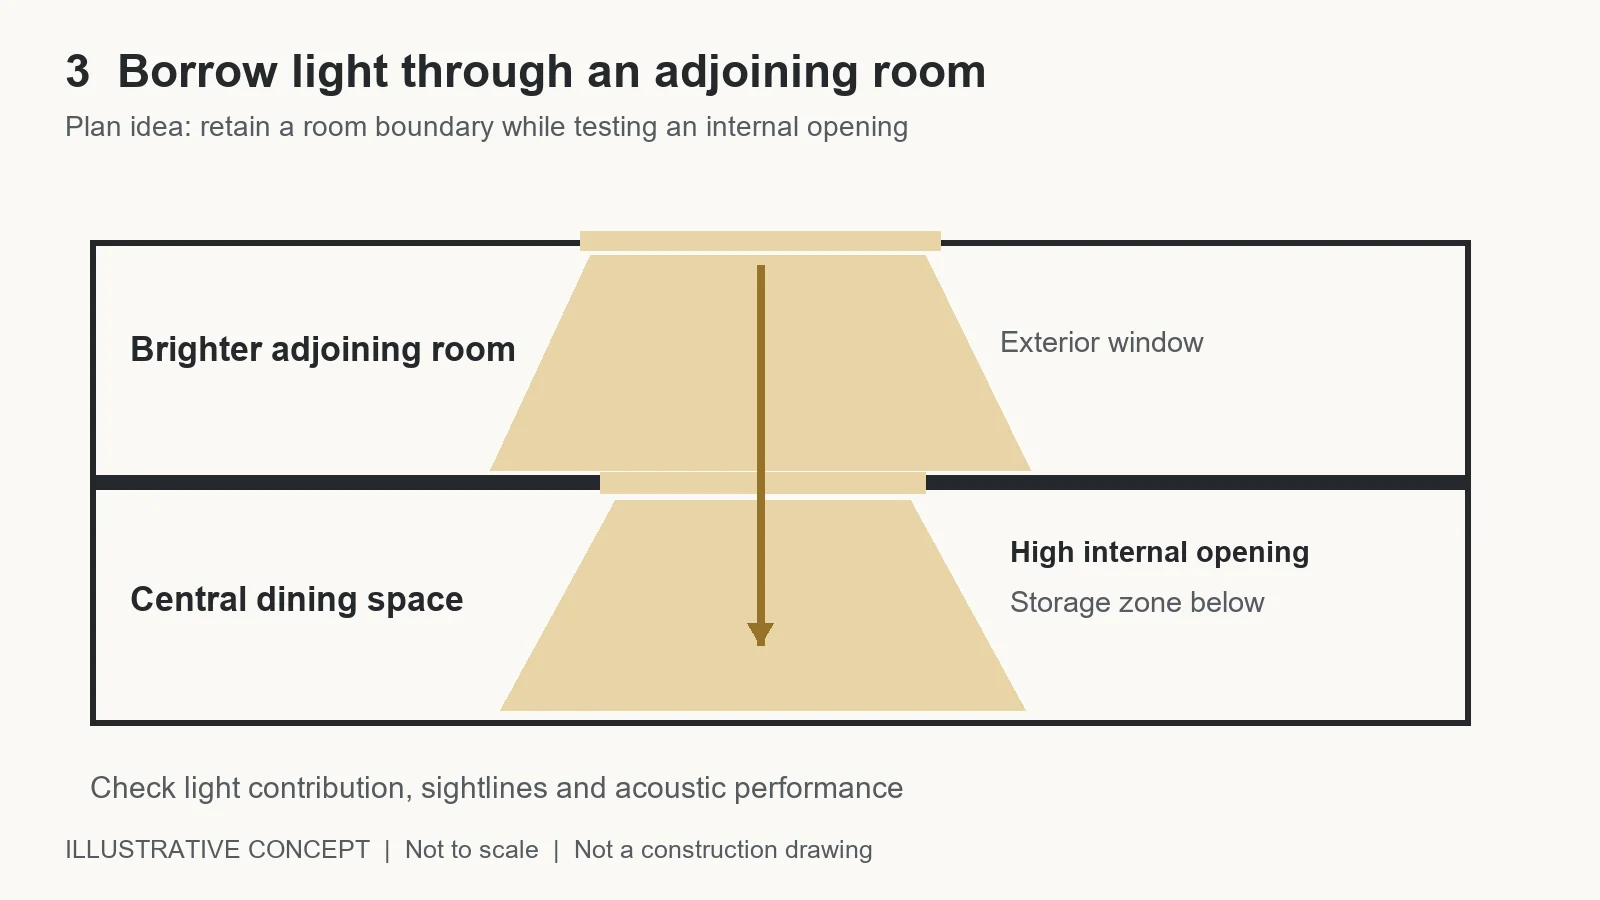
Consider a hypothetical household that wants daylight at a central dining table but also needs a closed office nearby. Removing the whole office wall might brighten the connection while undermining calls and quiet work. An internal opening could preserve more enclosure, but its acoustic performance, sightlines and light contribution need checking.
Ask the designer to compare the two layouts with the same furniture and storage requirements. If the alternative removes the only useful cabinet wall or puts a desk in an exposed sightline, record that sacrifice beside the daylight idea. For more floor area context, our guide to custom home size in Toronto addresses the wider space brief; the daylight decision should focus on how the available area works.
Check privacy from the chair, not just the floor plan
A proposed side window may look discreet on an elevation while facing a neighbour’s upper window from your dining seat. Ask to review the relevant heights and views in section. Check seated and standing positions, and discuss how the room will be used after dark when interior lighting changes what is visible.
A higher opening, altered position, translucent glazing or external screen may help address a particular view, but none is a universal privacy guarantee. A higher window can still face an elevated neighbour. A translucent surface may reveal silhouettes. A screen may also reduce daylight or change the view out. Confirm which openings are permitted for the property before treating them as available design options.
Bring one specific request to the review: “Please show the view between our dining seat and the neighbouring windows, then compare a higher opening and a screened alternative. Include what each does to daylight, storage and the view from inside.”
Compare useful light with glare and summer heat
More visible light and more solar heat are different measures. Natural Resources Canada defines visible transmittance and solar heat gain coefficient separately. Ask for both values for the proposed glazing, then discuss orientation, neighbouring shade and the room’s use.
For a west facing work area, a bright opening may also put glare across a screen. For a rooflight over a dining table, discuss solar control and the position of shading before finishes conceal access or power routes. Our double and triple glazing comparison covers product ratings in more detail. Here, the priority is to resolve the light route and room layout before approving a glazing package.
Take two options to the design meeting
Request a comparison of a preferred light route and a realistic alternative. Keep the household’s priorities the same in both options so the brighter drawing does not quietly omit an office door, pantry or upstairs bedroom.
- Name the target: the occupied space, time of use and current problem.
- Trace the route: show the exterior source and every floor, wall or partition between it and the target.
- Record the sacrifice: lost storage, floor area, enclosure or privacy, plus issues needing professional review.
- Ask for evidence: a section, sightline review and an explanation of daylight and solar behaviour appropriate to the proposal. Ask whether modelling is warranted.
- Approve a coordinated choice: record the selected arrangement and outstanding product decisions in the home selections schedule.
If you are working with a custom home builder in Toronto, bring this comparison into the early design discussion. Xavieras’s interior design services include space planning and lighting design. Confirm the scope of any specialist daylight assessment for your project. The useful outcome is a room that receives light in a way the household can live with, while the rest of the plan still works.
Find more home-building and renovation insights from Xavieras on Google.
Add Xavieras as a preferred source on Google