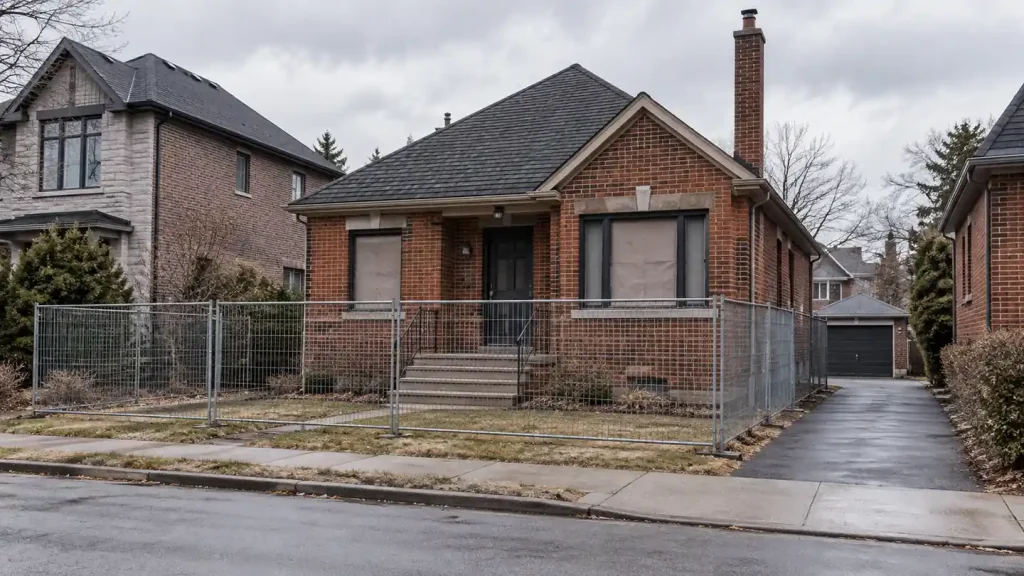
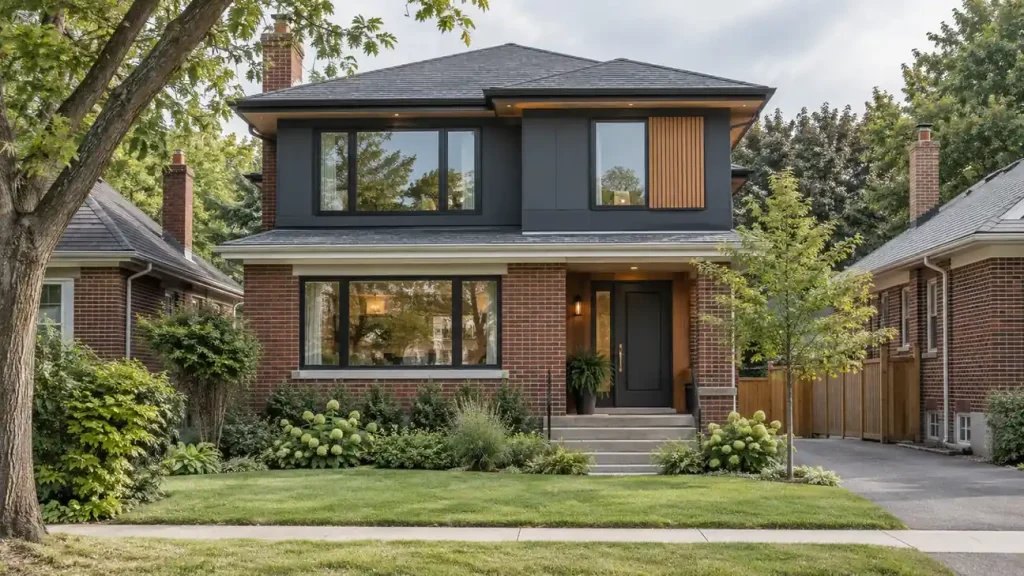
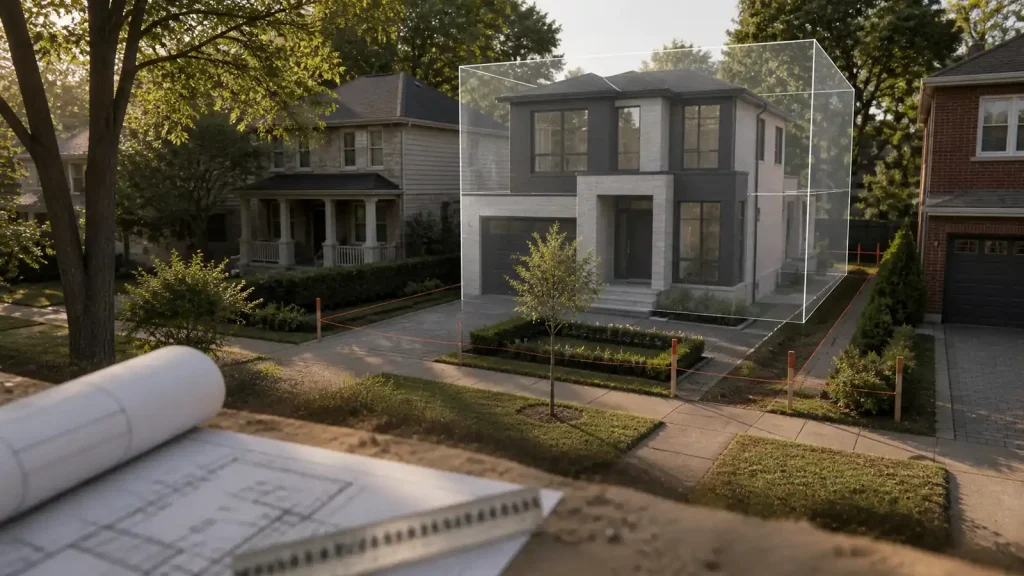
Before you settle on upstairs bedrooms or a new primary suite, establish whether the house below can support the proposal. Second storey addition structural requirements involve the foundations, framing and connections throughout the existing home, not only the new floor.
For a Toronto homeowner, the useful first outcome is a defined investigation: what can be confirmed, what remains concealed and what might change the design. The five checks below cover foundations, load paths, framing, stair coordination and temporary protection during roof removal. This guide is a planning aid, not a structural assessment or instructions for altering your house.
Start with the proposed addition and the house you actually have
A structural review needs a reasonably clear proposal. A partial upper floor, a full additional storey and an addition combined with an open layout on the main floor can place different demands on the retained building. Tell the design team which downstairs walls you hope to remove as well as what you want upstairs.
If you are still choosing the direction of expansion, the comparison of a rear addition versus a second storey addition addresses the implications for space, the yard and the layout. Once building upward is the preferred direction, gather the evidence for a structural review of your house.
- Collect available permit drawings, structural drawings and records of previous additions or wall removals.
- List known repairs, basement alterations, recurring leaks and any changes you have noticed in floors, walls or openings.
- Bring a simple room wish list and identify downstairs spaces you want to preserve.
- Ask what areas need safe access during the initial visit. Do not open walls or disturb structural components yourself.
Missing drawings do not automatically rule out an addition. They do mean the engineer may need more investigation before relying on assumptions about hidden construction.
Second storey addition structural requirements to review
Think of the existing house as a connected system. The review must relate the proposed loads to the parts carrying them and the ground beneath. A surface that appears sound does not, by itself, establish spare capacity.
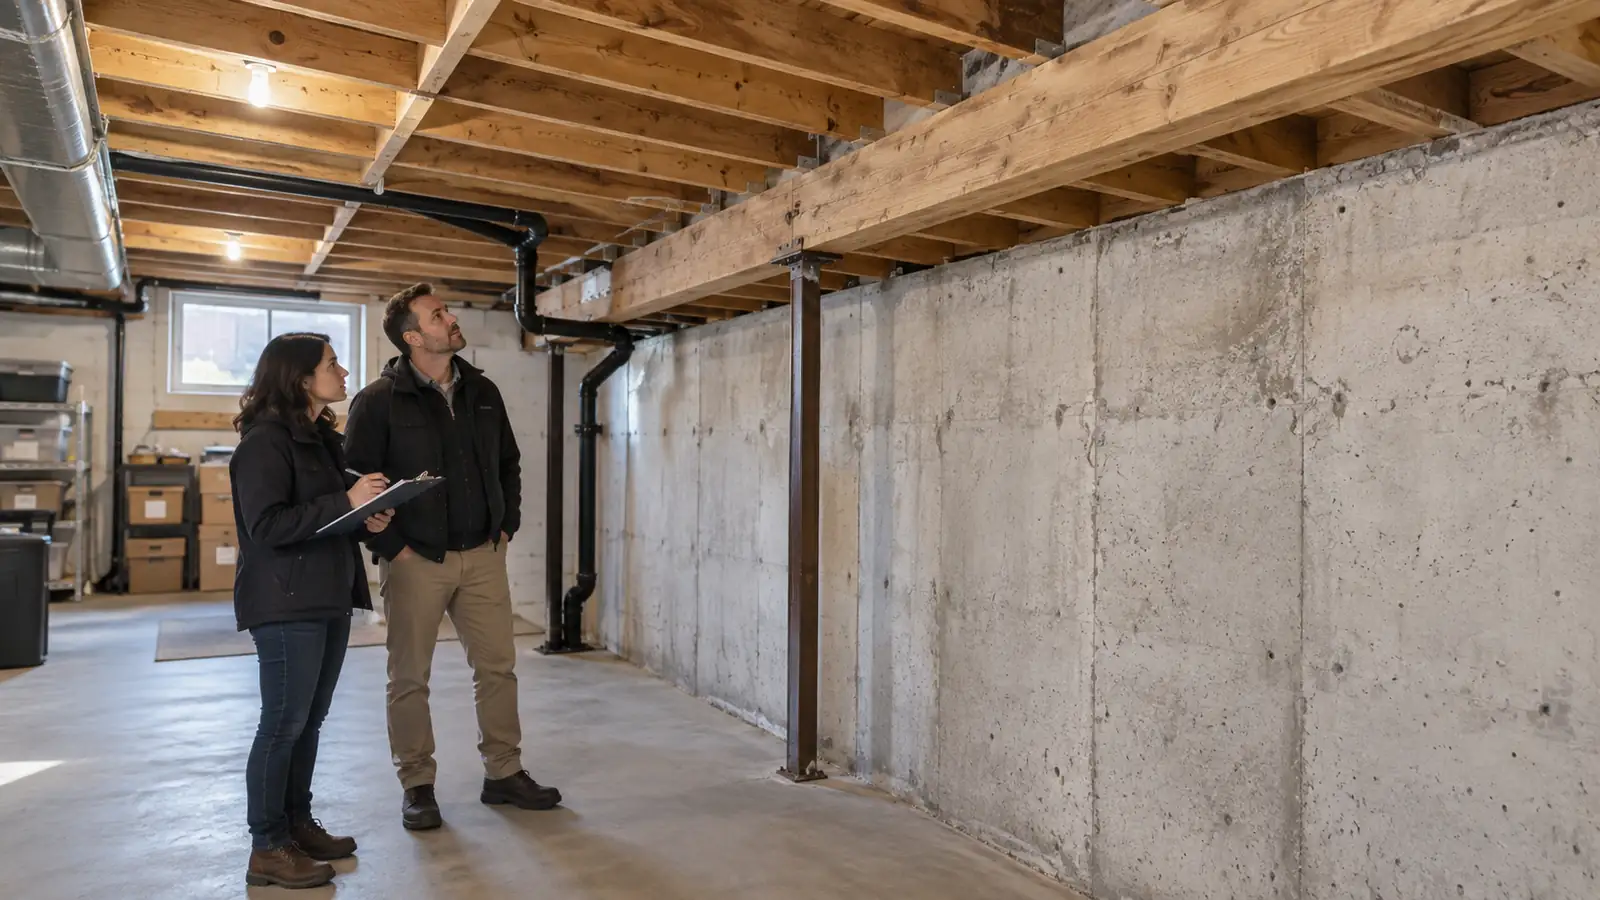
Foundation capacity and existing condition
The engineer considers the foundation and footings in relation to the proposed building, including available information about their dimensions, materials, condition and supporting ground. Condition and capacity are different questions: a foundation can show little visible distress without having demonstrated capacity for another storey.
Ask which conclusions are supported by records or observations and which require verification. Depending on the property, further investigation could involve carefully planned openings, testing or input from another specialist. Do not assume that underpinning is always necessary, or that its absence from an early estimate means the foundation has been cleared.
Load paths through the retained house
A load path is the route by which forces pass through the structure to the ground. New walls, beams and posts need appropriate support below them. Openings on the main floor or in the basement can affect where that support is available.
For example, an upstairs wall may be convenient for a bedroom layout but sit above the open living room you want to retain. The design team must resolve that relationship. It could affect beam locations, posts, finishes below or the upstairs arrangement. Ask to see these implications on the plans before approving the layout.
Floors, walls and connections
Existing ceiling framing should not be assumed suitable as a new occupied floor. The engineer assesses the proposed floor system, retained walls, connections and how the enlarged house resists lateral forces such as wind. Previous alterations also need attention, particularly where their design or construction records are missing.
Professional Engineers Ontario’s structural condition assessment guideline distinguishes preliminary and detailed investigations. When commissioning a review, agree on its purpose, limits and the further work needed; a preliminary opinion is not the same deliverable as a completed structural design.
Let the findings determine your next step
An early review is most useful when it changes a decision. Ask the engineer and designer to explain which of these situations applies to the current proposal.
| Finding | Useful next step |
|---|---|
| Important construction details remain concealed or undocumented | Agree on the investigation needed and keep affected design and pricing assumptions provisional. |
| The proposed layout needs additional support | Compare the reinforcement approach with layout changes before committing to room positions. |
| Deterioration or movement needs assessment | Establish its significance and required work before treating the retained structure as a reliable starting point. |
| The concept is feasible with defined structural work | Carry that scope into coordinated drawings and pricing, including effects on finished rooms below. |
Keep a written list of unresolved items, who will resolve each one and when. “Subject to site conditions” is not enough information to understand which parts of the plan or budget remain uncertain.
Coordinate stairs and services before the layout is fixed
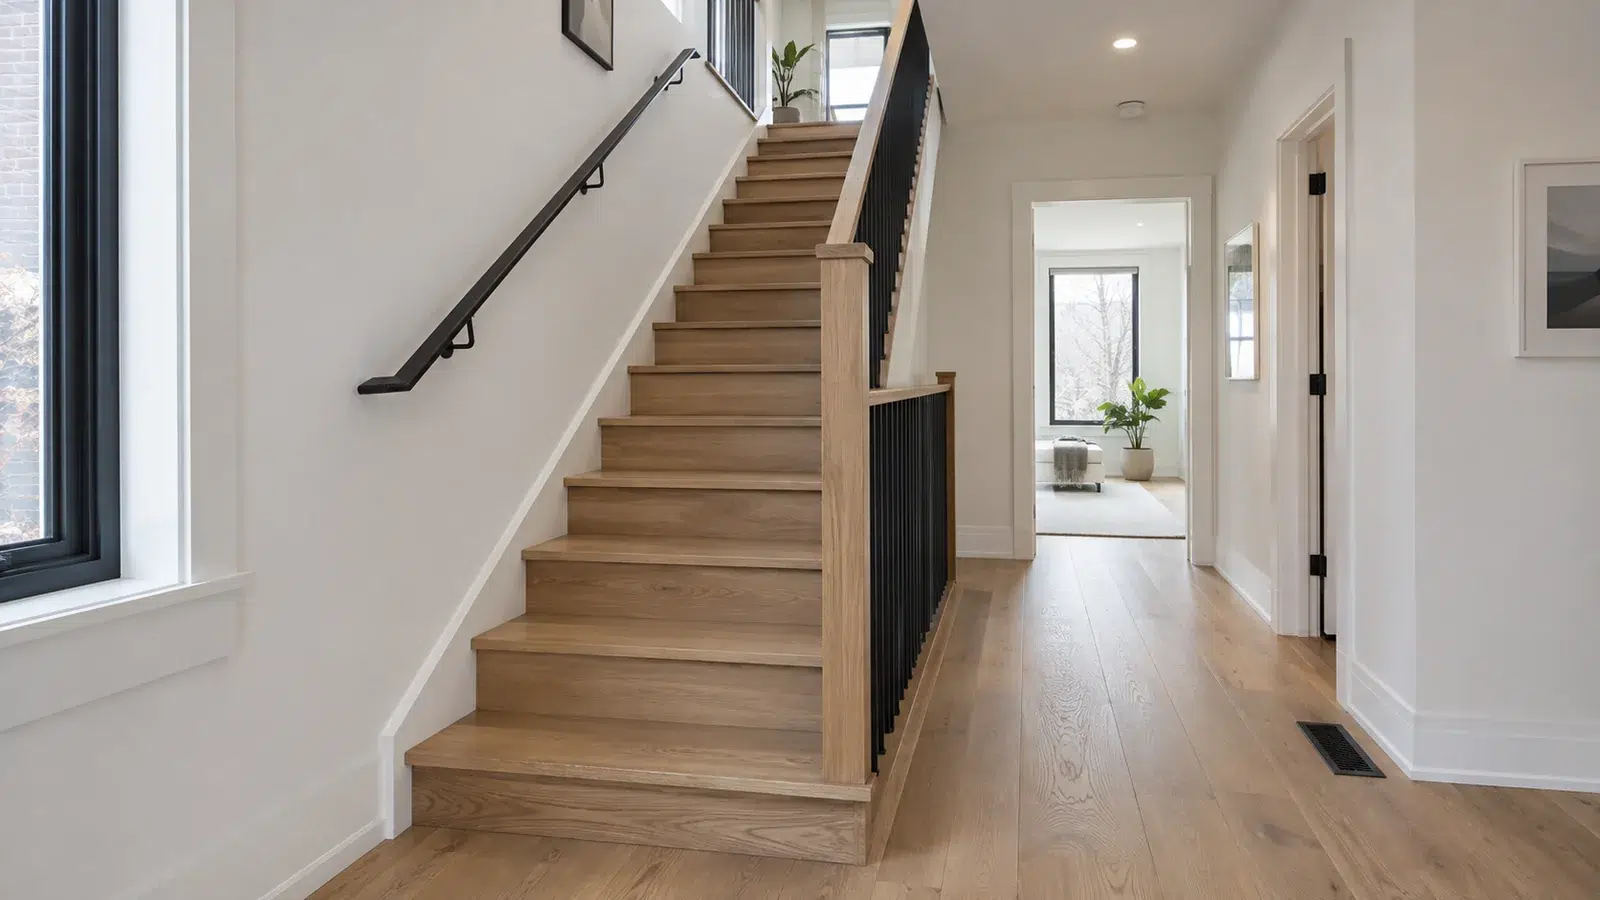
The staircase connects the new space to everyday life downstairs. Its opening also needs to be coordinated with the floor framing. Review the route from the existing hall to the upper landing, including headroom, landings and the rooms affected below.
Plumbing, heating, ventilation and electrical routes can compete for the same space as structural members. A bathroom position that works on a floor plan still needs a coordinated route for its services. Do not leave the builder to resolve conflicts by cutting or moving structural components on site without the necessary design review.
For your layout review, ask the team to identify the stair opening, major supports and service routes together. Then check what changes in the retained rooms: bulkheads, posts, reduced storage or relocated fixtures may matter more to you than a slightly larger bedroom upstairs.
Include roof removal and temporary protection in the plan
A finished structure and a partly dismantled house are different conditions. Where the addition requires roof removal, the construction team needs a coordinated sequence for the work, appropriate temporary support and protection of the retained building.
Before agreeing to the construction programme, ask who is responsible for temporary works, weather protection and checking conditions as concealed areas become accessible. Clarify how unexpected findings are documented and referred back to the designer or engineer. These questions belong in planning, not after the house is exposed.
Do not assume the home will remain suitable for occupancy throughout the work. Discuss access, safety, services and insurance arrangements for your particular project. A promise that the roof will only be open briefly is not a substitute for a protection and contingency plan.
Turn the assessment into drawings and a defined scope
Toronto’s small residential additions permit guide calls for drawings showing existing and proposed conditions. Its requirements include floor plans, framing information, building sections and footing and foundation details. Stairs and building heights also form part of the documented design.
Structural feasibility does not establish zoning compliance. Have the design team check the proposed height, setbacks and other applicable requirements alongside the engineering work. A structurally workable concept may still need revision or additional approvals.
Before comparing construction proposals, check that they address:
- The retained structure and any specified reinforcement or repair.
- Openings, access and making good finishes affected by the structural work.
- Roof removal, temporary protection and the agreed construction sequence.
- Outstanding investigations, exclusions and the process for pricing changes.
- Required professional reviews and coordination during construction.
The broader Toronto home addition cost guide can help frame the overall budget conversation. For this project, however, base structural allowances on the actual findings and drawings rather than a generic cost per square foot.
Bring a clear structural brief to your design team
Your next step is to put the proposed rooms, existing records and known concerns into one brief. Ask what must be investigated before the concept can be priced with confidence, and what findings could change the layout.
Xavieras describes structural engineering, permit support and construction coordination within its Toronto home additions service. If you are considering a custom home builder in Toronto to coordinate the wider project, ask how that structural work will be scoped for your house. The answer should connect the investigation to the drawings, responsibilities and construction proposal.
Questions about structural checks for a second storey addition
These common questions help distinguish early planning advice from conclusions that need an assessment of your property. Your design team should explain how each answer applies to the proposed addition.