A rear addition to a Toronto house requires a building permit, but having a folder of drawings does not tell you whether the application is ready. The drawings, zoning review and supporting documents need to describe the same proposal. A kitchen layout revised last week can leave an older opening, roof or site detail elsewhere in the package.
For homeowners preparing for rear addition permits, the useful question is: what remains unresolved, who is checking it, and where will the answer appear? Use the checks below to prepare that conversation with the people responsible for your design. They supplement the City’s requirements and cannot establish approval for an individual property.
Define what your rear addition permit will cover
Write a short scope statement before reviewing the files. Include the rooms being added, the number of levels affected, changes to the existing rear wall and any proposed basement, plumbing, exterior steps or deck. Record what stays as well as what changes. A drawing labelled “rear addition” may leave the owner and designer imagining different work.
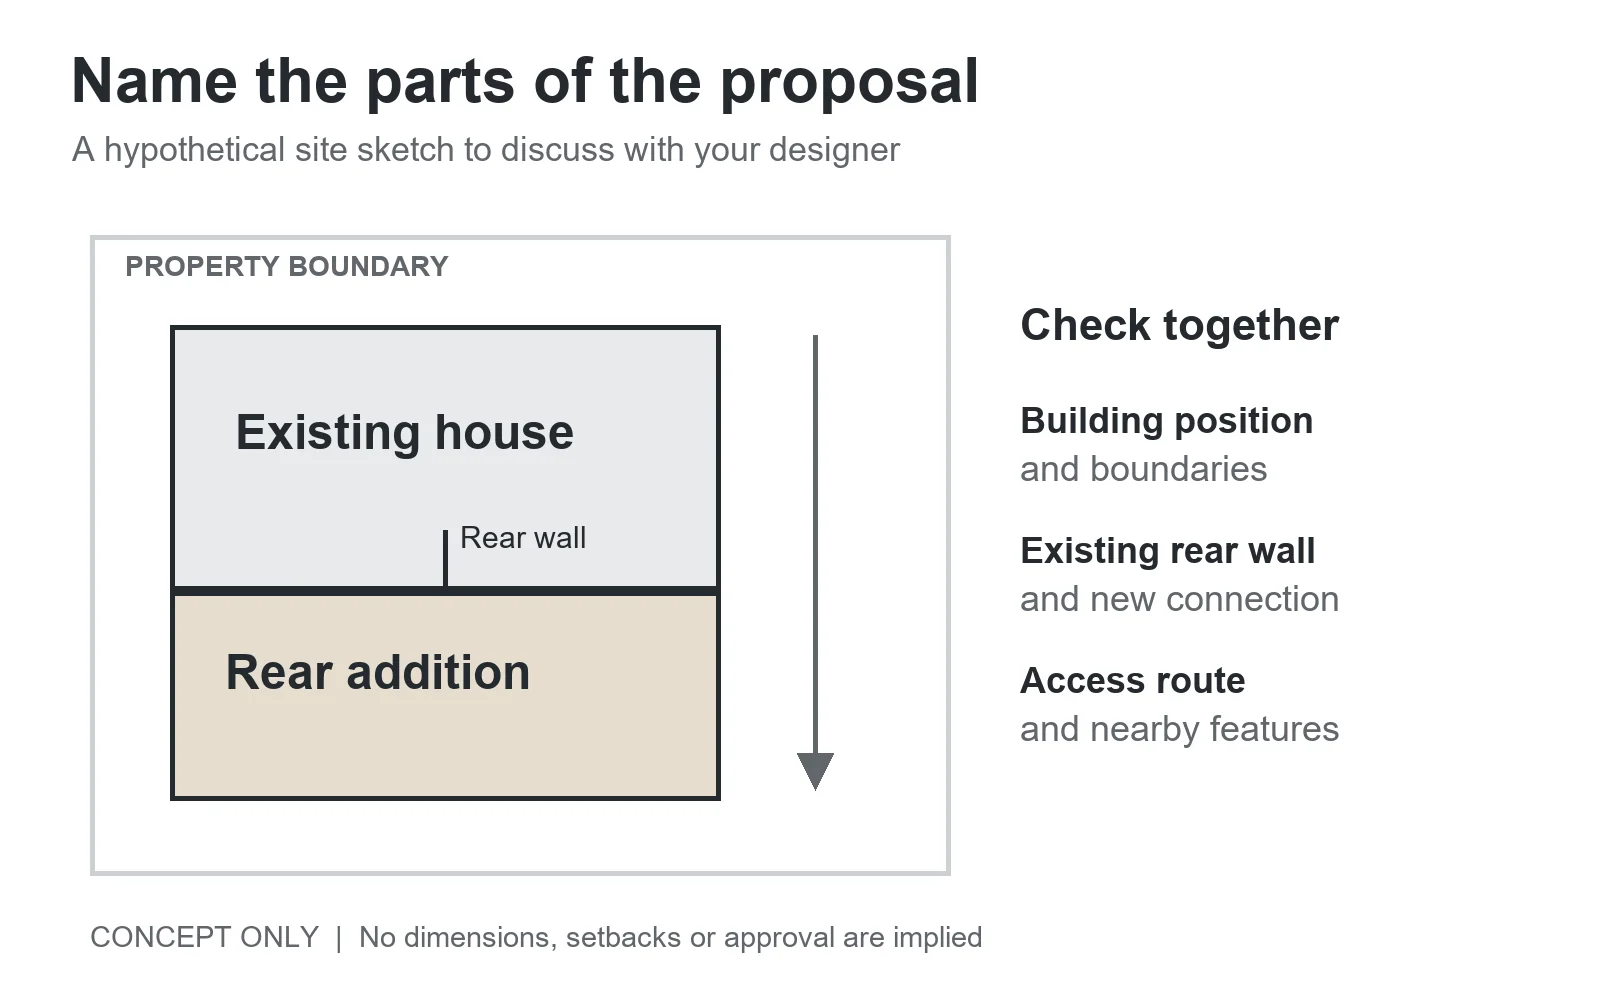
Walk through the scope against your current house photographs and available records. Note uncertainties such as an undocumented rear enclosure or a concealed structural connection. Ask the designer what must be verified before those conditions can be represented reliably.
If the choice between extending outward and building upward is still open, settle that earlier decision with the rear addition and second storey comparison. This submission check assumes a rear addition is the option being developed.
Separate zoning clearance from a complete permit application
Toronto’s Zoning Applicable Law Certificate process, often called ZAP, reviews a proposal’s zoning and applicable law compliance before the building permit application. Ask which issued certificate and reviewed drawing set the application will rely on.
The City’s Municipal Code Chapter 363, section 363-3.2, distinguishes applications accompanied by the certificate and required information from applications without it or with drawings that do not match. That makes the relationship between the certificate and the submitted design a practical readiness check.
- The proposal complies: confirm the certificate, matching drawings and remaining applicable law information are ready.
- The proposal does not comply: ask whether to revise it or investigate the appropriate planning relief. The Committee of Adjustment guide explains the variance process.
- The design changed after review: have the responsible professional check whether the certificate and approvals still support the revised proposal.
Our Toronto building permit guide covers the wider application process. Here, keep the review focused on the actual design and the evidence accompanying it.
Check that the drawings describe one addition
The City’s Small Residential Additions guide identifies the core drawing information: site and floor plans, roof plans, elevations and sections. Existing and proposed conditions must be clear. Use the current guide to confirm the requirements for your scope.
As an owner, you can spot an unexplained difference without judging its engineering. Compare the same rear opening on the floor plan and elevation. Locate the floor level on the section. Ask where the structural connection is addressed. If you cannot follow an item between drawings, put it on the question list rather than guessing which sheet takes priority.
Keep a dated list of the files being reviewed. Record each drawing number and revision, then have the person coordinating the submission identify the intended issue set. A more recent date on one sheet does not establish that every affected consultant received the change.
Work through one changed opening before submission
Consider a hypothetical kitchen extension. The architectural floor plan shows a 4 metre opening through the existing rear wall, while the structural detail still refers to a 3 metre opening from an earlier layout. These are invented teaching inputs, not recommended opening sizes or a Xavieras project.
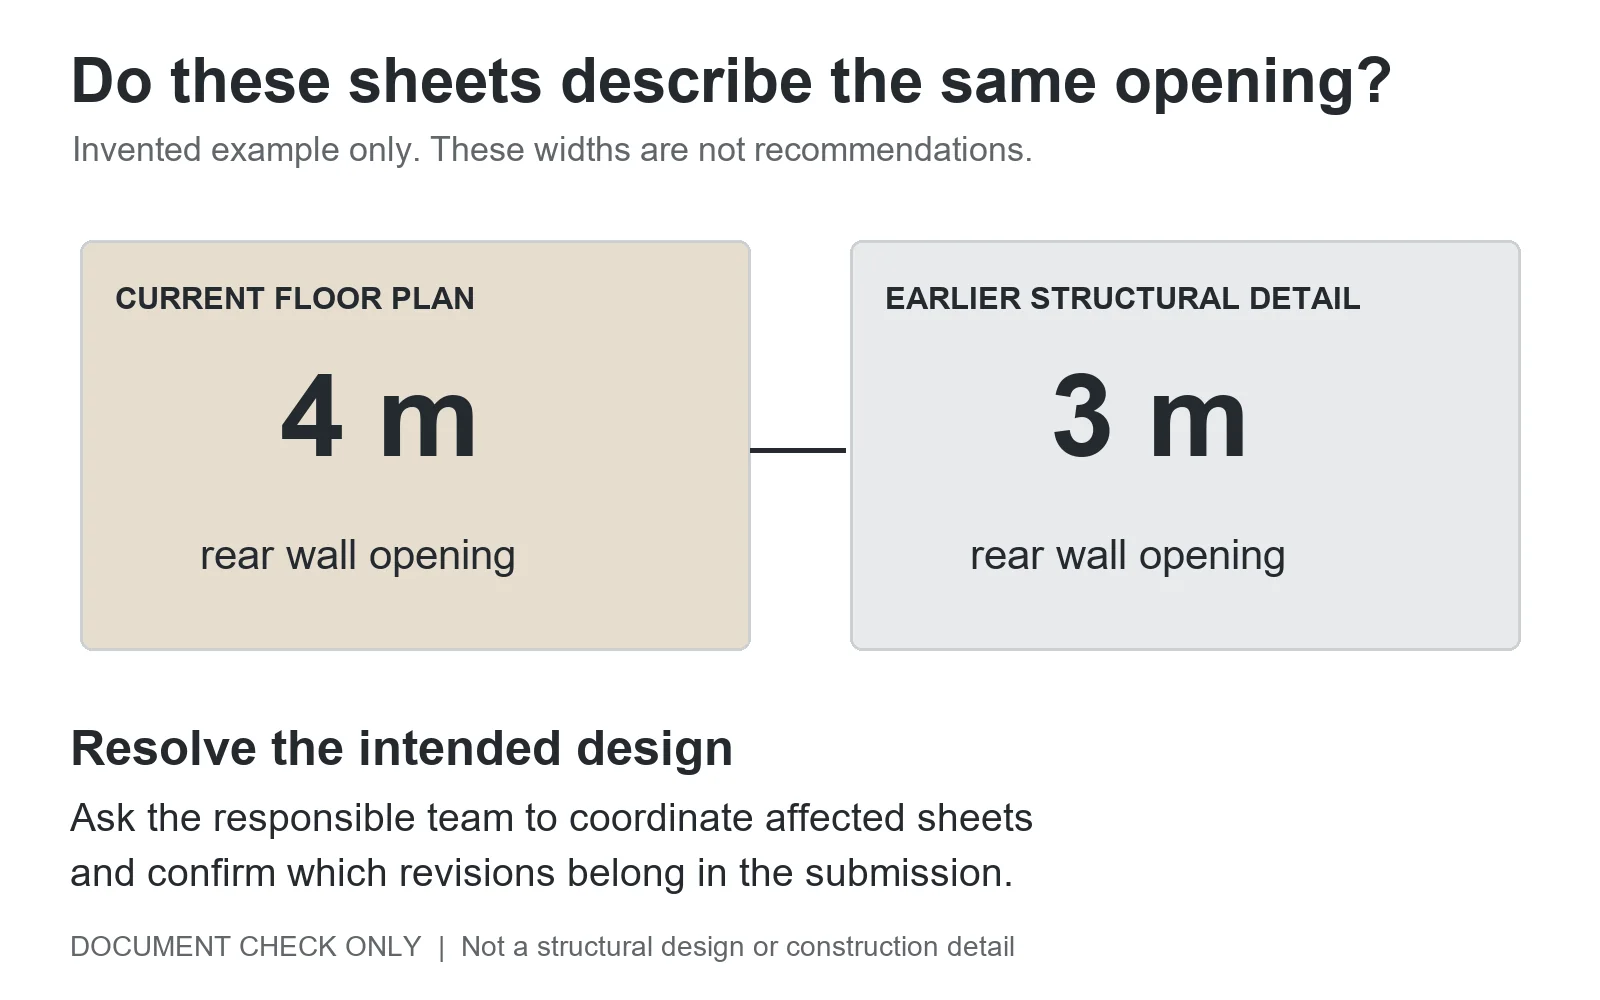
The homeowner cannot resolve this by choosing the preferred dimension or asking the contractor to follow the newer PDF. The design team needs to establish which arrangement is intended, check the structural design and coordinate affected drawings before confirming that item is ready for submission.
Now follow the change beyond the opening. Has the revised arrangement moved cabinetry into space previously allowed for a supply grille or plumbing route? Does the elevation show the same door arrangement? These are questions to investigate, not assumptions that every change requires every consultant to redesign.
Ask the coordinator to identify the affected documents and obtain confirmation from the relevant contributors. Our HVAC planning guide explains why space for services belongs in the design conversation. The owner’s role here is to make an unresolved interface visible, while qualified designers determine the solution.
Give every unresolved item an owner and an answer
A checklist becomes more useful when each open question has a named person and an observable response. Agree responsibilities with your actual team; the suggested roles below are a discussion aid, not a statement of your contract or the City’s professional requirements.
| Question to resolve | Who to ask | What to record |
|---|---|---|
| Do the drawings match the proposal being submitted? | Designer or submission coordinator | Confirmed drawing list and revisions |
| Is the rear opening consistent with its structural information? | Responsible structural designer | Reference to the coordinated detail and affected sheets |
| Are systems affected by the revised layout? | Relevant services designer, through the coordinator | Required change or confirmation that none is needed |
| What information or approvals are still outstanding? | Applicant and relevant consultant or authority | Missing item, responsible person and next action |
A response of “not applicable” should identify who checked it and the reason. “Someone is handling it” leaves the next action unclear. Keep the list short enough to use in a meeting and update it when a question is answered.
Check current forms against the actual scope
Use the City’s Toronto Building forms index alongside the addition guide. Have the applicant identify the required forms and who completes each one. Depending on the scope, the package may involve designer information, engineering responsibility, energy documentation or tree information.
Do not copy a neighbouring project’s form list. Ask specifically about trees potentially affected by excavation or access, any rental unit affected by the renovation, and changes beyond the new room itself. Record which matters need confirmation by the relevant professional or City staff.
For each required form, check the property information, relevant signatures and consistency with the drawing issue. Keep the current official form link with the checklist so an old saved copy does not become the default for a later application.
Request a readiness review before the upload
The City’s building permit review streams guidance says a complete House Stream application includes the application, plans, issued ZAP, confirmation of applicable law compliance and paid fees. Its stated review period applies to a complete application. It does not describe the total time needed to develop and approve your addition.
Send your coordinator a request such as: “Please confirm the drawing issue intended for submission, the certificate and approvals it relies on, and any unresolved items. For each open item, name the responsible person and explain what must happen before the package is ready.”
Retain the submitted files, receipt and application reference. If review comments arrive, track the question, response and revised sheet together. This makes it easier to follow what changed and avoids relying on a verbal assurance that a comment was addressed.
When choosing a Toronto custom home builder, ask how the proposed service scope covers these handoffs. Xavieras’s home addition services include design, structural coordination and permit support. Confirm the responsibilities and deliverables for your own addition before work begins.
Find more home-building and renovation insights from Xavieras on Google.
Add Xavieras as a preferred source on Google