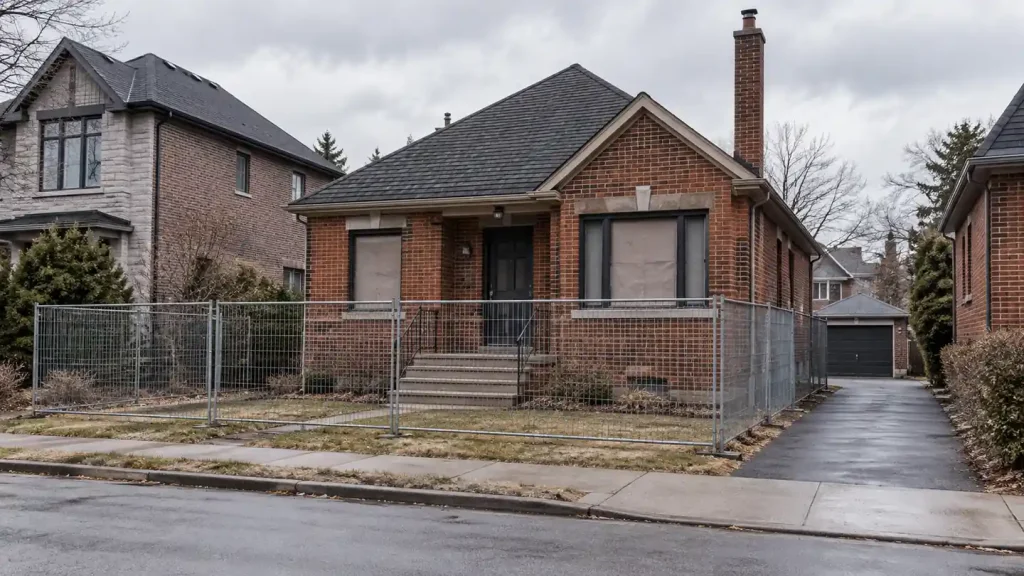
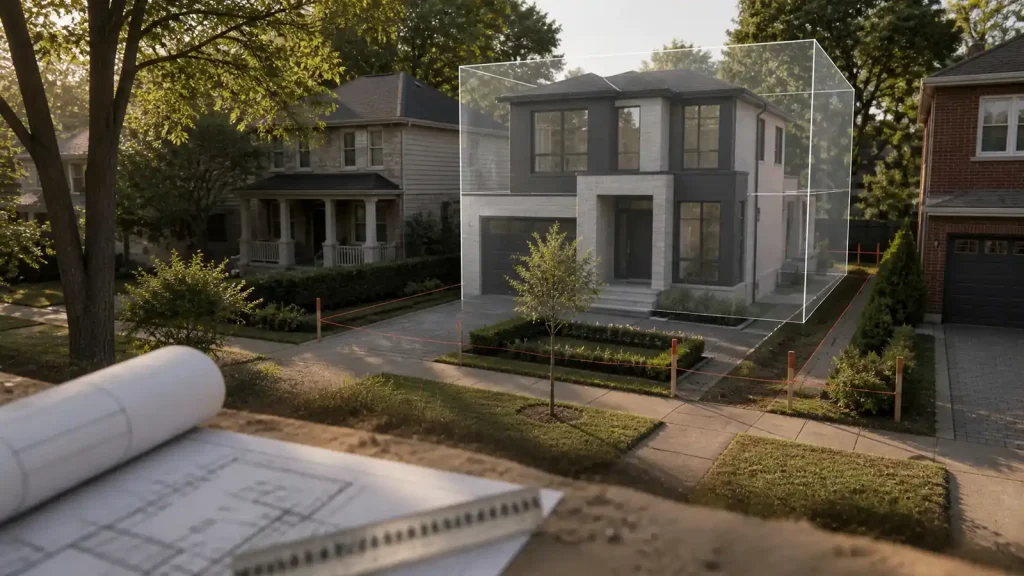
A teardown listing represents two different things at once: the house being sold today and the building site the buyer hopes to use tomorrow. A showing can reveal the condition of the existing home, but it cannot confirm that a replacement home will fit, receive the required approvals, or work with the trees, services, access, and title conditions attached to the property.
Buying a teardown property in Toronto therefore requires a different kind of due diligence. The useful question is not simply whether the old house can be demolished. It is whether the address can support the new home you actually intend to build, and which uncertainties should remain conditions of the offer rather than assumptions made after closing.
Buying a Teardown Property in Toronto Starts With Two Separate Reviews
A property may be marketed as a teardown because the house is dated, damaged, or smaller than nearby homes. That description is not a planning opinion. It does not confirm demolition permission, zoning capacity, tree clearance, a workable driveway, or a suitable building area.
Evaluate the property in two passes. First, understand the legal and physical condition being purchased. Then test a preliminary version of the intended replacement home against that condition. Keeping those questions separate prevents the current footprint or a neighbouring rebuild from becoming false evidence of what the lot allows.
The Xavieras guide to choosing the right lot for a custom home compares general lot characteristics such as shape, orientation, access, and services. This guide begins later in the buying process, when a specific Toronto address is being considered for demolition and rebuilding.
Collect the Property Documents Before the Offer Becomes Firm
The listing package is only a starting point. Ask for the most current survey available, documents for previous additions or structural work, and any information the seller has about permits, easements, shared access, drainage, utilities, or environmental testing.
A real estate lawyer can review title and explain registered easements, rights of way, restrictions, encroachments, and other interests affecting the property. The survey and title review should be considered together. A fence or driveway visible during a showing may not follow the legal boundary, and an easement may affect an area that appears available for the new footprint.
Useful early documents may include:
- A current legal survey or the best available prior survey
- Title information reviewed by the buyer’s lawyer
- Records for additions, underpinning, garages, decks, or altered entrances
- Existing site, grading, or drainage information
- Available utility and service records
- Reports concerning trees, soil, hazardous materials, or environmental conditions
- Written information about shared driveways, party walls, or access arrangements
Missing information does not automatically make the property unsuitable. It identifies work that should be completed before the buyer relies on the lot for a particular design.
Test the Replacement Home Against Current Zoning
The existing house may sit closer to a lot line, cover more of the property, or use a driveway arrangement that would not be approved for a new proposal under current rules. Its location should not be copied onto a concept plan without an address specific zoning review.
The review should identify the applicable zone, former municipal provisions where relevant, site specific exceptions, setbacks, height, building depth, lot coverage, floor area rules, parking requirements, and controls affecting platforms or exterior stairs. The City of Toronto’s zoning information and interactive map resources provide a starting point, but a zone label alone is not a complete opinion on what can be built.
A simple building envelope sketch is more useful than a list of zoning numbers. It can show whether the intended garage, stair, main floor width, rear yard, and number of storeys can coexist on the property. If the main goals do not fit as of right, the buyer can decide whether to revise the brief or investigate a minor variance before becoming committed to the address.
A full address based review is explained in the Xavieras custom home feasibility study guide. The pre offer version does not need a finished design, but it should be detailed enough to expose a conflict between the desired home and the available building area.
Check the Property History, Not Just the Listing
An older home may have additions, basement work, converted rooms, exterior entrances, decks, garages, or structural alterations that are not described accurately in the listing. Those conditions matter even when demolition is planned because open permits, violations, or work orders can complicate the transaction and later applications.
The City provides a public Building Permit Application and Inspection Status search for recent permit activity. The City also offers Property Information Reports with information about active permits, violations, work orders, and zoning designations. Older drawings or records may require a separate building records request and should not be assumed to be complete or accurate enough for design use.
Compare what the records show with what exists on site. A discrepancy is a question to investigate, not proof that the entire purchase should be abandoned.
Heritage Status Can Change the Meaning of Teardown
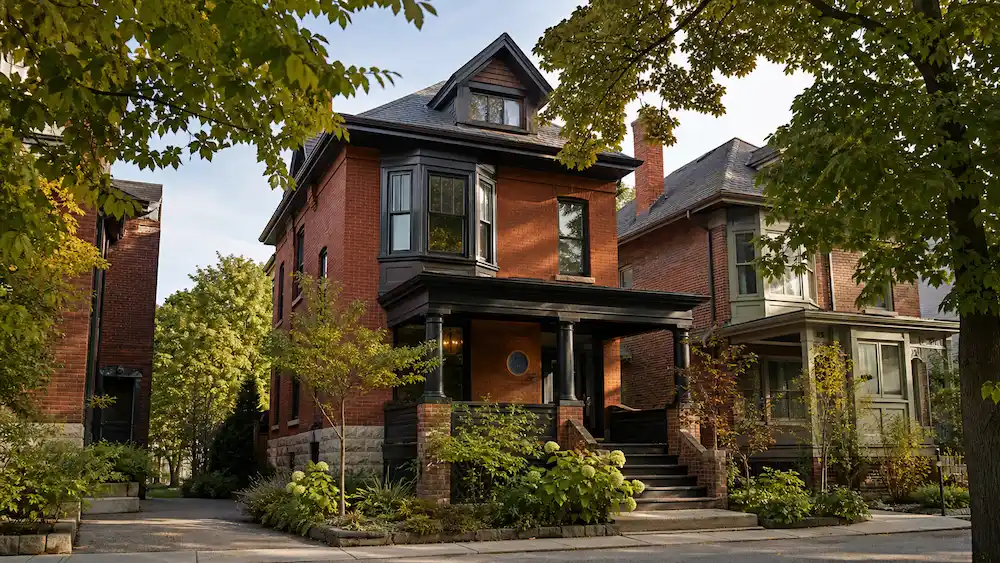
The age or appearance of a house is not a reliable heritage test. Search the exact address in the City of Toronto’s Heritage Register and determine whether the property is designated, listed, or located within a Heritage Conservation District.
Different heritage conditions create different review and notice requirements. They may affect demolition, retention of particular features, the design of the replacement building, or the sequence of approvals. A buyer should not waive conditions based on a quick map check when heritage status is present or unclear.
Xavieras has a separate guide to heritage restrictions and rebuilds in Toronto. Keeping the detailed heritage process on that page prevents this due diligence article from turning into a second heritage guide.
Trees, Ravines, and Regulated Areas Need Their Own Review
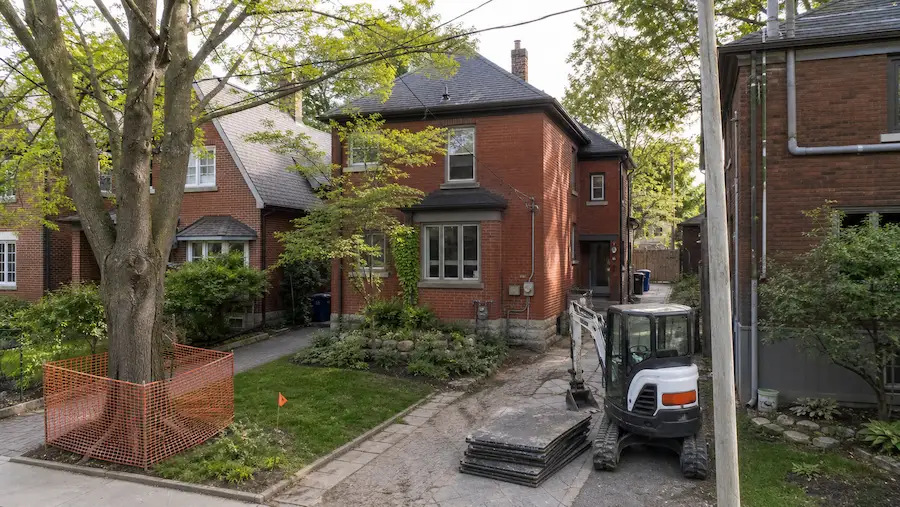
A mature tree can affect more than the eventual landscaping. Its trunk, canopy, and root protection area may influence the building footprint, driveway, basement excavation, utility trenches, equipment access, and space available for storing materials.
Record trees on the property, City trees near the frontage, and trees close to shared boundaries. Photographs and aerial images help with screening, but ownership, size, condition, and protection requirements may require a survey and arborist review. The City’s Tree and Ravine Protection guidance explains how protected trees and ravine areas can affect excavation, grade changes, structures, and site activity.
Properties near valleys, watercourses, slopes, or other natural features may also intersect a Toronto and Region Conservation Authority regulated area. TRCA offers property inquiry options for buyers and sellers who need to understand whether a property may be affected and what general restrictions apply.
Demolition Is an Approval and Site Planning Issue
A buyer should understand the path to demolition before treating the existing house as temporary. For a residential demolition with a replacement building, the City currently requires the new house permit application to be submitted before the related demolition application. The City’s Residential Demolition Permit guide also identifies survey or grading information, tree documentation, demolition control forms, and other submission requirements.
The existing building may also contain materials that require testing and controlled removal. Ontario’s asbestos regulation places responsibilities on owners in connection with demolition, alteration, and repair work. The provincial asbestos guidance for demolition and alterations explains that material likely to be disturbed must be examined and that asbestos containing material must be addressed before demolition proceeds as required.
A standard home inspection can identify visible concerns and inform the purchase decision, but it is not a substitute for hazardous material testing, a demolition plan, or a feasibility review of the replacement home.
Services and Construction Access Can Reshape the Plan
The presence of water, sewer, hydro, gas, or communications at the existing house does not confirm that every service can remain in place or support the replacement design. Record where services appear to enter, whether hydro is overhead or underground, and whether utility poles, meters, easements, or large trees conflict with the likely construction area.
Access should be viewed as a construction question as well as a driveway question. Side yard width, neighbouring foundations, overhead lines, street trees, retaining walls, laneways, and parking conditions can affect excavation, deliveries, bins, concrete placement, and temporary protection.
These conditions rarely appear in a real estate description. A site visit with the proposed construction process in mind can reveal why two similar looking lots may require very different plans.
Deal Breaker, Design Constraint, or Missing Information?
Due diligence findings are easier to use when they are classified by the decision they require. The following matrix is a screening tool, not a prediction of approval.
| Finding | Likely Meaning Before an Offer | Practical Next Step |
|---|---|---|
| No current survey | Important information is missing | Obtain or condition the offer on suitable survey and title review |
| Desired footprint exceeds current zoning | The brief may need revision or a variance | Test an as of right option and assess the approval path |
| Heritage status affects demolition | Reason to pause before relying on a teardown plan | Obtain heritage and legal advice specific to the address |
| Protected tree overlaps the likely excavation | Potential design and access constraint | Arrange survey and arborist review before fixing the footprint |
| TRCA or ravine mapping intersects the property | Additional review may shape the buildable area | Confirm the regulated area and discuss a property specific concept |
| Service locations are unknown | Manageable only after investigation | Request records and identify conflicts with the proposed building area |
| Possible asbestos containing materials | Demolition planning item, not a visual assumption | Arrange appropriate examination and define removal responsibilities |
| Easement crosses the intended footprint | Potential title and design conflict | Have the lawyer explain the right and test a revised building area |
A red flag should lead to a better question, not an automatic yes or no. Some findings can be managed by changing the design. Others affect the basic reason for buying the property and deserve resolution before the offer becomes firm.
Offer Conditions Should Protect the Intended Use
A condition is useful only when it gives the buyer enough time and access to complete the relevant review. The appropriate wording and legal effect should be discussed with an Ontario real estate lawyer, not copied from a generic checklist.
Depending on the property, the review period may need to address title, survey, zoning feasibility, heritage, trees, regulated areas, building records, access for consultants, hazardous material testing, or another concern identified during the first screening. The buyer should also understand which reports require the seller’s permission to enter or test the property.
The objective is not to obtain a guarantee that every future approval will be issued. It is to avoid making the purchase dependent on a condition that was never checked.
A Good Teardown Purchase Begins With a Buildable Plan
Buying a teardown property in Toronto should end with a clear record of what has been confirmed, what remains uncertain, and which findings can change the intended home. The most valuable output is not a long checklist. It is a short set of decisions: proceed with the current brief, adjust the brief, investigate one issue further, or step away from a property that cannot support the reason for buying it.
The Xavieras Toronto Infill Custom Homes page explains how rebuilding on an established lot differs from building on empty land. Xavieras is a custom home builder Toronto homeowners can consult when a specific address needs coordinated review before design and construction planning move forward.
If you are considering a Toronto property for demolition and rebuilding, you can schedule a consultation with Xavieras to discuss the address, the intended home, and the information that should be clarified before you make an offer.