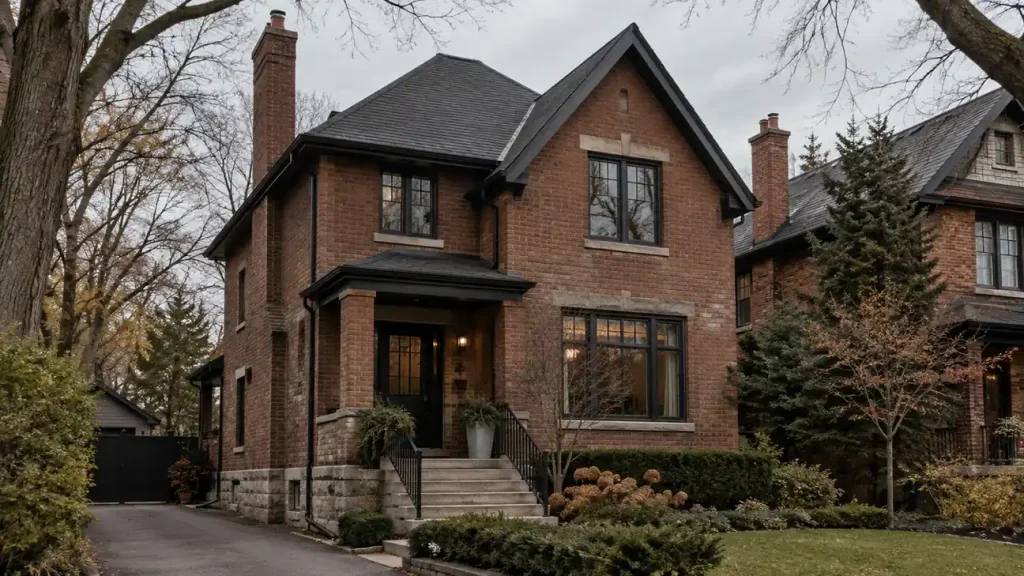
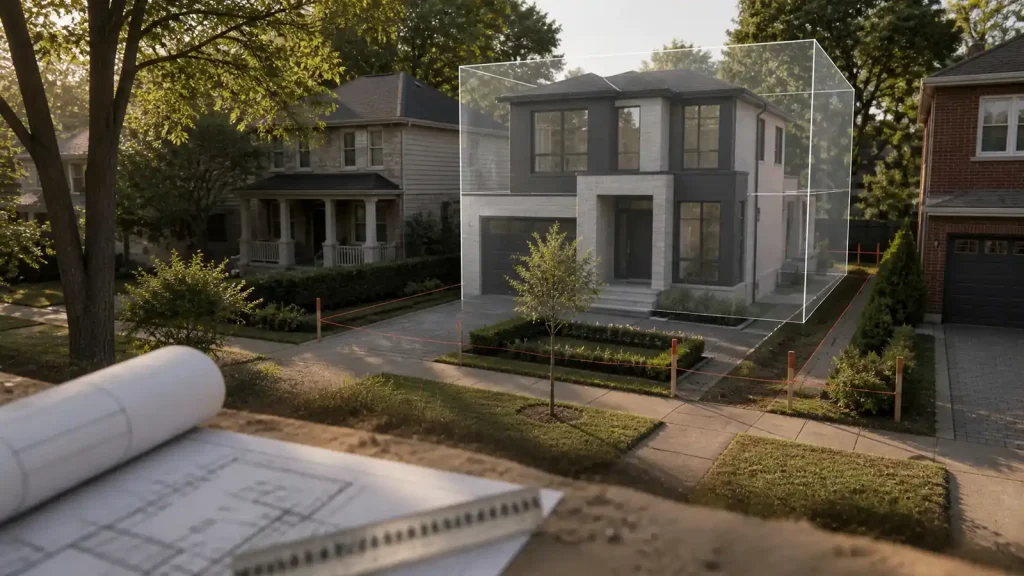
A home gym, sauna or steam shower can be valuable, but none makes a house wellness-focused on its own. The result depends on how architecture, mechanical systems, plumbing, lighting, acoustics and daily routines work together.
This distinction matters in Toronto, where a custom home must perform through cold winters, humid summers and long periods when windows remain closed. Many wellness features also affect the building before finishes are selected. A cold plunge changes structural and drainage requirements. A steam shower changes waterproofing and ventilation needs. A quiet bedroom depends partly on wall assemblies and equipment locations.
Wellness design for luxury homes should therefore begin as a coordination exercise, not a shopping list. The objective is to create a home that supports comfort, movement, privacy, rest and long-term use without allowing specialty equipment to control the entire plan.
Wellness Design Is a Whole-Home Strategy
The WELL v2 framework organizes building wellness around ten concepts, including air, water, light, movement, thermal comfort, sound and materials. A private home does not need to pursue WELL certification for those categories to provide a useful planning lens.
Wellness is not confined to one spa-like room. It can influence bedroom placement, the route from a gym to a shower, daylight in frequently used spaces, noise control and access for maintaining mechanical or water-treatment equipment.
Claims should remain realistic. A thoughtfully designed home may support comfort and preferred routines, but the building team should not promise medical outcomes. Equipment marketed with health or recovery claims requires separate, qualified advice.
Start With the Household, Not the Equipment
Before selecting a sauna model or drawing a dedicated yoga room, the design team needs to understand how the household expects to use the home. A feature used every morning deserves a different location and level of investment from an amenity intended for occasional guests.
Useful early questions include:
- Which routines should the house make easier: exercise, recovery, sleep, quiet work, entertaining or long-term accessibility?
- Who will use each space, at what time of day and how often?
- Should wellness functions be concentrated in one suite or distributed throughout the home?
- Which features require privacy, sound separation or direct access to a bathroom or outdoor area?
- What cleaning, servicing and seasonal maintenance will each system require?
These answers establish priorities before floor area and budget are committed. They can also prevent a large specialty room from becoming an impressive but inconvenient space that the family rarely uses.
Plan Air Quality Without Duplicating the HVAC Design
Air quality belongs in the wellness conversation, but it should remain connected to a professionally designed mechanical system. Health Canada’s residential ventilation guidance identifies source control, effective ventilation and filtration as distinct strategies for managing indoor air.
The team should first reduce avoidable pollutant and moisture sources, then plan how outdoor air will be supplied and stale or humid air exhausted. Filtration may help with certain particles, but it does not replace source control or ventilation.
Spaces with unusual moisture, odour or occupancy patterns deserve early attention. A gym may be used intensely for one hour and sit empty for the rest of the day. A steam shower creates a concentrated moisture load. A craft room, attached garage or large cooking area may require a different source-control strategy from a bedroom.
The Xavieras guide to custom home HVAC design in Ontario owns the technical discussion about load calculations, zoning, duct routes, return air, ventilation and commissioning. At the wellness-planning stage, the homeowner’s job is to identify the rooms and routines that create special comfort or air-quality requirements so the mechanical designer can respond to them. Winter moisture targets and condensation are covered separately in the Xavieras guide to the best indoor humidity level for Ontario homes.
Treat Water Quality as a Project-Specific Decision
Whole-home filtration is often included on luxury wish lists, but the right system depends on the water source, the issue being addressed and the intended use. Health Canada notes that drinking water from a community system meeting Canadian guidelines does not usually need additional treatment for health reasons. A homeowner may still want to address taste, odour, hardness or another property-specific concern, but the treatment should match an identified need.
If treatment is being considered, Health Canada recommends selecting equipment certified to the applicable NSF/ANSI performance standard. It also emphasizes maintenance, because a system cannot perform as intended if filters and other components are not serviced.
The architectural implications should be resolved early. Point-of-entry equipment may require floor area, a drain, power, bypass piping, shutoffs and access for filter replacement. The design should also decide whether every fixture needs treated water or selected taps need a point-of-use system. Service space is what keeps either approach practical after move-in.
Design Saunas, Steam Rooms and Plunge Areas as Wet Environments
A residential wellness suite brings heat, water and electricity together. It must be planned as a technical environment as well as an interior-design feature.
Saunas and Steam Rooms
A dry sauna and a steam room create different conditions and should not be detailed as interchangeable boxes. The team needs product information early enough to coordinate electrical capacity, ventilation, clearances, controls, lighting, door swings, floor construction and access for maintenance. A steam room also depends on a continuous waterproofing strategy, a suitable ceiling and surface design, drainage and careful management of moisture beyond the enclosure.
Location affects whether the space feels natural to use. A sauna beside a gym and shower may become part of a regular routine. The same sauna placed across a finished basement from the nearest change area may feel disconnected, even if the room itself is beautiful.
Cold Plunges, Tubs and Indoor Water Features
Water is heavy, and filled equipment can impose a very different load from ordinary furniture. The structural engineer needs the selected unit, operating weight and location before the floor system is finalized. The plan may also need drainage, water supply, electrical service, condensation control, ventilation and a practical path for delivering or eventually replacing the equipment.
These details are easier to solve on drawings than after the lower level has been framed. They also clarify the difference between a portable product and a permanently integrated feature.
Protect Sleep Through Light, Sound and Temperature Planning
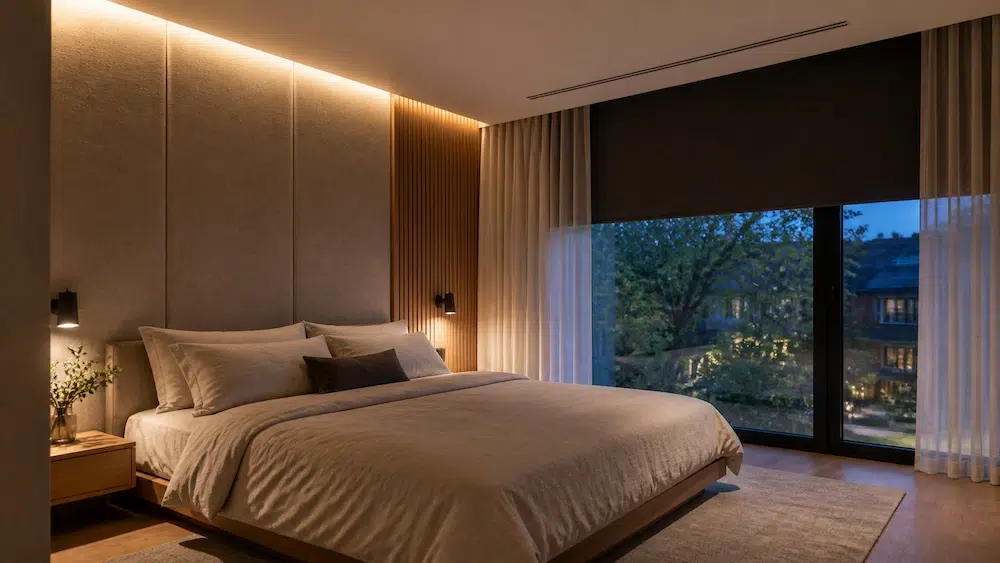
A restful primary suite is not created by finishes alone. Its location relative to the street, outdoor equipment, the garage, laundry, plumbing stacks, home theatre and mechanical rooms can influence how quiet it feels. Wall and floor assemblies, door selection, duct layout and vibration control may all matter where sound sensitivity is a priority.
Lighting should support several different uses rather than rely on one bright ceiling scene. Daylight and morning light can shape how the room feels during the day, while layered, dimmable lighting gives the household more control in the evening. Blackout planning is most effective when window coverings, pockets, power and controls are coordinated with the window design instead of added after trim and millwork are complete.
Temperature also needs to be discussed in terms of the actual room. Large glazing, upper-floor exposure and closed bedroom doors can affect comfort. Those conditions should be communicated to the mechanical designer rather than addressed later with a stand-alone gadget.
Give Home Gyms the Same Coordination as Other Major Rooms
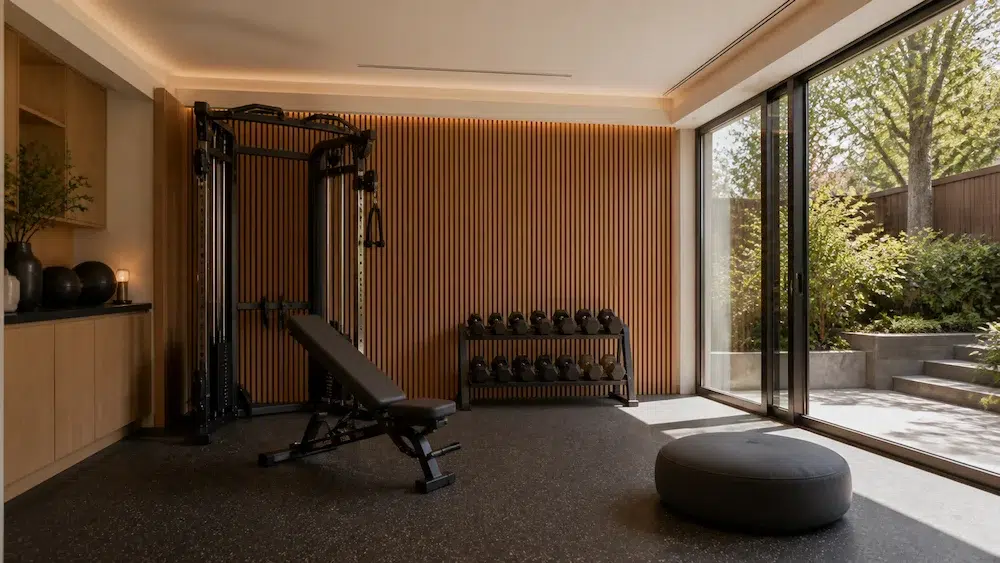
A gym should be designed around the activities and equipment the household will actually use. Free weights, cardio equipment, yoga, a golf simulator and a quiet stretching room create different requirements.
Early planning should review:
- Floor structure, impact and vibration
- Clear ceiling height and equipment dimensions
- Ventilation and temperature control during peak use
- Acoustic separation from bedrooms and work areas
- Lighting positions that avoid glare in mirrors or screens
- Storage for mats, weights, towels and cleaning supplies
- A delivery route for large equipment and a future replacement path
The most successful room is not necessarily the largest. It is the one that removes friction from the household’s routine and remains easy to maintain.
Make Long-Term Accessibility Part of Wellness Planning
Wellness design can also support a home’s ability to adapt. The principles of universal design consider how people with different ages and abilities can use a space comfortably. CMHC notes that features such as no-step entrances, wider clear routes and adaptable bathrooms are most cost-effective when considered during planning rather than added after a need appears.
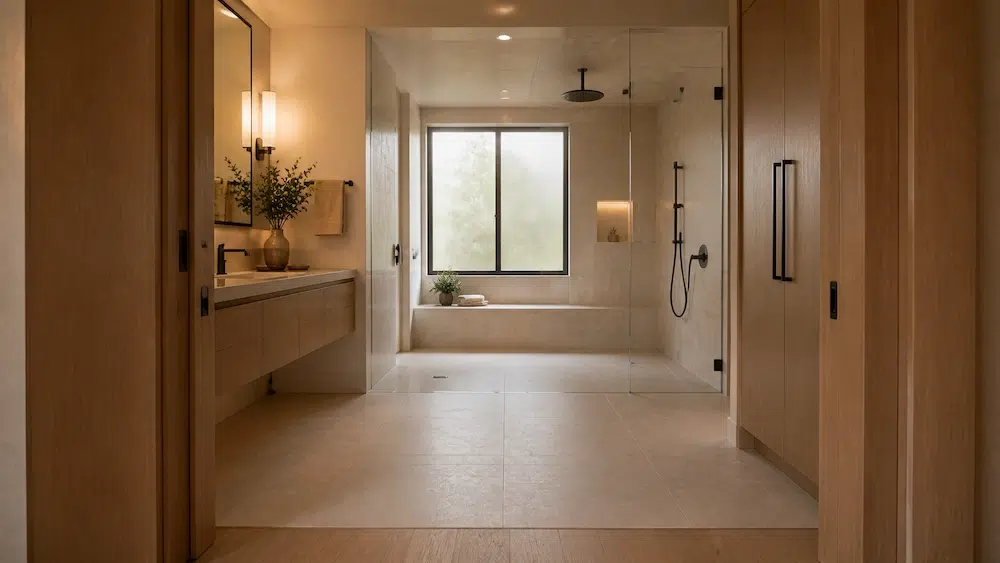
That does not require every luxury home to look clinical. A curbless shower can be both refined and easier to use. Stacked closets can preserve an option for a future lift in some designs. Reinforcement can be concealed for future supports. Controls can be placed where they remain convenient for different users.
The Xavieras Orlon Crescent project shows how these ideas can coexist with a high-end residential programme. Its full-service elevator, barrier-conscious circulation, sound-insulated spaces, large gym, dry sauna, motorized blinds and integrated controls were coordinated as parts of one custom home rather than treated as unrelated upgrades.
Use Technology Quietly and Keep the House Operable
Lighting scenes, motorized shades, temperature controls, security and audio can make daily routines easier when the interfaces are simple. They can also create frustration when essential functions depend on complicated programming or inaccessible equipment.
Before finalizing automation, the homeowner should understand which systems are connected, where equipment will be located, how manual control works and who provides service. Bedrooms and wellness areas also deserve a conversation about cameras, microphones, connected equipment and privacy.
Invisible technology is most successful when it supports the architecture without making the home difficult to operate.
Coordinate the Decisions Before They Become Construction Conflicts
| Wellness priority | Decisions to make early | Common late-stage conflict |
|---|---|---|
| Indoor air and comfort | Room use, moisture sources, ventilation intent and maintenance access | Equipment or grilles added after ceilings and millwork are fixed |
| Water treatment | Water concern, treatment point, drain, power, bypass and service space | Oversized equipment placed in an inaccessible mechanical room |
| Sauna or steam room | Product type, electrical load, waterproofing, ventilation and drainage | Moisture and clearance requirements discovered after finishes |
| Gym or recovery space | Equipment, structural load, vibration, height, acoustics and delivery path | A beautiful room that cannot comfortably support the intended activity |
| Sleep and privacy | Adjacencies, wall assemblies, window coverings, controls and equipment locations | Noise, glare or privacy problems that require visible retrofits |
| Long-term accessibility | Routes, entrances, bathroom geometry, reinforcement and vertical circulation | Major structural alterations when the household’s needs change |
Questions to Resolve Before the Drawings Are Final
- Which wellness features are daily priorities, and which are optional amenities?
- What structural, mechanical, plumbing and electrical information does each selected feature require?
- How will wet areas be waterproofed, ventilated, drained and maintained?
- Can filters, controls and specialty equipment be serviced without disrupting finished rooms?
- Are quiet rooms protected from plumbing, equipment, exercise impact and entertainment spaces?
- Can the home adapt to future mobility or family needs without major reconstruction?
- Who is responsible for coordinating product information across the architect, engineers, interior designer and builder?
Wellness Design for Luxury Homes: Frequently Asked Questions
What is wellness design in a luxury home?
It is the coordinated planning of architecture and building systems around comfort, air, water, light, sound, movement, privacy and long-term use. It may include dedicated amenities, but it is broader than a wellness room.
Which wellness features need to be planned before construction?
Features that affect structure, waterproofing, drainage, electrical capacity, ventilation, acoustics or equipment access should be identified during design. Saunas, steam rooms, cold plunges, large gyms, elevators and integrated shading are common examples.
Does every Toronto custom home need whole-home water filtration?
No. The decision should respond to the water source, a tested or identified concern and the homeowner’s preferences. If treatment is selected, certified equipment and a realistic maintenance plan matter.
Can wellness features be added after the home is built?
Some equipment can be added later, but the best time to reserve structural capacity, drainage, power, ventilation routes and service space is before construction. Early planning keeps future options open even when the equipment is installed in a later phase.
Plan the Experience Before You Specify the Equipment
A wellness-focused custom home should not feel like a collection of products. It should feel comfortable, quiet, intuitive and suited to the people living there. That result comes from deciding what the household values, translating those priorities into technical requirements and coordinating the drawings before construction limits the available choices.
If you are planning a luxury custom home in Toronto or the GTA, Xavieras can help connect lifestyle priorities with design, engineering and construction planning. A pre-construction conversation can identify which wellness features belong in the first design brief, which require specialist input and which can be reserved for a future phase.