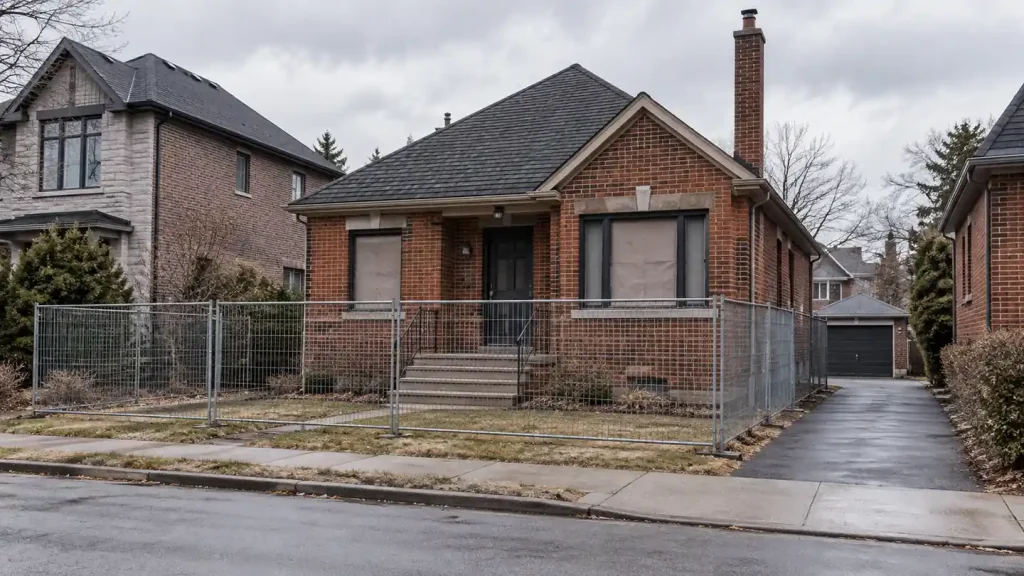
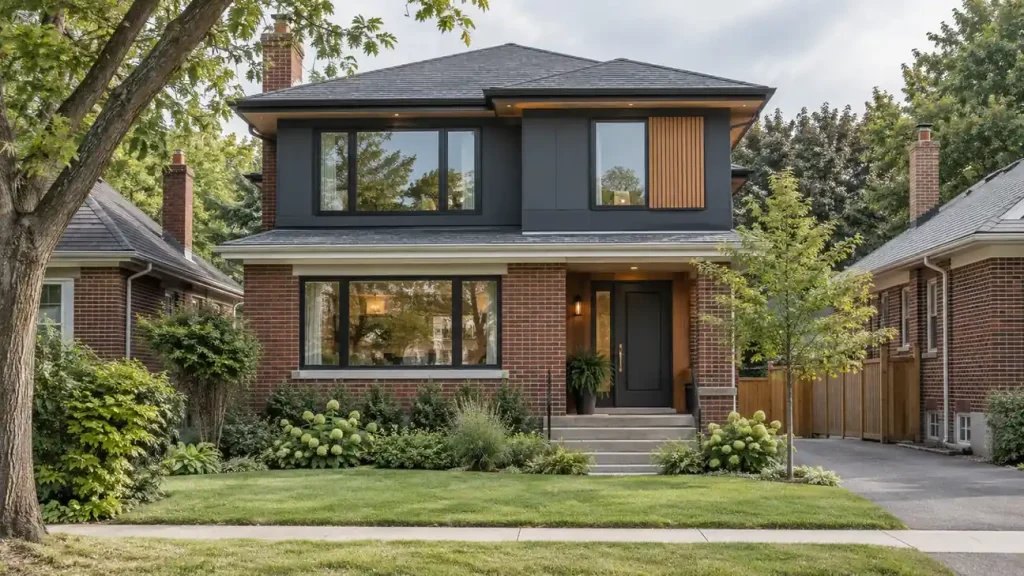
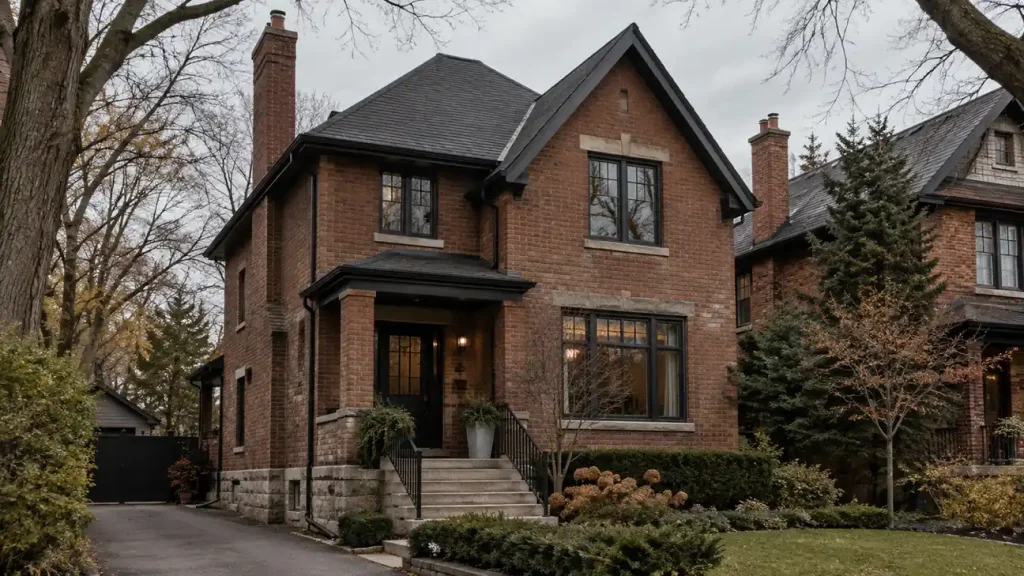
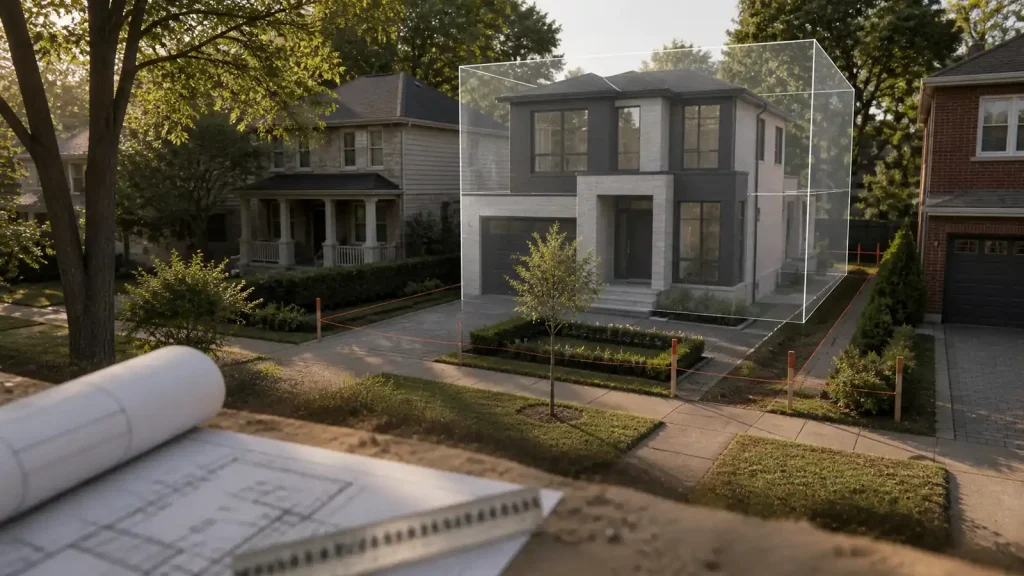
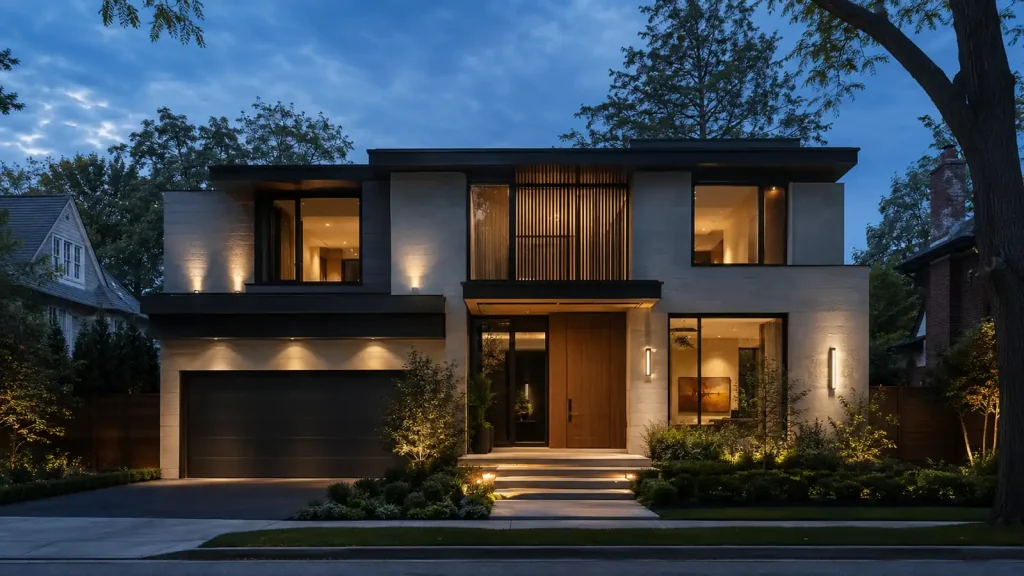
Deciding whether to renovate or rebuild in Toronto starts with what the existing house can reasonably become. Renovation deserves a close look when the structure can be retained and the layout can meet your needs. Rebuilding deserves comparison when keeping the house would require extensive reconstruction while leaving important problems unresolved.
Age alone does not settle the question. Neither does an attractive price per square foot. For an older home you already own, the useful comparison is between two realistic proposals for the same household, on the same property, with the remaining compromises made explicit.
Renovate or rebuild in Toronto: choose your first investigation
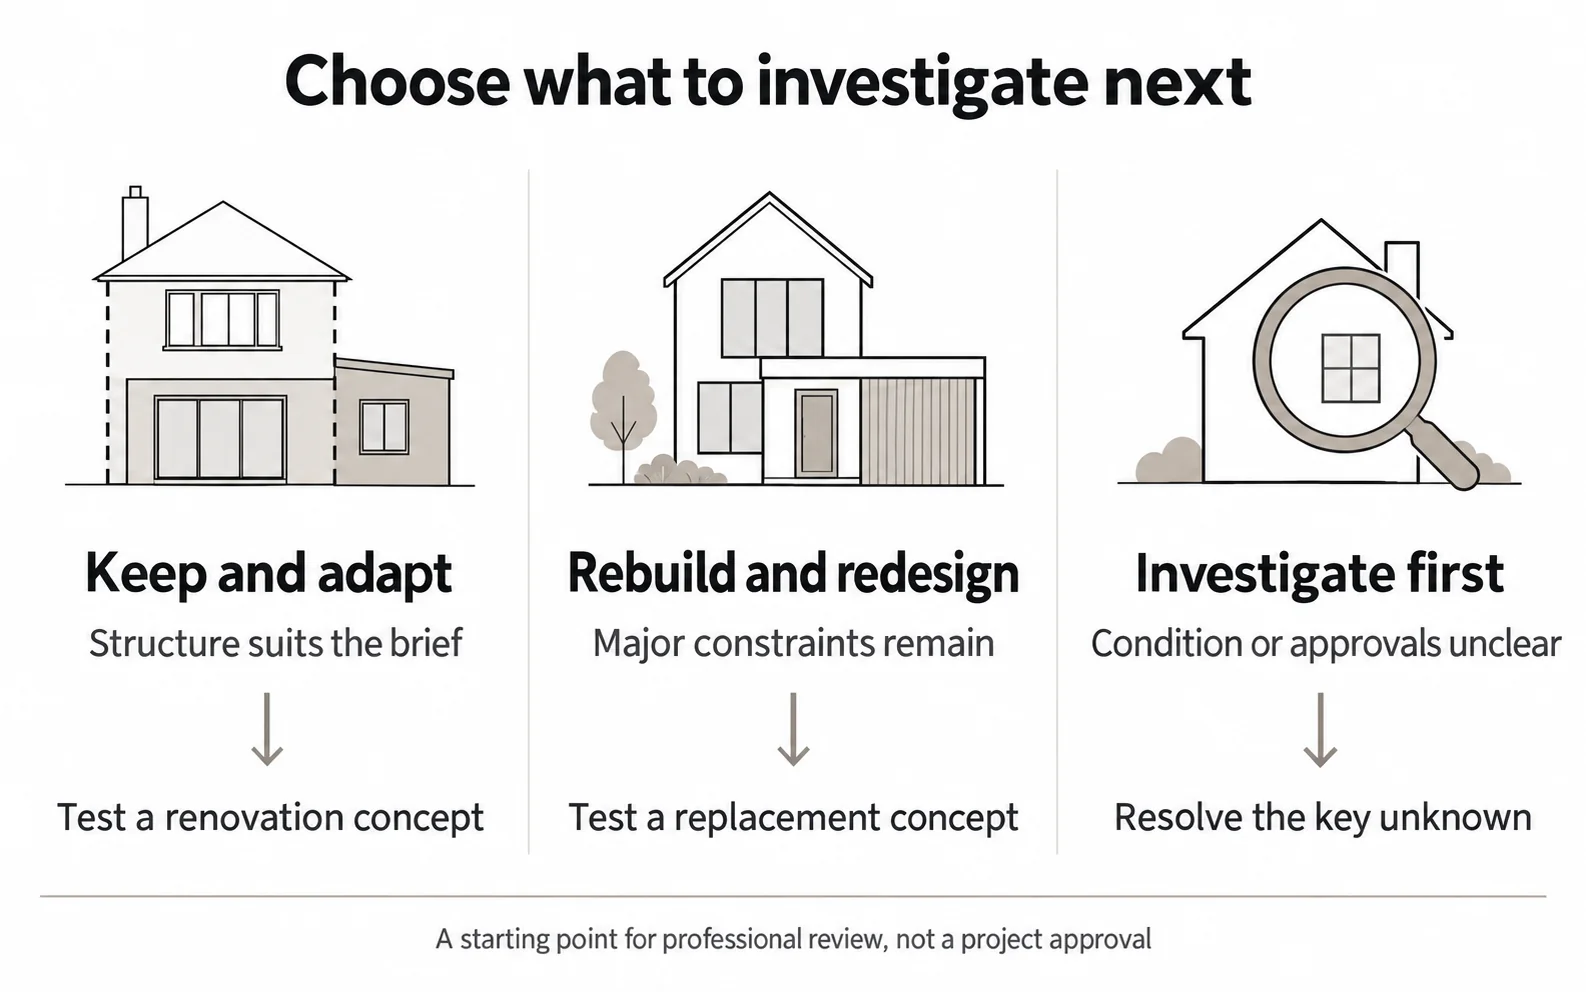
You do not need a finished design to decide what to investigate first. Start with the condition of the house and the changes you cannot comfortably give up. These routes are a starting point for professional review, not a recommendation to begin construction.
- Keep and adapt: if the structure appears suitable and the main changes concern room connections, finishes or a manageable addition, ask a designer to test a renovation concept. Have the parts proposed for retention assessed before relying on them.
- Rebuild and redesign: if your brief requires a different stair position, substantially different floor levels or extensive structural replacement, test a replacement home concept alongside renovation. Check whether the lot actually permits the home you want.
- Investigate first: if structural condition, previous alterations or approval constraints are unclear, resolve the most consequential unknown before paying to develop either option further.
A renovation with an addition can be a middle route. It is worth testing when one missing room or a limited amount of extra space would solve the problem. If the addition also forces changes throughout the original house, compare that combined scope with rebuilding rather than pricing the extension in isolation.
Find out what is genuinely worth retaining
Ask the project team to distinguish components that can stay as they are, those needing repair or strengthening, and those that would be replaced. A home can look tired while retaining useful structure; fresh finishes can also conceal unresolved defects.
For foundations, framing and proposed load changes, obtain advice from a qualified structural professional. Request an explanation of what was inspected, what could not be seen, and which further investigations would change the recommendation. A visual inspection is not proof of every concealed condition.
- Record known water entry, movement, previous structural repairs and additions.
- Check the likely scope of electrical, plumbing and mechanical upgrades with the appropriate professionals.
- Ask what testing is needed before materials are disturbed. Do not open suspect materials yourself to investigate possible asbestos.
- Identify work that would become difficult to access after new finishes are installed.
The decision changes when retaining one part creates substantial work elsewhere. Keeping a foundation, for example, is only useful if its condition and configuration suit the proposed loads and spaces. Request a clear reason for retention rather than assuming that keeping more always saves more.
Test the house against the rooms you actually need
Write a short brief around daily life: an accessible entrance, a bedroom and bathroom on the same level, a kitchen connected to the garden, or separate space for working from home. Mark which needs are essential and which are preferences.
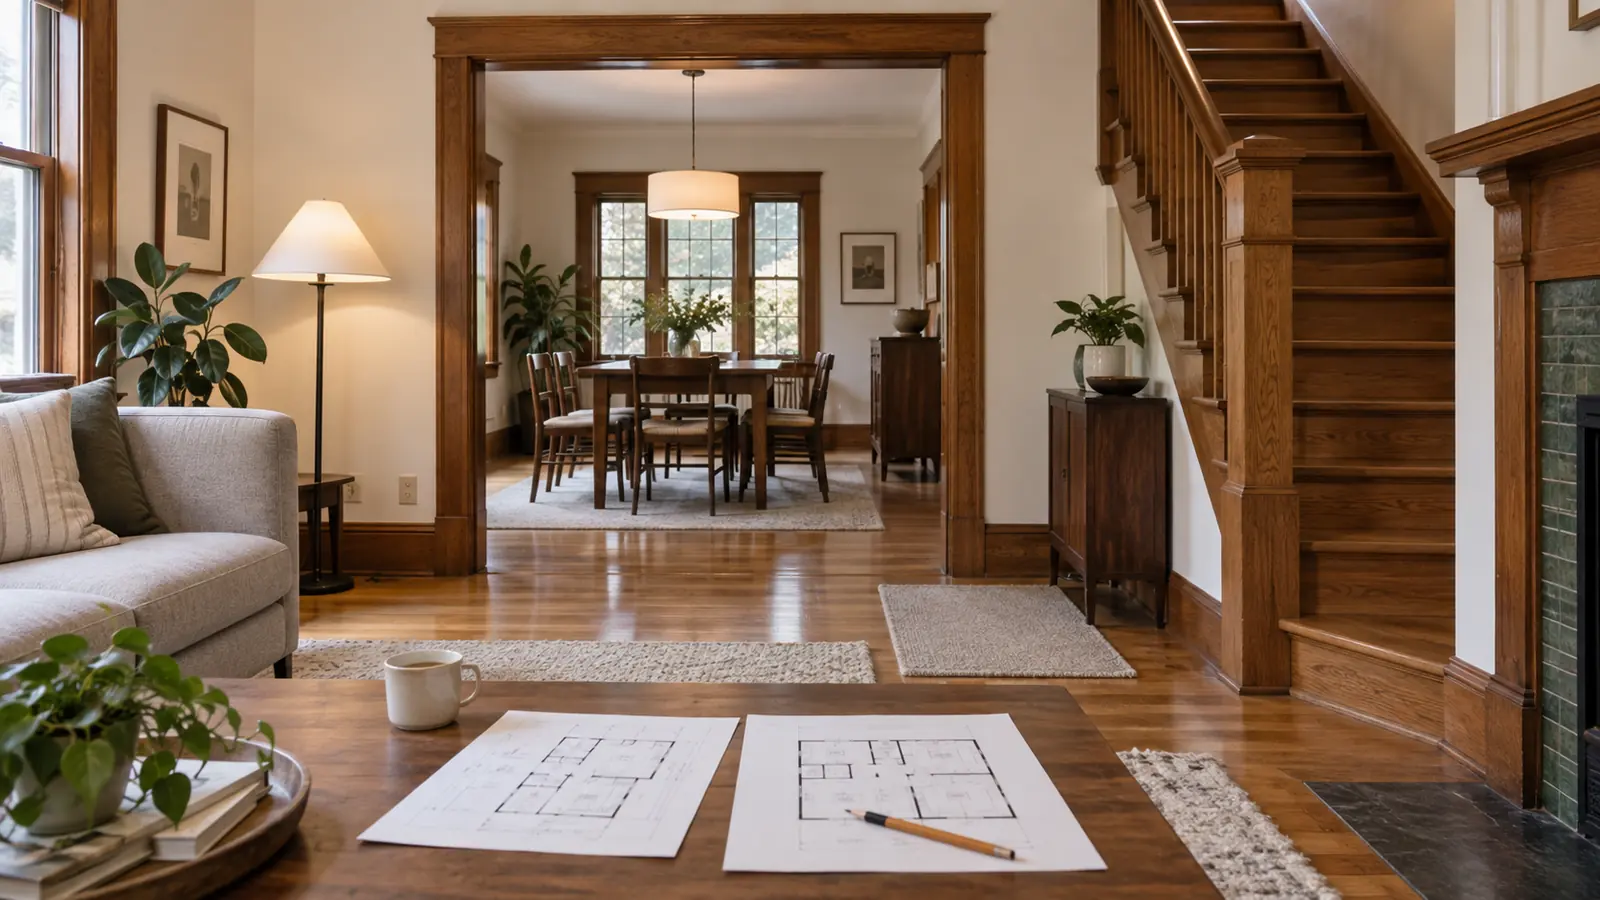
Then have the renovation concept show furniture, circulation, stairs, ceiling heights and service routes. Extra floor area is not useful if awkward circulation consumes it. Ask which compromises remain after the proposed work and whether you would accept them for the years you expect to stay.
Comfort belongs in this exercise too. A cold room does not, by itself, justify demolition. Natural Resources Canada explains that the building envelope, ventilation and heating equipment function together. An energy assessment before renovation can help identify improvement options. Compare the achievable performance of both concepts rather than assuming an older house cannot be improved or a new one automatically meets every comfort goal.
Check the restrictions before treating rebuilding as a clean slate
Removing the building does not remove the property’s constraints. Have the proposed replacement checked against applicable zoning, site conditions and approvals. Do not assume a new house can reproduce every part of the existing footprint or become as large as the house next door.
The City of Toronto’s building permit guidance covers new construction, demolition, additions and material alterations. Renovation is therefore not automatically a permit free or simpler approval route. The actual scope matters.
Heritage status can affect either option. Check the address and consult the City’s Heritage Permit Guide if designation or a Heritage Conservation District applies. Tree protection, ravine conditions and shared property arrangements may also require specialist review. Keep this stage focused on whether each option is feasible; the fuller Toronto property feasibility guide explains the address specific investigations.
Compare two complete scopes, not two headline prices
A modest renovation and a larger replacement home are different purchases. Give both options the same essential room requirements and intended finish standard, then identify where size, performance or retained features differ. Ask for assumptions and exclusions to be written beside the estimate.
| Compare | Renovation proposal | Rebuild proposal |
|---|---|---|
| Retained work | What stays, what needs repair, and what remains unverified? | What is removed, and what site work or connections are required? |
| Completed home | Which layout and comfort compromises remain? | Which desired features depend on further approvals? |
| Full project allowance | Include investigations, design, upgrades, temporary accommodation and contingency. | Include design, demolition, site preparation, accommodation and contingency. |
| Uncertainty | Identify concealed conditions and the assumptions used to price them. | Identify ground, servicing, approval and specification uncertainties. |
Use the separate Toronto renovation cost guide for budget context. It cannot substitute for pricing the work your house needs. A rule such as “rebuild once renovation reaches a certain percentage” can hide differences in scope, approvals and the home you ultimately receive.
For the replacement option, the custom home construction cost guide provides a separate starting point. Compare totals with the same inclusions, and keep contingency visible. Neither route eliminates unexpected work.
Include the disruption your household can tolerate
Compare schedules from the start of investigations and design to a home ready for occupancy. Ask each proposal to identify its dependencies, including approvals, design decisions and long lead selections. A shorter construction phase does not necessarily mean an earlier move in.
Do not budget on living through a major renovation until the team has assessed safe access, essential services and how occupied areas would be separated from the work. Confirm accommodation arrangements and discuss the proposed scope with your lender and insurer before committing. Financing availability and coverage are project specific, not benefits automatically attached to either option.
If resale influences the decision, seek current local valuation advice without treating construction spending as guaranteed added value. Also write down the features you personally value keeping. Original rooms, materials or a familiar garden can matter even when they do not determine a resale estimate.
Two older homes can lead to different decisions
The following scenarios are hypothetical. They show how the framework works, not results from Xavieras projects.
A deep renovation solves the actual problem
A household likes its home’s scale and original front rooms but needs a more usable kitchen and better comfort. Professional assessment supports retaining the principal structure, and a concept accommodates the required changes without relocating the main stair. The next step is to price the coordinated renovation scope, including systems and concealed condition allowances. A rebuild may offer more freedom, but that freedom is not essential to this brief.
A rebuild deserves a full comparison
Another household needs step free access and a different arrangement of bedrooms and bathrooms. The renovation concept requires major changes to floor levels, stairs and structure yet still leaves an unsuitable entrance. The next step is to test a replacement concept against the lot’s restrictions and compare complete proposals. Rebuilding is a candidate because of the unresolved requirements, not simply because the house is old.
Bring a decision brief to your first project meeting
Prepare enough information to make the first discussion specific. You should leave knowing which option to develop or which unanswered question prevents a responsible choice.
- Collect the records: bring available surveys, drawings, permit records and reports, noting gaps rather than guessing.
- List the must haves: separate daily life requirements from desirable finishes or additional space.
- Record what you want to retain: identify valued features alongside known condition concerns.
- Request a comparable scope: ask for the assumptions, exclusions, investigations and remaining compromises for each viable option.
- Choose the next commitment: develop a renovation concept, investigate a replacement design, or resolve a named uncertainty first.
Xavieras’s major renovation services include feasibility planning, design coordination and permit support. Discuss the property and your brief before committing to a route, and confirm the scope of any proposed review. When comparing renovation with a new build, a custom home builder in Toronto can help bring construction implications into the conversation alongside design priorities.
Questions homeowners ask before choosing a route
These remaining questions are useful to raise before design decisions or demolition become difficult to reverse.