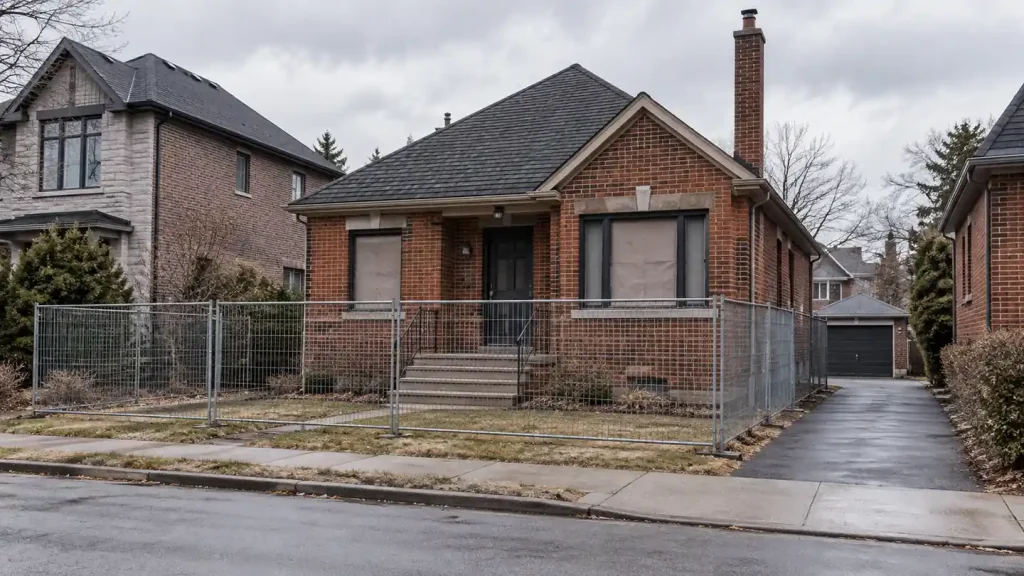
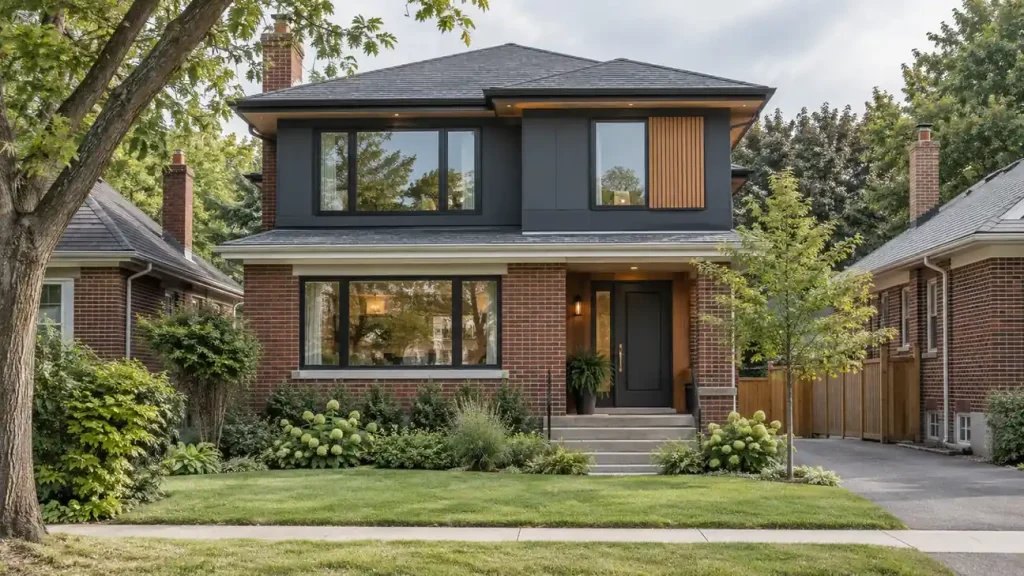
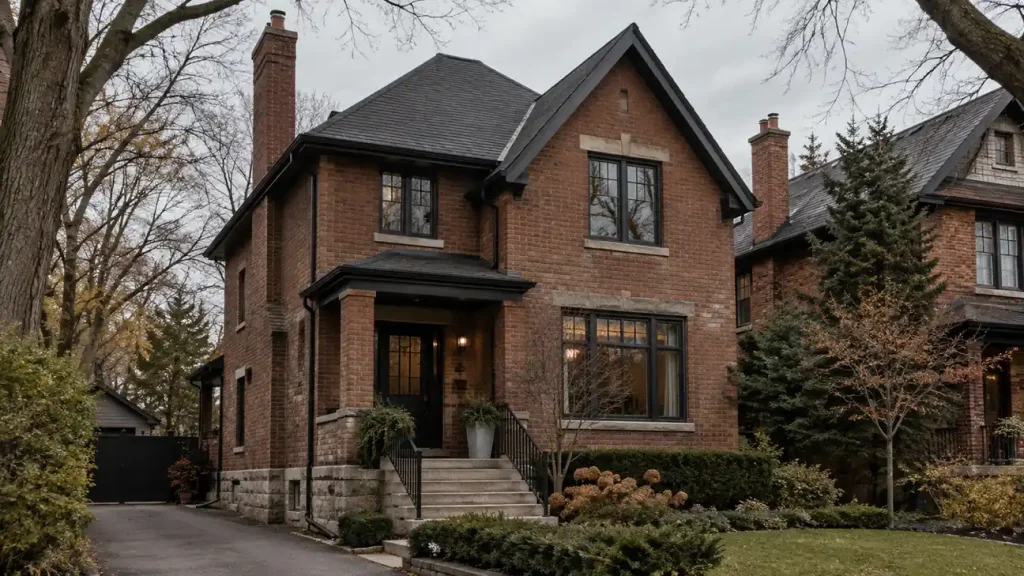
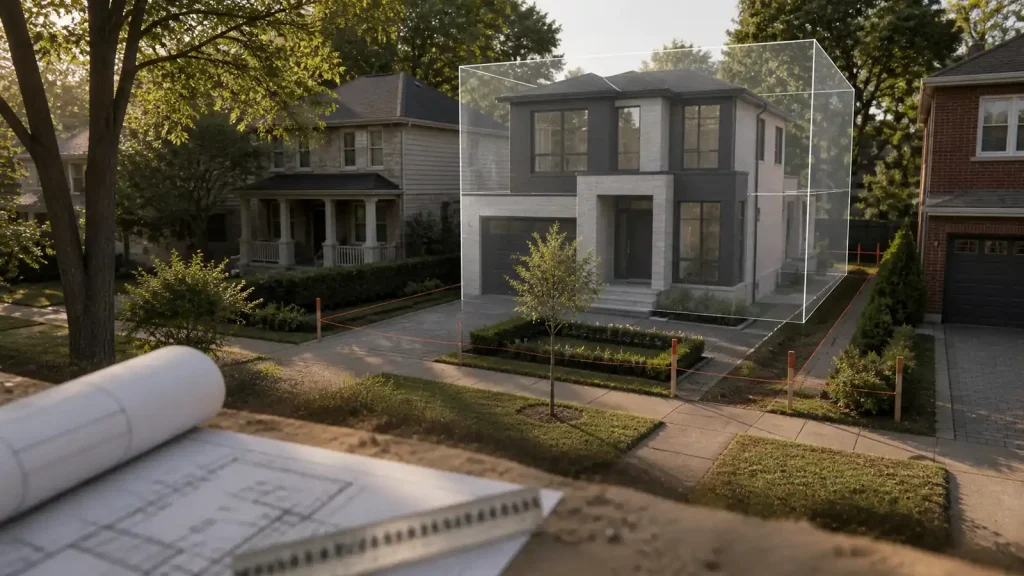
A minor variance in Oakville may be needed when a proposed custom home, addition or accessory structure does not meet a specific zoning requirement and the design will not be revised to comply. Common issues include setbacks, building height and lot coverage. A zoning conflict does not, by itself, mean a variance is the right approval route or that it will be granted.
The useful first step is to identify the exact conflict, compare a compliant design with the preferred option, and understand what each choice means for the property. Investigate this before detailed plans become expensive to change.
When a minor variance in Oakville may be needed
A minor variance provides relief from a particular zoning provision. It does not replace a building permit or remove other approvals that may apply to the project. For residential work, the question may arise when:
- A proposed wall sits closer to a property line than the permitted setback.
- The planned building exceeds an applicable height or lot coverage limit.
- A garage, driveway or accessory structure conflicts with a relevant zoning standard.
- An addition changes a building that already does not meet current requirements.
- Several elements of the same design require different forms of zoning relief.
Ask your designer to identify each provision involved, the permitted requirement and the proposed condition. “The house is slightly too large” is not specific enough to decide what happens next.
Check which Oakville zoning rules apply
Oakville has two zoning by laws covering different areas. By law 2014-014 applies south of Dundas Street and north of Highway 407; By law 2009-189 applies between Dundas Street and Highway 407. Start with the Town’s zoning by laws and property map, then confirm the zone and any property specific exceptions.
A plan that works on another Oakville lot is not evidence that it works on yours. The review needs to account for the actual lot dimensions, existing buildings and proposed work. If the property has an older non-complying building or a legal non-conforming use, ask the Town or a qualified planning professional which application provisions apply before assuming it follows the usual new home route.
Choose the next step before detailed design
The choice is easier while the layout is flexible. Use the circumstances below to guide the next conversation; they are planning prompts, not a prediction of the Committee’s decision.

If the design complies with zoning
Continue with the applicable permit and technical reviews. An as of right design means zoning relief is not needed for the elements reviewed; it does not mean trees, grading, servicing, heritage or other requirements can be ignored.
If a modest redesign keeps the features you need
Ask for a compliant option before preparing an application. Compare usable rooms, circulation, outdoor space and construction implications, rather than floor area alone. A small change to a wall or layout may be preferable to accepting an additional approval risk.
If a site constraint makes compliance difficult
Have the designer or planning professional assess whether limited relief is supportable and what evidence would be needed. If the proposal involves substantial departures or a different use, ask whether redesign or another planning route is more appropriate. Do not assume every conflict can be handled as a minor variance.
Hypothetical example: a family wants a wider kitchen, but its first layout places a side wall inside the required setback. Comparing a revised internal layout with the setback relief option reveals what the extra width actually provides. If pursuing relief remains worthwhile, the next task is to examine the affected side yard, neighbouring windows, access and site conditions—not simply label the difference “small.”
How the four tests shape the application
For the usual minor variance request under section 45(1) of Ontario’s Planning Act, all four tests must be met. The Oakville Committee of Adjustment guidance sets out the tests. In practical terms, your proposal needs to show:
- Consistency with the official plan’s general purpose and intent. Explain how the proposal fits the relevant planning policies for the property.
- Consistency with the zoning by law’s general purpose and intent. Address why the requested exception still respects the purpose of the rule.
- Suitability for the appropriate development or use of the land. Explain the design in its property and neighbourhood context.
- That the variance is minor. Assess the nature and effects of the requested relief, rather than relying only on its numerical size.
A small measurement is not an automatic pass. Ask how the proposal affects the surrounding properties and whether the drawings support the explanation. Neighbour support does not replace these tests, and no builder or consultant can guarantee approval.
Prepare a useful property review
Before finalizing the design, assemble a short record that lets the people reviewing the project work from the same information. The following is a homeowner’s preparation checklist, not a substitute for the Town’s application requirements.
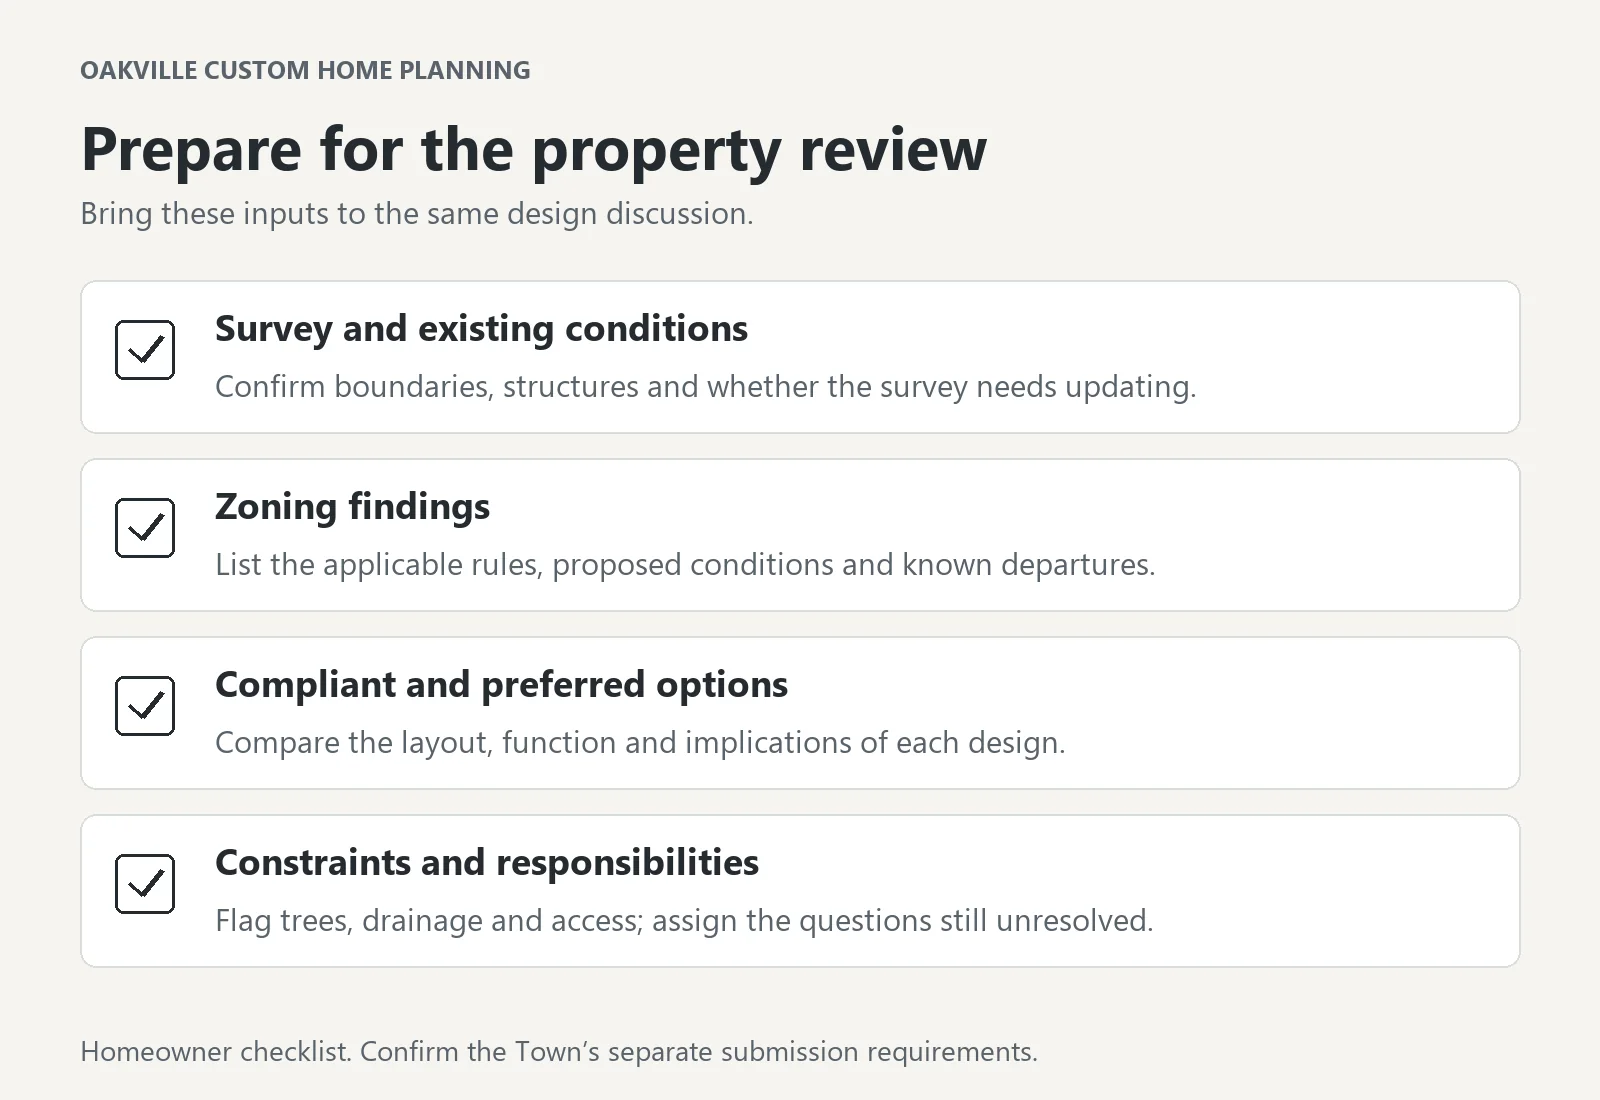
- Check the survey. Confirm whether it adequately records the boundaries, structures and conditions relevant to the proposed work; ask whether an update is needed.
- Record the zoning findings. List the applicable rules and each known departure, with matching references on the drawings.
- Compare two design options. Show a compliant scheme alongside the preferred proposal and identify the functional difference.
- Flag connected site constraints. Ask how trees, drainage, grading, servicing and access could affect the proposed footprint.
- Review existing approvals. Collect any previous decisions for the property and confirm their relevance to the current plans.
- Assign the unresolved questions. Record who will confirm each issue and when the answer is needed.
When discussing the site with a custom home builder in Oakville, ask which reviews are included in the proposed scope and which require a separate specialist. That makes the responsibilities clearer before the design advances.
What happens in Oakville’s minor variance process?
The Town’s current minor variance application guide describes submission requirements. Check the latest version when preparing an application. A practical sequence is:
- Resolve the planning approach. Identify the required relief and compare redesign options. The Town encourages pre-consultation with staff before submission.
- Prepare the application package. Coordinate the form, relevant authorizations, site plan, elevations and supporting material. Follow the Town’s PDF and drawing file instructions.
- Submit and complete screening. Follow the current electronic submission route and fee instructions. Sending documents alone does not establish that the application is complete.
- Review comments and prepare for the hearing. Examine staff and agency comments, public input and any questions the submission needs to answer.
- Read the decision and conditions. Confirm what was approved, the applicable appeal deadline and what must happen before relying on the approval.
- Coordinate the remaining permit work. Confirm that the permit drawings reflect the approved proposal and that applicable conditions and other requirements have been addressed.
The application includes a zoning-review waiver warning about the risk of unidentified variances. Clarify the review status with your designer: an incomplete list of required relief can lead to delays, permit problems or another application.
Neighbour communication belongs before the hearing, while useful changes may still be possible. Use the actual drawings to discuss matters such as overlooking, wall height or drainage. Record any proposed design response so everyone is discussing the same version.
Plan for cost and schedule changes
The municipal fee is only one part of the approvals budget. Design revisions, planning advice, updated drawings and specialist input may add costs depending on the property. When reviewing custom home building costs, separate these approvals costs from the construction allowance and ask what is included in each professional’s scope.
A hearing date is not a guaranteed construction start date. Build the schedule around decisions that still need to happen:
- Before submission: allow for missing information and design coordination.
- During review: consider the effect of revised drawings, additional comments or a deferral.
- After the decision: account for the appeal period, applicable conditions and remaining permit requirements.
Ask which work can reasonably proceed in parallel and which spending would be at risk if the proposal changes. Avoid committing to an inflexible construction start on the assumption that approval is certain.
Bring the zoning questions to your first design discussion
Start with the address, available survey and a clear description of what the home needs to do for your household. Ask for the unresolved zoning issues and a comparison of the compliant and variance options before settling on a detailed design.
Xavieras Custom Homes offers custom-home design-build services across Toronto and the GTA. For an Oakville project, use the early conversation to confirm the property-review scope, required specialists and next design decision. Keep any approval assumptions visible in the budget and schedule.