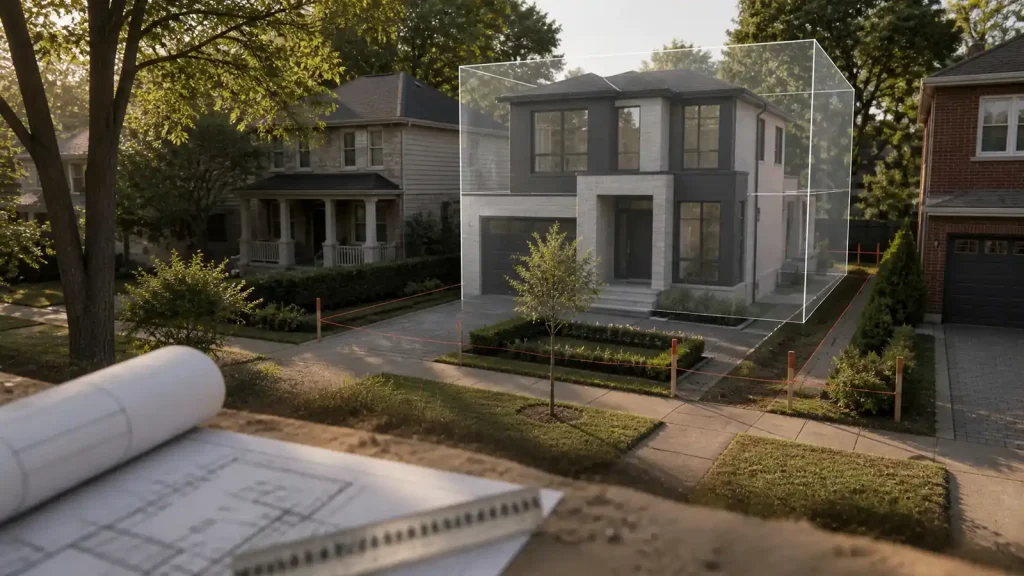
A custom home feasibility study in Toronto can help determine whether a specific property is likely to support the home you have in mind before you buy, demolish, or commission detailed drawings.
A property may appear wide enough, neighbouring homes may be larger, and the listing may describe it as a development opportunity. None of those details confirms what can actually be designed and approved.
A custom home feasibility study in Toronto examines a specific address. It brings together zoning, physical site conditions, servicing, trees, access, and possible approvals before the project becomes dependent on an untested assumption.
This is different from general advice about choosing a lot. The findings relate to the property you are considering or already own.
What Does a Custom Home Feasibility Study in Toronto Review?
A feasibility study is an early assessment of whether a property can reasonably support the type of home the owner wants to build.
It does not produce a final design or guarantee municipal approval. It identifies the property’s opportunities, restrictions, missing information, and the professional input that may be required before detailed design begins.
A useful review should answer questions such as:
- What zoning rules apply to this address?
- Where could a new house potentially sit on the lot?
- Are there obvious tree, ravine, heritage, or access constraints?
- Does the homeowner’s desired layout appear compatible with the property?
- Is a minor variance likely to be considered?
- Which surveys, reports, or consultants may be required?
- What should happen before architectural drawings are developed?
The value of the study is not a simple yes or no.
It is a clearer understanding of what is straightforward, what requires further investigation, and what may force the project in a different direction.
When Should You Request a Feasibility Review?
The best time is before the project becomes dependent on an untested assumption.
A review can be useful in several situations.
Before Buying a Property
If the purpose of the purchase is to build a custom home, the review should happen while there is still time to evaluate the address properly.
This is particularly important when the planned home is significantly different from the existing building.
Before Demolishing an Existing House
Demolition should not be treated as the first planning step.
The replacement home, applicable approvals, site restrictions, trees, and servicing should be understood before the existing structure is removed.
Before Developing a Detailed Design
An early sketch can help test the property. A full design should not be developed around a footprint or height that has not been checked against the site.
When an Existing Concept No Longer Fits
Some homeowners arrive with plans prepared for another property or an online floor plan they hope to reproduce.
A feasibility review can show which parts of that idea suit the lot and which parts need to change.
What Information Should You Provide?
The review becomes more useful when the team understands both the property and the intended home.
Start with:
- The full property address
- An up to date survey, if available
- The real estate listing or property photographs
- Existing building drawings, if available
- Any previous permit or planning documents
- The approximate number of storeys
- Required rooms and parking needs
- Accessibility or multigenerational requirements
- Important outdoor features
- Whether the existing house will remain or be demolished
- Any known concerns involving trees, drainage, access, or neighbours
A long design brief is not necessary at this stage.
The team needs enough information to test whether the main goals make sense for the property.
The Zoning Review Comes First
The first technical question is usually not how the house should look.
It is what the zoning permits on that particular lot.
The review may examine:
- Permitted residential use
- Front, rear, and side yard setbacks
- Building height
- Lot coverage
- Floor area rules
- Building depth or length
- Parking requirements
- Garage placement
- Platform, deck, and balcony rules
- Applicable zoning exceptions
- Site specific amendments
- Former municipal bylaws that may still affect the property
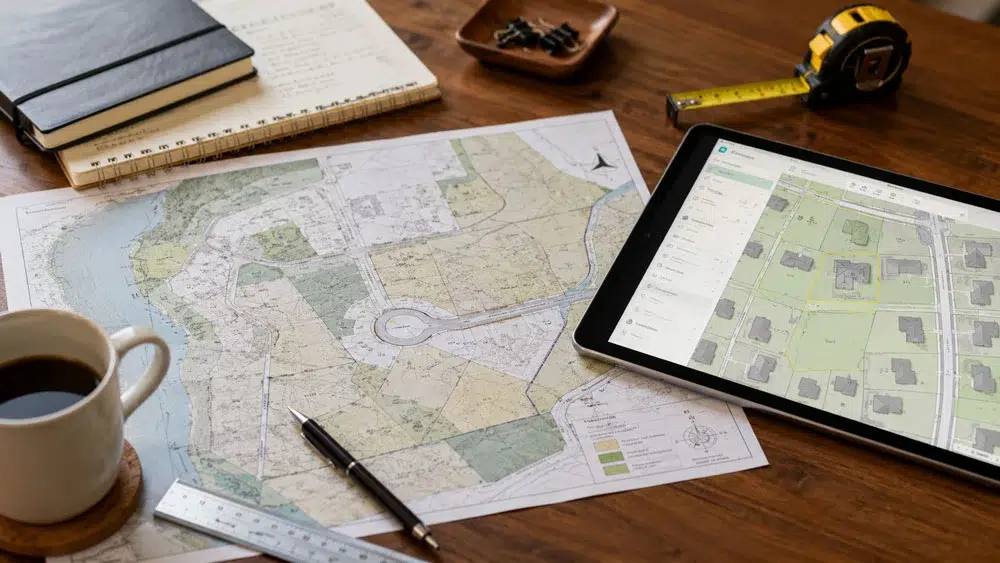
The City of Toronto provides a Zoning By-law Interactive Map for property research.
The zone label is only the starting point.
A property may be affected by an exception, overlay, site specific provision, or former municipal bylaw. Those details can change how the general zoning rules apply.
This is why copying the footprint of a nearby home is unreliable. The neighbouring property may have different dimensions, approvals, zoning history, or site conditions.
The Study Should Identify a Realistic Building Area
Lot dimensions do not equal buildable dimensions.
Setbacks, trees, easements, grading, driveway geometry, and other restrictions can reduce the area available for the house.
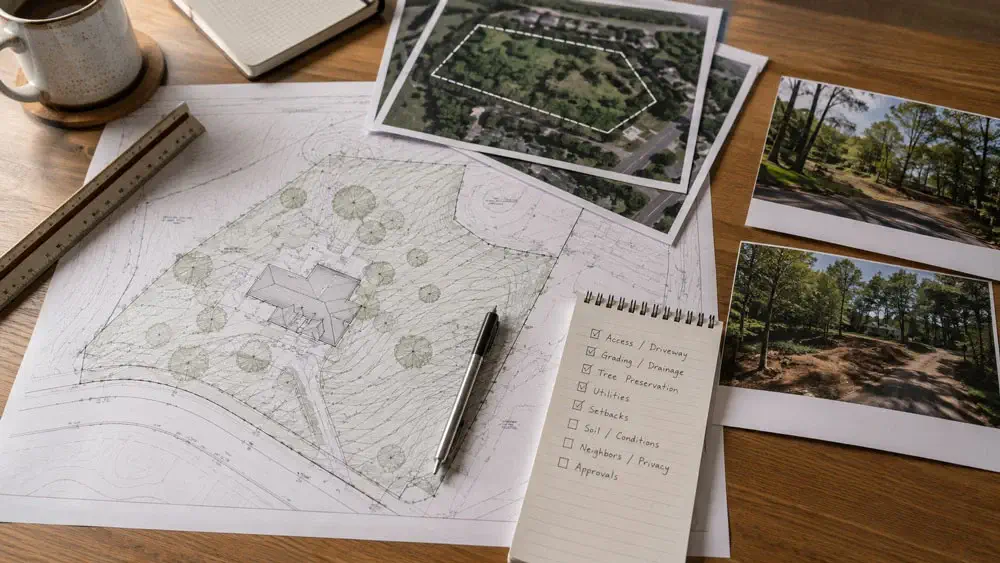
A feasibility review should develop a preliminary understanding of the potential building area.
This does not need to be a finished architectural plan. It may be a simple diagram showing:
- Approximate front and rear limits
- Potential side yard locations
- Driveway and garage relationships
- Areas affected by trees
- Existing grade changes
- Possible outdoor space
- Access required for construction
This early diagram can expose conflicts before the homeowner becomes attached to a particular layout.
For example, a wide main floor may leave poor side access. A front garage may conflict with tree locations or the desired entrance. A deep house may reduce useful backyard space.
The point is not to design every room. It is to understand the property’s practical boundaries.
Trees, Ravines, and Natural Features Can Change the Plan
Mature trees may affect the footprint, driveway, excavation, servicing, and construction access.
The review should consider trees located:
- On the property
- Along the street
- Near the property line
- On neighbouring land where roots or canopies may be affected
Tree ownership and protection requirements cannot always be confirmed from photographs. An arborist, survey, or additional review may be needed.
Toronto also regulates work within protected ravine and natural feature areas. The City provides Tree and Ravine Protection information and a map for checking whether a property may fall within a protected area.
A feasibility study should identify these issues early enough for the design to respond to them.
The goal should not be to draw the desired house first and address the trees later.
Heritage Status Should Be Checked by Address
A house does not need to look historic to require heritage research.
The property may be individually listed or designated, or it may sit within a Heritage Conservation District.
The review should check the address using the City of Toronto’s Heritage Property Search.
Heritage status may affect demolition, exterior changes, massing, documentation, and the approval path.
This article does not repeat the full heritage process because Xavieras already has a separate guide to heritage restrictions and rebuilds in Toronto.
For feasibility purposes, the important step is identifying the issue before the project is treated as a standard rebuild.
Grading and Drainage Need More Than a Visual Check
A property that looks flat from the street may contain meaningful grade changes across the site.
The review should note:
- Direction of surface drainage
- Low areas near the existing house
- Slopes toward neighbouring properties
- Retaining walls
- Walkout basement conditions
- Driveway slope
- Relationship to nearby homes
- Signs of standing water or previous drainage work
A detailed grading design comes later. The early review should identify whether the site appears straightforward or whether a surveyor, engineer, or other consultant should become involved before the design is finalized.
This matters because the house, garage, entrances, basement, and landscaping all need to respond to the actual grades.
Existing Services Should Be Investigated
A custom home needs workable connections for water, sewer, hydro, gas, and communications.
The feasibility stage should identify what is known and what still needs confirmation.
Questions may include:
- Where do the existing services enter the property?
- Are available records consistent with the visible conditions?
- Will the new footprint conflict with service locations?
- Is there an existing overhead or underground hydro connection?
- Are utility poles, transformers, or easements near the proposed work?
- Does the planned home require further servicing review?
The answer may not be available during the first visit.
A good feasibility study records the uncertainty and identifies the next investigation instead of assuming the existing arrangement will work.
Construction Access Is Part of Feasibility
A house can fit on a drawing and still be difficult to build on the site.
Construction access should be considered early, especially on established Toronto streets.
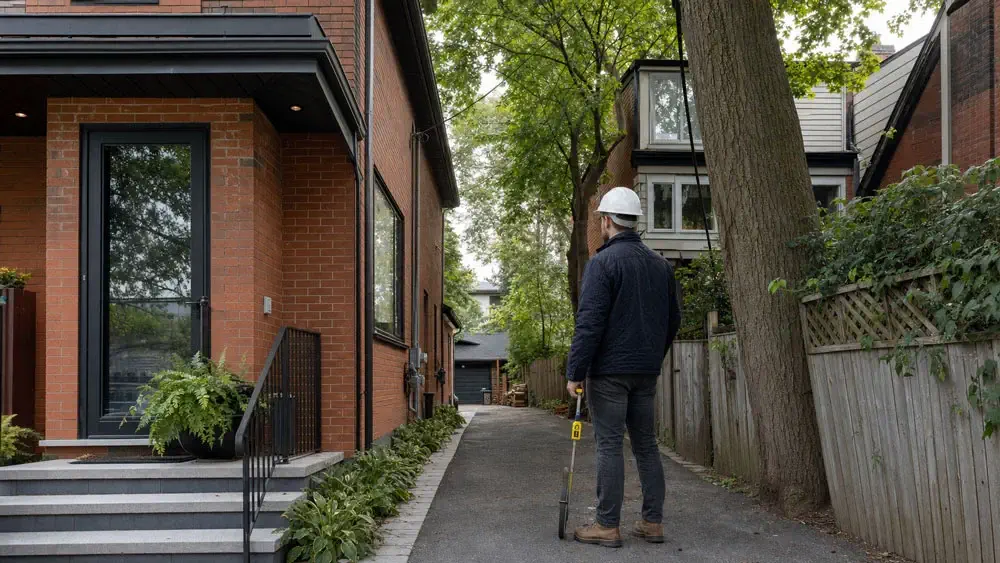
The review may look at:
- Width of the side yards
- Space for excavation equipment
- Location of neighbouring buildings
- Overhead wires
- Driveway access
- Material delivery areas
- Space for bins and temporary facilities
- Protection of trees and neighbouring property
- Restrictions created by slopes or retaining walls
This is where early builder involvement becomes useful.
Design decisions can be tested against the reality of demolition, excavation, deliveries, and site movement before they become fixed.
Does the Project Need Committee of Adjustment?
A custom home does not automatically require a minor variance.
The need depends on how the proposed design compares with the applicable zoning rules.
The feasibility review should identify whether the homeowner’s main goals appear to fit within zoning or whether one or more aspects may need further planning review.
Common areas of concern include:
- Height
- Setbacks
- Lot coverage
- Floor area
- Building depth
- Parking or garage location
- Platforms or balconies
A feasibility study should not promise that a variance will be approved.
It should identify the likely issues, explain why they matter, and help the homeowner decide whether to revise the concept or investigate an approval path.
The general process is covered separately in the Xavieras guide to the Committee of Adjustment in Toronto.
What Should Be Clear at the End of the Review?
By the end of the feasibility review, the homeowner should have a clearer understanding of:
- The zoning rules most relevant to the property
- The main physical and regulatory constraints
- The approximate area that may be available for the home
- Important assumptions that still need confirmation
- Surveys, reports, or consultants that may be required
- Potential approval issues
- Questions that should be resolved before detailed design
The review should distinguish confirmed information from assumptions. A verified zoning provision, for example, should not be presented in the same way as an unconfirmed service location or estimated tree ownership boundary.
A Practical Way to Prioritize the Findings
For decision making purposes, it can help to group the findings by the level of investigation or adjustment they require.
Green
The issue appears compatible with the intended project and no unusual concern has been identified at the current stage.
Examples may include a suitable residential use, workable access, or a basic building area that supports the main brief.
Yellow
The project may still be practical, but more information or an adjustment is needed.
Examples may include a protected tree near the likely footprint, uncertain servicing, a possible variance, or missing survey information.
Red
A major conflict has been identified that could change the purchase decision or project direction.
Examples may include a critical access problem, a major conflict between the intended house and the available building area, or a restriction that requires the concept to be reconsidered.
A yellow result is not a rejection. It means the next investigation should happen before more design work is commissioned.
Common Feasibility Mistakes
The House Next Door Is Larger
That house may have received approvals under different rules or conditions. It may also sit on a different lot.
The Listing Says It Is a Builder’s Lot
Marketing language does not confirm zoning compliance, access, trees, servicing, or approval requirements.
We Can Deal With It During the Permit
Waiting until permit submission can lead to redesign if the original concept was based on incorrect assumptions.
The Xavieras building permit guide for Toronto explains the later approval process. A feasibility study happens earlier and should reduce the number of basic issues reaching that stage.
A Minor Variance Will Solve Everything
Committee of Adjustment is an approval process, not a guaranteed solution. A design should have a clear planning rationale rather than depending on approval as an afterthought.
Questions to Ask Before Moving Into Design
- Which zoning rules and exceptions apply to this address?
- What is the preliminary buildable area?
- Which property information has been confirmed?
- Which findings are still assumptions?
- Are trees, ravine limits, or heritage status relevant?
- Are the homeowner’s main space requirements realistic for the lot?
- Is additional survey, arborist, engineering, or planning work needed?
- Does the concept appear to require a minor variance?
- Are there access or demolition concerns?
- What should be resolved before architectural design begins?
Before You Commit to the Property or Design
A feasibility review is most useful when it changes what happens next. It may confirm that the main brief is realistic, identify an issue that needs professional investigation, or show that the concept should be adjusted before detailed drawings begin.
For a Toronto property, that decision should be based on the applicable zoning, physical site conditions, access, servicing, trees, and likely approval requirements rather than the listing description or nearby construction alone
If you are still comparing properties, begin with the Xavieras guide to choosing the right lot for a custom home.
Once a specific address is being considered, the next step is a focused site review.
Xavieras Custom Homes connects early feasibility, design alignment, consultant coordination, permit support, and construction planning within its design build process.
To discuss a Toronto or GTA property before purchasing or beginning design, schedule a consultation with Xavieras.