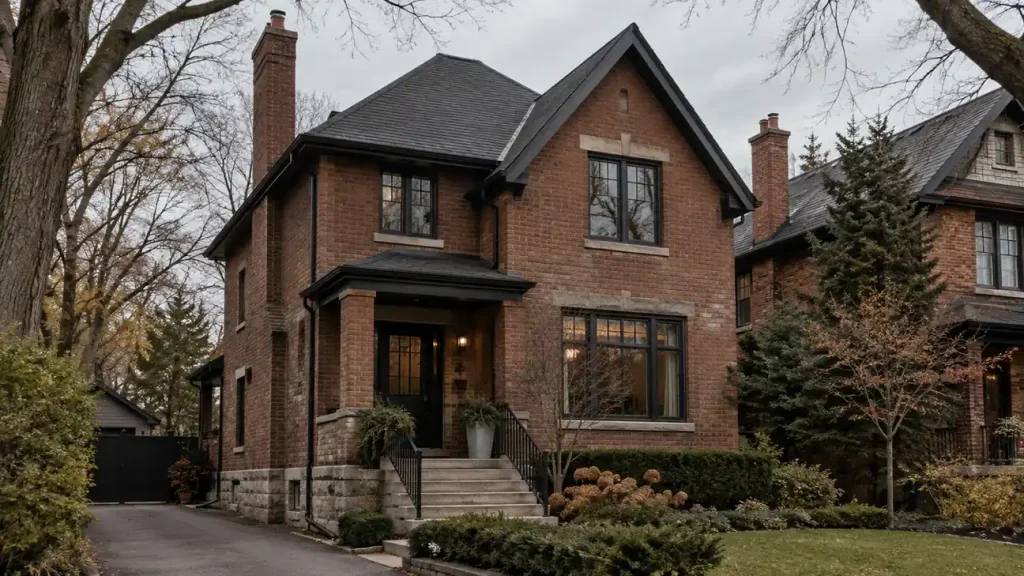
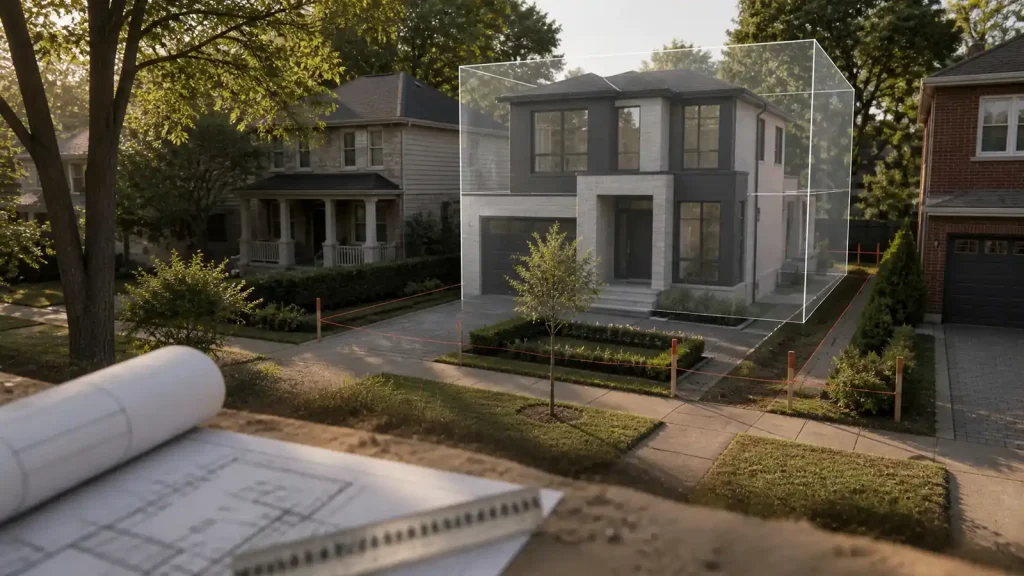
A custom home can have high quality heating and cooling equipment and still develop rooms that feel too warm, too cool, noisy, or difficult to control. These problems often begin long before the equipment is installed, when room layouts, glazing, ceiling details, structural framing, and duct routes are developed without one coordinated mechanical plan.
Effective custom home HVAC design must respond to the actual building. In Ontario, that means planning for cold winters, humid summers, multi storey layouts, large areas of glazing, and increasingly airtight building envelopes.
The most useful time to resolve these questions is during design, while there is still room to adjust mechanical spaces, floor framing, ceilings, cabinetry, and exterior penetrations.
Custom Home HVAC Design Starts Before Equipment Selection
Equipment selection matters, but it should follow an understanding of the building. Before a system can be designed properly, the mechanical team needs current architectural drawings and reliable information about the envelope and how the rooms will be used.
Important inputs include the size and orientation of windows, insulation and air sealing targets, ceiling heights, room exposure, finished basement areas, fireplaces, kitchen exhaust, expected occupancy, and spaces with unusual comfort needs. A west facing room with large glazing will not behave like a similar room on the north side of the house. A bedroom over a garage will not behave like one surrounded by conditioned space.
Homeowners who are still comparing furnaces, heat pumps, radiant systems, or hybrid approaches should use the Xavieras guide to heating options for an Ontario custom home. This article addresses the planning that allows the selected system to serve the house effectively.
A Load Calculation Should Follow the Drawings
Heating and cooling capacity should be based on calculated heat loss and heat gain, not only on total floor area. A room by room calculation considers how each part of the home gains and loses heat. It gives the designer a basis for equipment capacity, airflow, and distribution.
The calculation also needs to stay connected to the drawings. Enlarging windows, raising a ceiling, finishing a basement, changing insulation, or adding a large exhaust appliance can affect the assumptions behind the design. If those changes happen after the mechanical work has been planned, the system should be reviewed rather than carried forward unchanged.
The City of Toronto’s stand alone mechanical HVAC permit guide identifies heat loss and heat gain calculations, duct design calculations, mechanical layouts, and ventilation calculations among the information that may be required for residential mechanical work. The exact submission depends on the project, but the list shows why HVAC design is more than selecting a unit from a catalogue.
One Thermostat Rarely Represents the Whole House
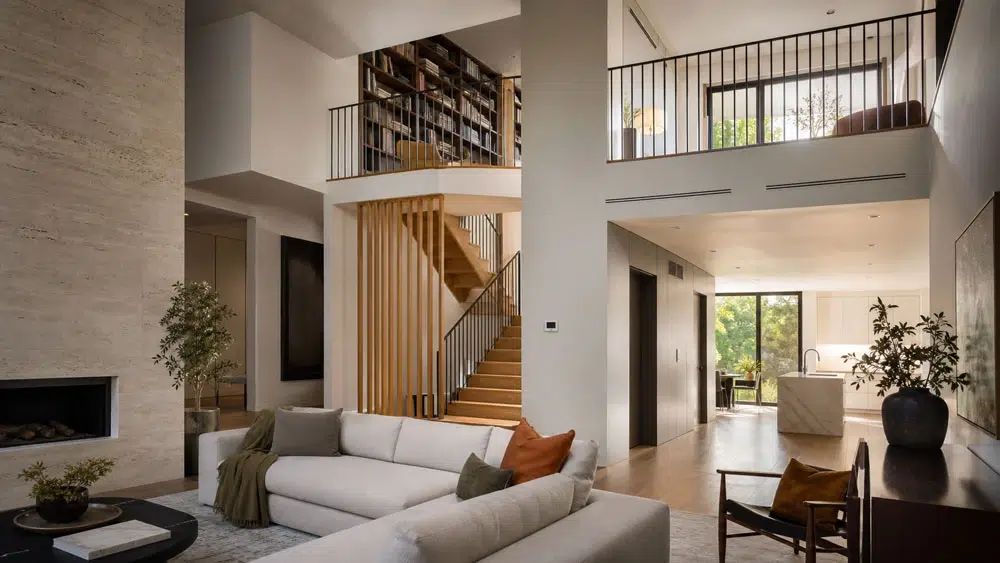
Large custom homes often contain several different comfort conditions at the same time. Upper floors are affected by rising warm air. Rooms with extensive afternoon sun can heat up while shaded rooms remain comfortable. Basements, rooms over garages, double height spaces, and occasionally used guest suites each behave differently.
Zoning can help when those differences are meaningful. A zone uses its own temperature feedback and a controlled airflow strategy so that one part of the house can call for heating or cooling without treating every room as identical.
When a Zone Is a Real Zone
A useful zone is not simply a label on a floor plan. The ductwork, controls, sensors, and equipment operation have to support it. The design also needs a plan for airflow when only one zone is calling. Closing registers by hand is not a substitute for a coordinated zoning design and may create noise or airflow problems.
More zones are not automatically better. Bedrooms with similar exposure and schedules may work well together, while a sunroom, upper floor, or primary suite may justify separate control. The right grouping follows the loads and how the household will use the spaces.
Questions to Ask About HVAC Zoning
- Which rooms have been grouped together, and why?
- Where will each thermostat or sensor be located?
- How will airflow be managed when only one zone is operating?
- Can the selected equipment respond effectively to partial loads?
- How will rooms with closed doors receive supply air and maintain a return path?
- Will controls be easy for the household to use without constant adjustment?
Duct Routes Compete With the Architecture
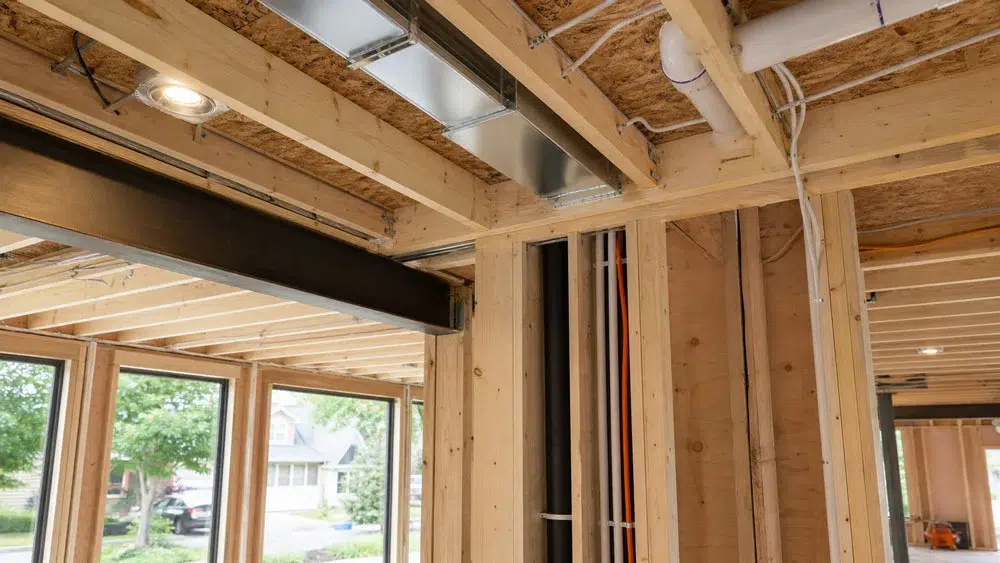
Ductwork needs real space. It must pass through a building already occupied by joists, beams, plumbing, lighting, drains, cabinetry, stairs, and ceiling details. When those systems are coordinated late, the result may be a lower ceiling, an unexpected bulkhead, a crowded mechanical room, or a grille placed where it conflicts with furniture.
Early coordination allows the team to reserve vertical chases, review floor framing, and position the mechanical room before architectural features become fixed. It also helps the designer decide where a small adjustment to a closet, hallway, or ceiling can create a cleaner route without compromising an important room.
Supply Air Is Only Half the Layout
Delivering conditioned air to a room is only part of the airflow path. Air also needs a practical way to return. A bedroom may receive adequate supply air while its closed door restricts the return path, changing pressure and comfort.
The drawings should show how return air will be handled through dedicated returns, central returns with suitable transfer paths, or another designed solution. Return grille locations should be coordinated with doors, millwork, wall finishes, and furniture just as carefully as supply registers.
Protect the Quiet Rooms
Bedrooms, offices, and reading areas deserve an early noise review. Air velocity, grille selection, duct layout, equipment vibration, and the position of indoor and outdoor units can all affect sound. A mechanical room beside a bedroom or an outdoor unit below an operable window may create a problem that drawings could have prevented.
Ventilation Is a Separate Design Task
Heating and cooling equipment controls temperature. Ventilation manages the planned exchange of indoor and outdoor air. In a tightly built home, that exchange should not be left to random leakage or occasional window opening.
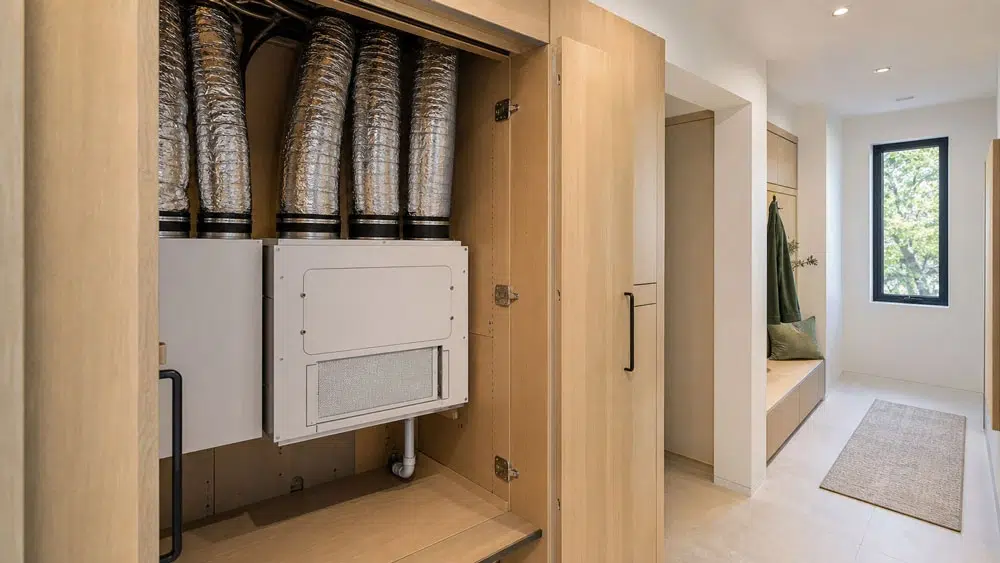
The ventilation design should coordinate fresh air distribution, exhaust locations, duct routes, controls, balancing, and access for filter and core maintenance. It must also be considered alongside bathroom fans, a clothes dryer, fireplaces, and a high capacity kitchen range hood so that the home is not treated as a collection of unrelated exhaust devices.
Natural Resources Canada explains how heat and energy recovery ventilators exchange stale indoor air with outdoor air while recovering heat, and how an ERV also transfers some moisture. The appropriate approach depends on the home, climate, equipment, and overall mechanical design rather than a product label alone.
Controls Should Match How the Home Will Be Used
Controls work best when they reflect real routines. A guest suite used occasionally may not need the same schedule as the main bedrooms. A home office may need comfort during the day while other areas are unoccupied. A lower level used for exercise or entertaining can create loads at different times from the rest of the house.
During design, identify which rooms need separate feedback, which areas share a schedule, and who will manage the system. Smart controls can make operation clearer, but they cannot correct poor zoning, missing return paths, or unsuitable equipment. The physical design and the control strategy need to agree.
What Must Be Coordinated Before Framing
Before framing and rough ins begin, the architectural, structural, electrical, plumbing, and mechanical information should be reviewed together. The team should be able to locate the major components and explain how air will move through the house.
Key coordination items include:
- Mechanical room size, door access, and service clearances
- Main supply and return trunks
- Vertical shafts and floor penetrations
- Joist and beam conflicts
- Bulkheads and dropped ceiling areas
- Supply registers and return grilles
- Thermostats, sensors, and control wiring
- HRV or ERV ducts and exterior terminations
- Outdoor equipment locations
- Condensate drainage and floor drains
- Electrical requirements for mechanical equipment
- Access for filters, dampers, and future maintenance
This review is especially important when the design includes open ceilings, flush beams, extensive millwork, concealed doors, or limited service space. A route that works technically may still be unacceptable if it changes a carefully designed interior after the homeowner has approved it.
Commissioning Turns Drawings Into Comfort
Installation is not the final proof that the system works as intended. Before handover, the mechanical systems should be started, checked, adjusted, and explained to the homeowner.
The process should confirm that equipment and controls operate correctly, air reaches the intended rooms, zone dampers respond, ventilation is balanced, filters are accessible, and unusual noise or vibration is investigated. The homeowner should also receive the operating information needed to use schedules, ventilation settings, and seasonal controls without guessing.
Commissioning cannot rescue an uncoordinated design, but it can identify installation and control issues before they become accepted as normal behaviour.
The Best Time to Solve HVAC Conflicts Is on the Drawings
A successful custom home HVAC design connects comfort requirements with the architecture before construction limits the available choices. Load calculations establish what each space needs. Zoning responds to real differences within the house. Duct and return routes protect airflow and interior design. Ventilation and controls then complete the system rather than being added as separate afterthoughts.
This coordination is also part of the wider building strategy. Homeowners pursuing a high performance envelope can review the Xavieras Net Zero homes guide, while the Design Build Custom Homes page explains how planning, design coordination, permits, scheduling, and construction are connected within the Xavieras process.
If you are planning a custom home in Toronto or the GTA, you can schedule a consultation with Xavieras to discuss the property, design priorities, and coordination required before the mechanical routes are fixed.