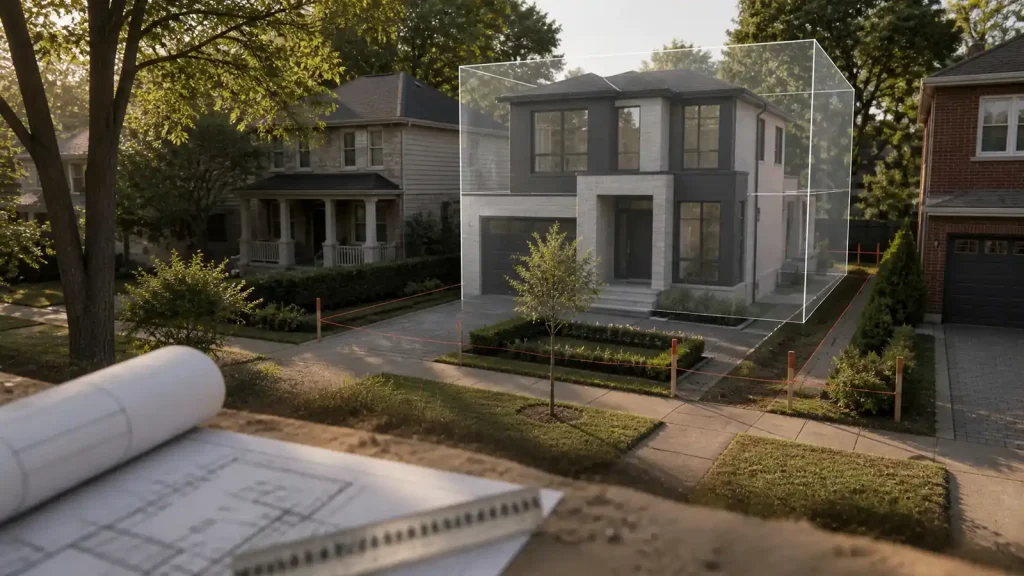
For Toronto homeowners comparing a rear addition vs second storey addition, the right choice depends on more than the amount of space created. Each approach changes the existing home, property, and daily layout in a different way.
A rear addition expands the footprint of the house. It is often used to create a larger kitchen, family room, dining area, mudroom, or a more practical main floor layout.
A second storey addition builds upward. It is usually considered when the homeowner needs more bedrooms, bathrooms, private space, or a new primary suite without using more of the backyard.
The better option is the one that fits the existing structure, zoning conditions, lot, and the way the household expects to use the home.
Start With the Space You Actually Need
Before comparing structures or drawings, decide what problem the addition needs to solve.
A family that needs a larger kitchen and a connected family room has a different requirement from a family that needs three bedrooms and another bathroom.
Ask what feels limited in the current home:
- Is the main floor too small or poorly connected?
- Are bedrooms being used as offices?
- Is there no private primary suite?
- Does the family need more space without losing the backyard?
- Would main floor living make the home more practical over time?
- Is the existing staircase already in a useful location?
- Does the current floor plan have rooms that could be reorganized instead of expanded?
These questions often point toward the better addition before the design work begins.
Rear Addition vs Second Storey Addition: Quick Comparison
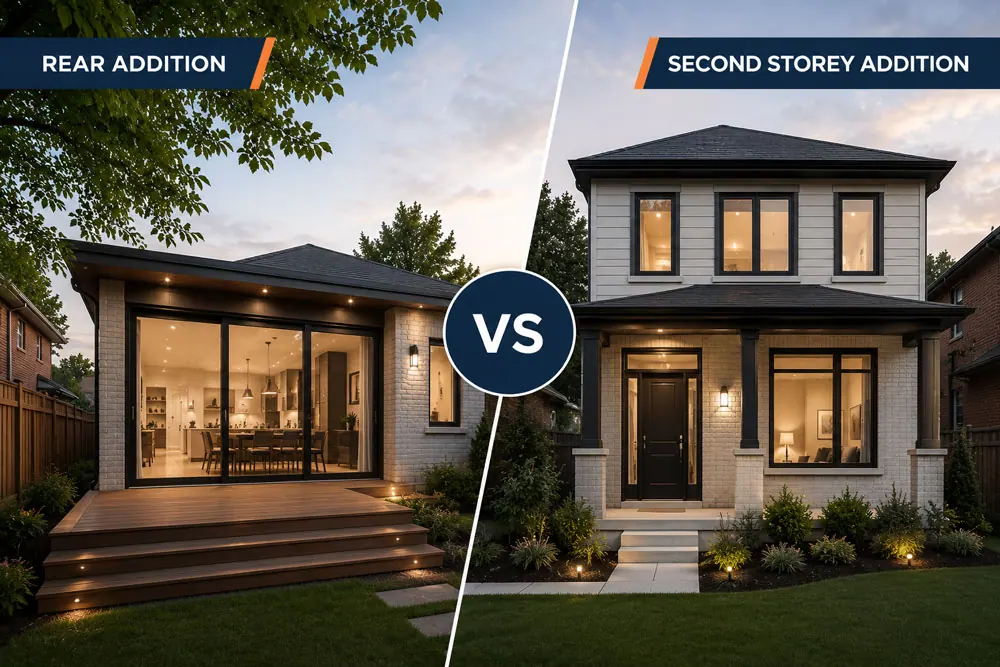
This comparison is only a starting point. A property specific feasibility review is still needed because zoning, structure, trees, grading, and existing conditions can change the answer.
| Decision Area | Rear Addition | Second Storey Addition |
|---|---|---|
| Most useful for | Kitchens, family rooms, dining areas, mudrooms, and main floor suites | Bedrooms, bathrooms, offices, and private family space |
| Effect on the lot | Uses part of the rear yard | Preserves the existing footprint and more of the yard |
| Circulation | Usually remains on the same level | Requires a well placed staircase |
| Main structural focus | New foundation, connection to the existing house, and larger wall openings | Existing foundation, load paths, floor structure, and roof removal |
| Effect on daily layout | Can transform the main floor | Separates private rooms from shared living areas |
| Exterior impact | Changes the rear elevation and backyard relationship | Changes the height, roofline, and often the front elevation |
| Best suited to | Homes with usable rear yard depth and a weak main floor layout | Homes with a suitable footprint and a need for more upper level space |
When a Rear Addition Makes More Sense
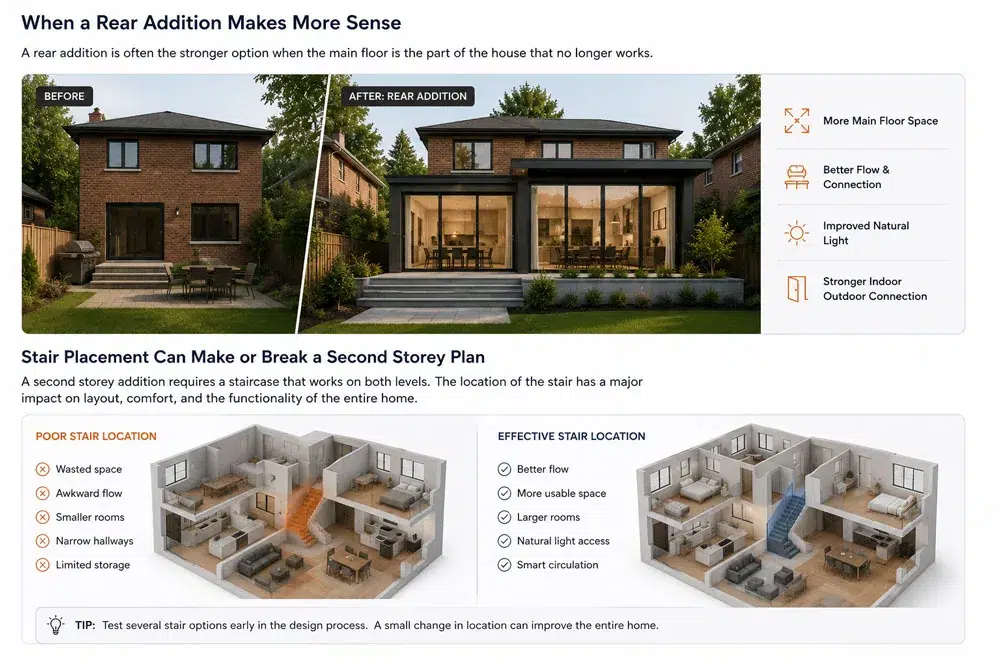
A rear addition is often the stronger option when the main floor is the part of the house that no longer works.
You Need Better Main Floor Flow
Many older Toronto homes have a series of smaller rooms, limited views to the backyard, and kitchens that are separated from the main living area.
A rear addition can create enough space to reorganize the entire back of the house rather than attaching one new room to an unchanged layout.
It may support:
- A kitchen with more storage and preparation space
- A family room connected to the kitchen
- A larger dining area
- Better access to the backyard
- A mudroom near the side or rear entrance
- A main floor powder room
- A home office with more privacy
- A bedroom and bathroom on the main level
The design should still consider the existing house. A large new room can feel disconnected if the opening between old and new space is too narrow or if circulation remains awkward.
You Want More Single Level Living
A rear addition may be useful for homeowners who want fewer daily trips between floors.
This can be especially relevant when planning for multigenerational living, a main floor bedroom, or a home that remains practical as the owners’ needs change.
The addition does not automatically make the house accessible. Door widths, floor level changes, bathroom layout, entrances, and circulation still need deliberate planning.
The Backyard Can Support the New Footprint
A rear addition requires more than enough physical space behind the house.
The review should also consider:
- The required rear yard setback
- Maximum building depth
- Lot coverage
- Existing decks and accessory structures
- Mature trees
- Grading and drainage
- Space for construction access
- The amount of useful yard that will remain
- Natural light reaching the original rooms
A deep lot does not automatically mean the full rear area is available for construction.
Trees, easements, landscaping, zoning provisions, and the relationship with neighbouring houses may restrict the practical footprint.
When a Second Storey Addition Makes More Sense
A second storey addition is often considered when the main floor functions reasonably well but the home lacks private rooms.
You Need Bedrooms and Bathrooms
Adding bedrooms to the rear of the main floor can create privacy and circulation problems.
A new second storey can place bedrooms, bathrooms, closets, and a primary suite on one level while keeping cooking, dining, and gathering spaces below.
This arrangement may be more natural for a family that wants:
- Additional bedrooms
- A primary suite
- A shared family bathroom
- An upper level laundry room
- A quiet office
- Separation between shared and private areas
The new floor should not be planned in isolation. Bathroom locations, plumbing routes, structural walls, and stair placement all affect the floor below.
Preserving the Backyard Is Important
Building upward avoids extending the main building farther into the rear yard.
This may be valuable on a shallow Toronto lot or a property where the yard is important for children, gardening, outdoor dining, or future landscaping.
Preserving the footprint does not mean the property has no exterior impact. A second storey changes the building height and massing and may affect neighbouring views, privacy, and sunlight.
Those relationships should be considered during the concept stage.
The Existing Footprint Is Already Useful
A second storey addition can work well when the current main floor is generally in the right place and does not require a major extension.
The project may still include main floor changes, especially where the staircase, structural supports, mechanical systems, and new plumbing need to be integrated.
The benefit is that the additional space can be created without making the house deeper.
The Existing House May Decide the Answer
A preferred layout is only practical when the existing building can support it.
Both options require structural review, but they affect the house differently.
Rear Addition Structure
A rear addition will normally require a new foundation system and a structural connection to the existing home.
If the design opens most of the existing rear wall, new beams, columns, or other structural support may be required.
The team also needs to consider:
- Differences between old and new foundation conditions
- Floor level alignment
- Roof drainage
- Waterproofing at the connection
- Existing rear wall construction
- Mechanical and plumbing routes
- Soil and excavation conditions
The connection between the existing house and the addition is one of the most important parts of the design.
Second Storey Structure
A second storey places new loads on the existing building.
A structural engineer may need to review:
- Existing foundations
- Basement columns and beams
- Bearing walls
- Floor joists
- Exterior walls
- Openings on the main floor
- Previous alterations
- The new roof structure
Some homes can support the proposed addition with a clear reinforcement strategy. Others may require more extensive changes below the new floor.
The condition of the existing house should be investigated before the upper level plan becomes too detailed.
Stair Placement Can Make or Break a Second Storey Plan
A second storey requires a staircase that works on both levels.
The staircase takes up usable space and needs sufficient width, headroom, landing space, and a logical arrival point upstairs.
A poor stair location can:
- Break up the main floor
- Remove useful storage
- Reduce bedroom space
- Create a narrow upper hallway
- Conflict with windows or entrances
- Require changes to several existing rooms
The best location is not always where an existing attic stair or small staircase sits.
It may be worth testing several stair options before finalizing the upper level. A slightly different stair position can improve the entire house.
A Rear Addition Can Affect Light in the Existing Rooms
Extending the back of the house changes the distance between the original rooms and the exterior.
If the addition is too deep or poorly arranged, the centre of the home may receive less natural light.
A thoughtful design can respond with:
- Wider openings between rooms
- Carefully placed windows
- Glazed rear doors
- Skylights
- An interior courtyard or light well where appropriate
- Sightlines from the front of the house toward the backyard
- Lighter materials in deeper interior spaces
Natural light should be studied early rather than treated as a finishing decision.
A rear addition that adds space but leaves the original house dark may not solve the homeowner’s main problem.
Zoning Affects the Two Options Differently
Every Toronto property needs an address specific zoning review. When comparing a rear addition vs second storey addition, homeowners should expect different zoning constraints to shape each option.
For a rear addition, the main questions may involve:
- Rear yard setback
- Building depth
- Lot coverage
- Floor area
- Side yard setbacks
- Platforms and decks
- Trees and soft landscaping
For a second storey addition, the review may focus more heavily on:
- Building height
- Number of storeys
- Floor area
- Side yard conditions
- Roof form
- Existing legal conditions
- Building massing
These are not universal lists. The applicable requirements depend on the zone, property dimensions, existing building, and any site specific exceptions.
The City of Toronto requires permit drawings for residential additions to show the existing and proposed building, property lines, setbacks, coverage, floor plans, elevations, roof information, sections, and structural construction.
You can review the City’s official Small Residential Additions guide for the current submission requirements.
A home addition also requires a building permit. Xavieras has a separate guide to understanding building permits in Toronto, so this comparison does not repeat the full permit process.
If the preferred design does not comply with the applicable zoning rules, the concept may need to change or follow a minor variance process. The Xavieras guide to the Committee of Adjustment in Toronto explains that process in more detail.
Construction Disruption Is Different for Each Option
Neither option should be described as disruption free.
A rear addition affects the back of the main floor. Depending on the layout, this may involve the kitchen, dining area, family room, exterior wall, utilities, and access to the backyard.
A second storey addition may involve removing the existing roof, protecting the building from weather, reinforcing the structure, creating a staircase, and connecting new mechanical and plumbing systems.
The practical question is not which option avoids disruption. It is which parts of the home will be affected and whether the family can live safely and comfortably around the work.
Before choosing, ask:
- Which rooms will be unavailable?
- Will the kitchen or main bathroom remain usable?
- How will the home be protected from weather?
- Will power, water, heating, or cooling be interrupted?
- How will workers enter the property?
- Will temporary relocation be advisable during any stage?
- Which belongings need to be moved or protected?
The answers should come from the actual scope and construction plan rather than a general promise.
Two Homes, the Same Additional Space, Different Answers
Consider two homeowners who want approximately the same amount of new interior space.
Home A: A Bungalow With a Small Backyard
The family needs two bedrooms, another bathroom, and a private primary suite.
The existing main floor already has a workable kitchen and living area. Extending into the rear yard would leave limited outdoor space and place bedrooms beside the main living rooms.
A second storey addition may be the more logical direction. It creates a private upper level and preserves the backyard.
The important feasibility questions would involve the foundation, load path, staircase, height, floor area, and roof design.
Home B: A Two Storey House With a Deep Yard
The bedrooms already meet the family’s needs, but the main floor has a small kitchen, no family room, and poor access to the backyard.
Another upper floor would not solve those problems.
A rear addition may provide a better result by expanding the kitchen, creating a connected family room, and improving the relationship between the home and garden.
The main feasibility questions would involve rear yard space, building depth, lot coverage, trees, foundation work, drainage, and the opening through the existing rear wall.
Neither option is inherently better. The better option solves the correct problem.
Questions to Answer Before Choosing
Use these questions during the early feasibility stage:
- Which rooms do we actually need?
- Should the new space be shared or private?
- How much backyard are we willing to use?
- Does the main floor already function well?
- Is there a practical location for a new staircase?
- What does the existing structure appear capable of supporting?
- Are mature trees or grading conditions near the rear of the house?
- Which zoning rules are most likely to shape the design?
- How will natural light reach the original rooms?
- Which parts of the home will be disrupted during construction?
- Does the addition support the way we expect to use the home in the future?
- What needs to be confirmed before detailed drawings begin?
A property review should test both options before the homeowner becomes committed to one layout.
The Xavieras article on a custom home feasibility study in Toronto explains how zoning, structure, access, trees, grading, and approvals can be reviewed before design moves too far.
Which Addition Is Better for Your Home?
A rear addition may be the better choice when:
- The main floor needs the most improvement
- The family wants a larger kitchen or living area
- Single level living is important
- The property can give up some rear yard
- The existing upper floor already provides enough private space
A second storey addition may be the better choice when:
- More bedrooms and bathrooms are the main priority
- Preserving the backyard matters
- The existing footprint is already useful
- A workable staircase can be created
- The structure can support a practical reinforcement plan
Some properties may also benefit from a smaller combination of both approaches.
The decision should be based on feasibility, not only on a preferred exterior appearance.
Choosing the Addition That Fits Your Home
The rear addition vs second storey addition decision begins with how the existing home needs to function and which property constraints must be respected.
A rear addition usually improves the main floor and its connection to the backyard. A second storey addition usually creates more private space while preserving the existing footprint.
The right answer depends on the property’s zoning, structure, staircase options, yard, natural light, site conditions, and the rooms the household actually needs.
The Xavieras Home Additions page outlines the rear additions, second storey additions, and design build coordination currently offered for Toronto and GTA homes.
To compare both options for a specific property, schedule a consultation with Xavieras.