For homeowners comparing architect vs. design build Toronto options, one of the first decisions is how the project team will be organized. In an architect led project, the homeowner usually hires the architect first and appoints the builder later. In a design build project, design and construction planning are coordinated through one primary team from the beginning.
Both approaches can produce an excellent home. The better choice depends on how much independent design leadership you want, when you want construction input, and how comfortable you are managing separate professional relationships.
The most useful question is not which title sounds better. It is who will be responsible for the drawings, consultants, approvals, design changes, site decisions, and communication once the project becomes more complex.
The Quick Answer
An architect led approach may suit you when you want an independent architect to develop the design before a builder is selected.
A design build approach may suit you when you want design decisions, consultant coordination, permits, scheduling, and construction planning connected from the start.
The main difference is not creativity. It is responsibility.
Before choosing either path, find out who coordinates the architect, engineers, permit drawings, design revisions, selections, and construction team.
How an Architect Led Project Works
In an architect led project, the homeowner contracts directly with an architectural practice. The architect may study the property, define the brief, develop the concept, coordinate engineering, prepare permit and construction drawings, and help the homeowner evaluate builders.
A common sequence looks like this:
- The homeowner selects an architect or architectural practice.
- The design and consultant work are developed.
- Permit and construction documents are prepared.
- Builders review the same drawing package.
- The homeowner selects a builder under a separate agreement.
- The architect may remain involved during construction, depending on the retained services.
This structure gives the architect an independent relationship with the homeowner. It can be valuable when the architectural concept, detailing, or design authorship is the main priority.
The important limitation is that the architect’s construction phase involvement is not automatically included. Ask whether the architect will answer site questions, review substitutions, assess design changes, visit the project, and clarify the drawings after construction begins.
In Ontario, architectural services offered to the public should come through an authorized practice. You can verify practices through the Ontario Association of Architects directory.
How a Design Build Project Works
In design build, design and construction are organized through one primary project relationship. The design builder coordinates the required design professionals and connects design decisions with site conditions, consultant input, approvals, scheduling, and construction.
The Canadian Construction Documents Committee describes traditional design build as a project structure in which the design builder performs design services and construction under one agreement. The exact responsibilities still depend on the contract and project scope.
The builder is involved before the drawings are complete, so constructability questions can be raised while the design is still developing. This can help the team identify conflicts involving structure, mechanical systems, material availability, site access, sequencing, or consultant requirements earlier in the process.
Xavieras uses a design build process that connects early planning, design coordination, permit support, scheduling, site work, and construction. The stages are outlined on the Design Build Custom Homes page.

Architect vs. Design Build Toronto: The Main Differences
| Decision Area | Architect Led | Design Build |
| Primary relationship | Architect and builder are retained separately | One primary team coordinates design and construction |
| Builder involvement | Usually after the design is developed | During early planning and design |
| Design leadership | Independent architectural leadership | Design developed within the coordinated project team |
| Consultants | Often coordinated by the architect | Usually coordinated through the design build team |
| Communication | Moves among separate parties | Moves through a connected team structure |
Does Design Build Reduce Design Freedom?
It should not. A custom home should still respond to the property, neighbourhood, lifestyle, spatial needs, and architectural preferences of the homeowner.
The practical difference is when design ideas are tested against construction conditions. Consider a large window opening. It affects the elevation, furniture layout, structure, insulation, waterproofing, and mechanical routing. In an architect led process, the idea may be developed before the builder reviews it. In design build, the relevant design and construction input can be brought together earlier.
Early review does not mean every idea is simplified. It means the homeowner can understand the implications before the drawings are finalized.
Ask any team the following questions:
- Who presents and records design options?
- When can the homeowner request changes?
- Who checks structural and mechanical implications?
- How are interior selections connected to the drawings?
- Who resolves a conflict between design intent and site conditions?
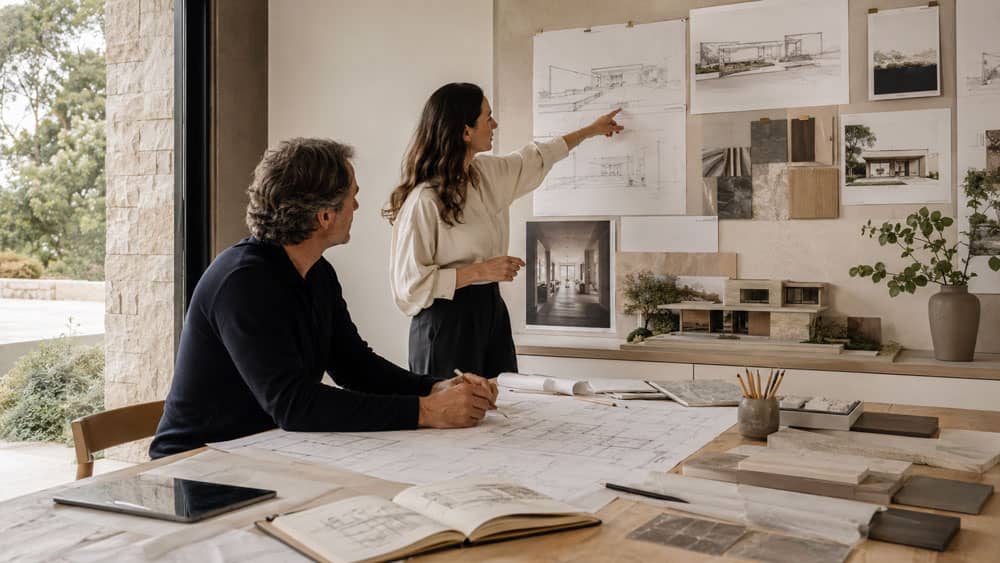
Who Coordinates the Permit Drawings?
Neither model avoids Toronto’s approval requirements. The project still needs coordinated drawings and the required professional input.
The City of Toronto’s New House building permit guide identifies the drawings and supporting documents that may be required for a new dwelling. The submission must also identify the qualified professionals responsible for applicable design content.
In an architect led project, the architect usually coordinates the architectural submission and the required consultants within the architect’s retained scope. In design build, the design builder usually coordinates the design professionals and submission process through the project team.
Do not rely on a broad phrase such as “permits handled.” Ask for a responsibility list that shows who prepares, reviews, submits, revises, and follows up on each part of the application.
When Should the Builder Become Involved?
The builder should become involved before major design decisions are difficult to change. This is true even when the homeowner chooses an architect led path.
Early builder review can be useful for:
- Lot access and material staging
- Demolition and protection of neighbouring properties
- Structural complexity
- Mechanical space and routing
- Window, cladding, and roofing details
- Long lead materials
- Construction sequencing
- Coordination between interior selections and site work
Waiting until the drawings are complete can leave the builder reviewing decisions that already feel final. Bringing construction input in earlier gives the homeowner more room to respond without losing the design direction.
Which Approach Gives the Homeowner More Control?
When comparing architect vs. design build Toronto project structures, homeowner control depends less on the number of contracts and more on how responsibilities and decisions are documented.
An architect led structure gives the homeowner separate direct agreements with the architect and builder. Some owners value that independence and are comfortable managing the relationship between them.
A design build structure gives the homeowner one primary route for coordination. This can reduce the need to carry information between separate teams, but the homeowner should still expect documented decisions, drawing reviews, selection approvals, and clear change procedures.
In either model, meaningful control comes from knowing who has authority, when decisions are required, and how those decisions are recorded.
Questions to Ask Before Choosing a Project Structure
- Who will be my primary contact from early planning through construction?
- Who selects and manages the architect, engineers, and other consultants?
- When will the builder review the developing design?
- Who is responsible for permit coordination and revisions?
- Who keeps the current drawing set and decision record?
- How are changes reviewed before they affect the drawings or site work?
- Will the original designer remain involved during construction?
- Who reviews shop drawings, substitutions, and site questions?
- How are interior selections coordinated with architectural and mechanical drawings?
- What happens when the design intent and a site condition conflict?
Which Path Is Better for Your Toronto Custom Home?
Choose based on the way you want decisions and responsibility to move through the project.
An architect led approach may be a better fit when:
- You want an independent architect to lead the design.
- You are comfortable hiring and managing the builder separately.
- You want to develop a detailed design before selecting the construction team.
- You have confirmed the architect’s involvement during construction.
A design build approach may be a better fit when:
- You want construction input during planning and design.
- You prefer one primary team for coordination.
- You want design, consultants, approvals, scheduling, and construction connected.
- You want project responsibilities defined across one continuous process.
The quality of either model depends on the people, the written scope, and the discipline of the process. Before signing, make sure the agreement identifies who is responsible for each stage and which services continue after the drawings are complete.
Final Takeaway
The architect vs. design build Toronto decision is ultimately a choice about how responsibility, communication, design, and construction will be organized.
An architect led path separates independent design leadership from the construction agreement. A design build path connects design and construction planning through one coordinated team. Neither approach removes the need for qualified professionals, complete drawings, permit requirements, or documented homeowner decisions.
For homeowners who prefer a connected process, Xavieras Custom Homes coordinates planning, design alignment, permit support, scheduling, and construction for custom homes in Toronto and the GTA. You can schedule a consultation to discuss the property, project goals, and the team structure that makes sense before design moves too far.