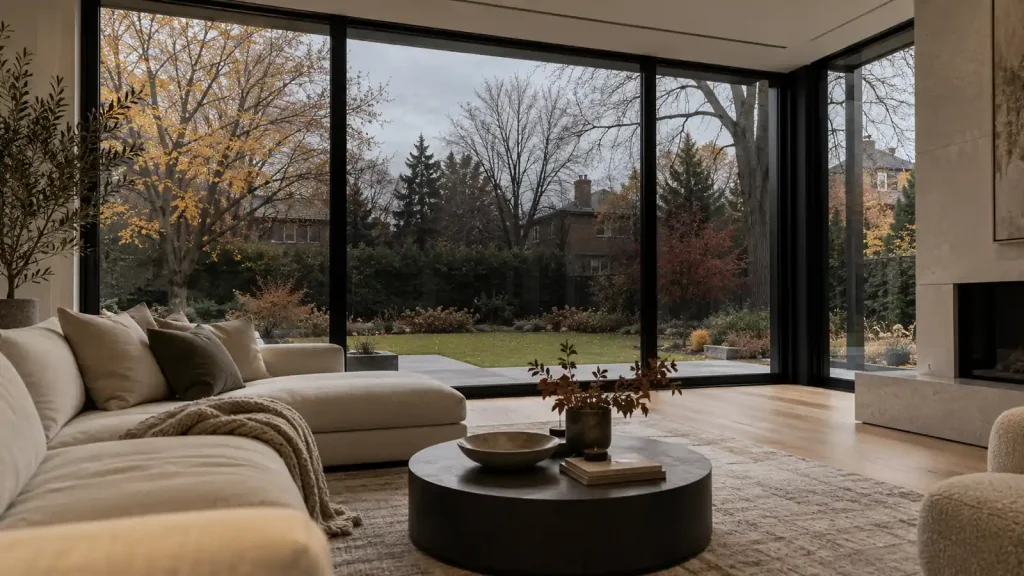
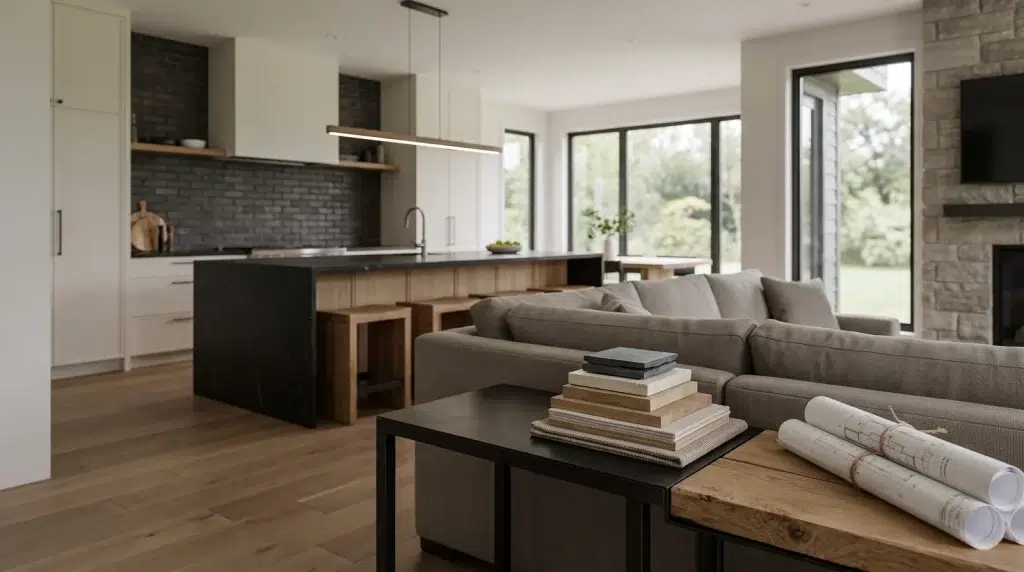
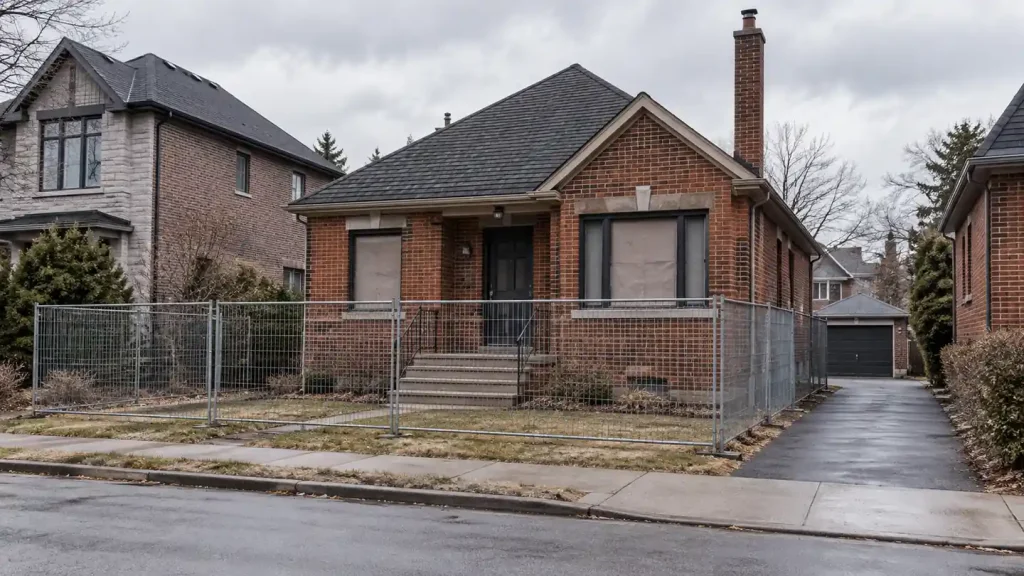
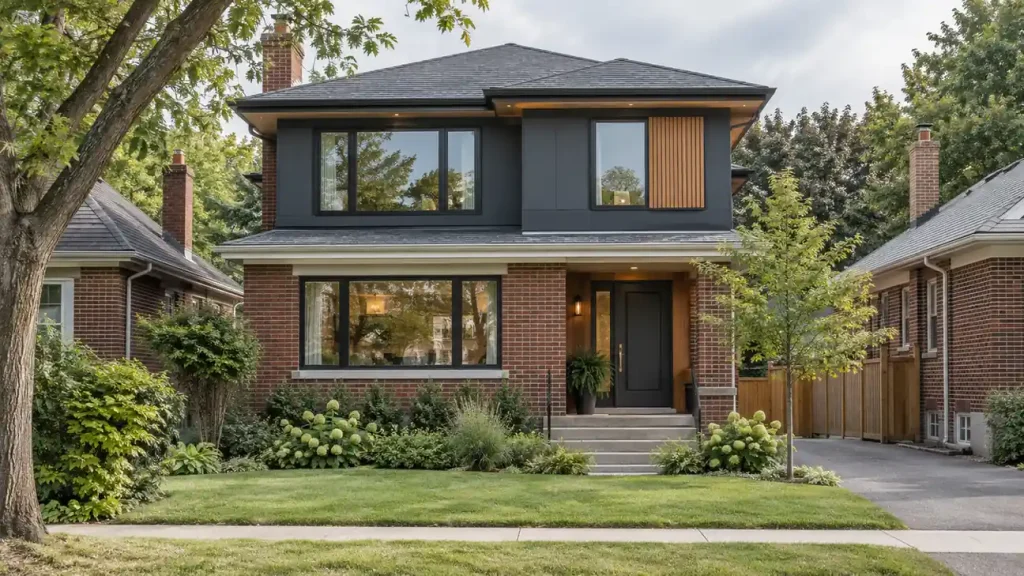
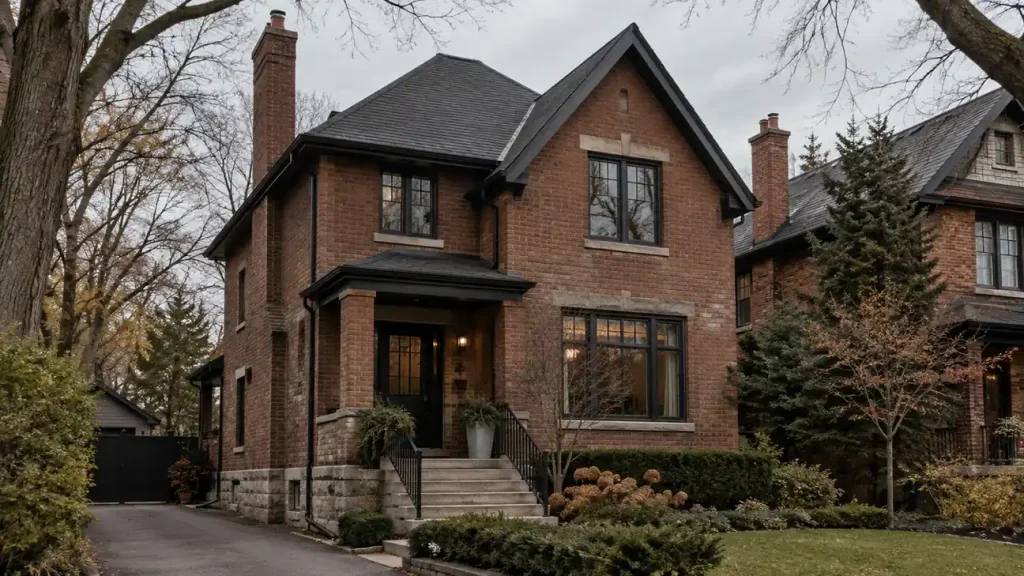
Toronto has many beautiful older neighbourhoods, but not every existing house still fits the way families live today. Some homes have small kitchens, low basements, closed layouts, aging mechanical systems, poor insulation, limited storage, or floor plans that no longer make sense.
That is why many homeowners start looking for an experienced custom home builder in Toronto to help them understand whether rebuilding makes more sense than renovating.
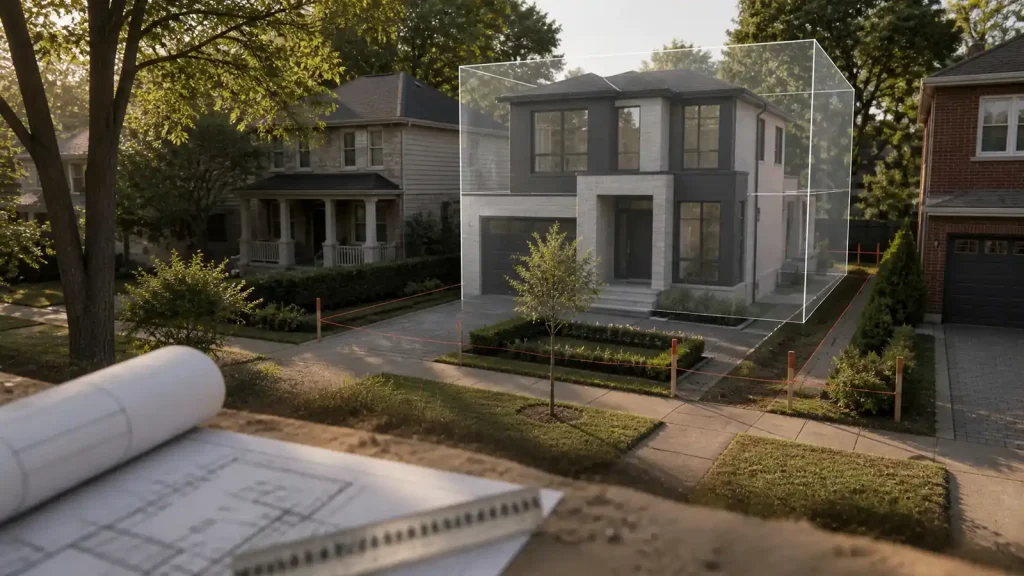
An infill custom home is usually built on an existing residential lot in an established neighbourhood. In many cases, the old home is removed and replaced with a new custom home designed around the lot, the street, the zoning rules, and the homeowner’s lifestyle.
In Toronto, this type of project needs careful planning. A rebuild in Forest Hill is not the same as one in North York, Leaside, Lawrence Park, Etobicoke, Rosedale, Davisville, High Park, or The Beaches. Lot width, depth, trees, grading, neighbouring homes, parking, services, setbacks, and zoning can all shape what can actually be built.
At Xavieras Custom Homes, we work as a custom home builder in Toronto with a lot-first approach. We look at the property before pushing the design too far, because a custom home should feel personal, but it also has to work with the realities of the site.
What Is an Infill Custom Home?
An infill custom home is a new home built within an existing neighbourhood, usually on a lot that already has a house on it.
Instead of buying a newly built subdivision home outside the city, many Toronto homeowners choose to rebuild where they already live or where they want to stay. The location may already offer mature trees, schools, walkable streets, parks, transit, and a neighbourhood character that is hard to find in newer areas.
The goal is not just to build something bigger. The goal is to create a home that fits the property better.
That may mean a wider main floor, a deeper basement, better ceiling heights, more natural light, a private backyard, a larger kitchen, a home office, a gym, a mudroom, a proper garage, or a layout that works for a growing family.
Why Toronto Infill Homes Need a Different Approach
Building on an existing Toronto lot is different from building on empty land.
The property already has limits around it. There may be neighbours close on both sides. There may be mature trees near the driveway or backyard. The street may be narrow. The existing home may sit in a way that does not match today’s design goals. There may be old services underground. The lot may slope toward the rear, toward the street, or toward a neighbouring property.
These details matter because they can affect the design, budget, timeline, and approval process.
A smart infill project starts with questions like:
- What can the zoning allow?
- How much of the lot can be covered?
- How high can the home go?
- How close can the new home sit to the side lot lines?
- Can the existing driveway location stay?
- Are there protected trees?
- Will the basement need underpinning, lowering, or a full new foundation?
- Is the property close to a ravine or regulated area?
- Will the design need a minor variance?
- Can construction access work safely on the street?
These are not small details. They are often the details that decide whether the project stays smooth or becomes expensive later.
Start With the Lot, Not the Floor Plan
Many homeowners start by looking at inspiration photos. That is fine, but in Toronto, the lot has to be reviewed before the dream plan becomes too fixed.
A home that looks perfect online may not fit your lot. The roof shape may not work with height rules. The garage may not fit with the driveway location. The side windows may create privacy issues. A deep basement may become more complicated if soil, drainage, or tree roots are involved.
Before designing an infill custom home, a builder should review the survey, zoning, setbacks, lot coverage, grade, tree location, existing services, and access.
This early review helps answer the most important question:
- What can this property realistically support?
That does not mean the design has to be boring. It means the design should be built around the real property, not forced onto it.
Zoning Can Shape the Entire Home
Toronto zoning affects the size, height, placement, and massing of a new home. Even when two lots look similar from the street, they may not have the same permissions.
Zoning can influence:
- Building height
- Front, side, and rear setbacks
- Lot coverage
- Floor space
- Parking
- Garage location
- Landscaped open space
- Main wall height
- Exterior stairs or basement entrances
- Decks, balconies, and porches
If the design does not comply with zoning, the project may need a minor variance through the Committee of Adjustment. That can add time and uncertainty, so it is better to understand the issue early.
For an infill custom home, the best design is not always the biggest possible home. It is the home that balances zoning, lifestyle, resale value, construction cost, and neighbourhood fit.
Committee of Adjustment May Be Needed
Some Toronto infill homes can be designed within the zoning rules. Others may need a minor variance.
A minor variance is usually requested when a design slightly goes outside the zoning requirements. This might involve height, setbacks, lot coverage, floor space, or another zoning item.
This does not mean the project is impossible. It means the design needs to be reviewed carefully, explained properly, and supported with the right drawings and planning logic.
For homeowners, this is where realistic expectations matter. A builder should be honest about what is likely reasonable and what may create pushback.
A good infill home should not feel like it is fighting the street. It should improve the property while respecting the lot and surrounding homes.
Trees Can Change the Design
Toronto has many older neighbourhoods with mature trees. That is part of what makes areas like Forest Hill, Rosedale, Lawrence Park, Leaside, High Park, and The Beaches so desirable.
But trees can also affect construction.
A protected tree on private property, a City street tree, a boundary tree, or a tree in a ravine-protected area may limit where excavation, driveways, foundations, equipment, or material storage can go.
This is why tree review should happen early. Waiting until permit drawings are nearly finished can create delays or redesigns.
For infill homes, tree planning may involve:
- Arborist review
- Tree protection zones
- Driveway planning
- Excavation limits
- Foundation location
- Construction access
- Crane or equipment placement
- Soil and root protection
A mature tree does not always stop a project, but it may change the shape of the design.
Demolition Is Part of the Rebuild Strategy
Many infill custom homes begin with removing the existing house. This step needs planning, not just demolition.
Before demolition, homeowners should consider utility disconnections, hazardous material review where needed, site fencing, tree protection, neighbour communication, waste handling, and whether the demolition permit is connected to a replacement building permit.
The existing home may also reveal conditions that were not obvious during early planning. Old foundations, buried structures, drainage issues, or outdated services can affect the next stage.
This is why the demolition stage should be treated as part of the custom home process, not a separate afterthought.
Basement Planning Matters More Than People Think
For many Toronto custom homes, the basement is not just storage. It may include a recreation area, gym, wine room, theatre, guest suite, mechanical room, laundry area, or extra living space.
On an infill lot, basement planning affects excavation, underpinning, waterproofing, drainage, ceiling height, window wells, stairs, mechanical systems, and sometimes tree protection.
A deeper basement can add value and comfort, but it can also add cost and complexity. The best time to decide basement goals is early, before structural and permit drawings move too far.
Questions to ask early:
- Do you want a finished basement?
- Do you need a walkout or separate entrance?
- Will there be large window wells?
- Where will mechanical equipment go?
- Do you need extra ceiling height?
- Will the basement extend under the garage or only under the house?
- Is the lot suitable for the basement design you want?
These choices affect more than the basement. They affect the whole build.

Design Should Respect the Street
A custom home should reflect the homeowner’s taste, but in established Toronto neighbourhoods, the home also needs to sit well on the street.
That does not mean copying older homes. A modern custom home can still feel natural in an older neighbourhood if the proportions, materials, windows, rooflines, landscaping, and front entry are handled carefully.
A home that ignores the street can feel oversized or out of place. A home that responds to the street can feel custom, modern, and timeless at the same time.
For infill homes, design should consider:
- The height of neighbouring homes
- Front porch and entry placement
- Window alignment and privacy
- Garage visibility
- Driveway width
- Tree canopy
- Front yard landscaping
- Exterior material balance
- Sunlight and shadow
A good custom home does not need to shout. It should feel confident, well-built, and properly placed.
Construction Access Can Affect Cost
Infill construction often happens on tight residential streets. This can affect how the project is built.
There may be limited space for bins, deliveries, cranes, concrete trucks, framing materials, excavation equipment, and trade parking. In some neighbourhoods, the lot may be narrow, the street may be busy, or neighbouring homes may sit very close to the work area.
These details can affect scheduling and site management.
A builder should plan:
- Where materials can be stored
- How trucks will access the site
- How the site will be fenced
- How neighbours will be protected
- How drainage and mud will be controlled
- Where trades can park
- How excavation will be staged
- How deliveries will be timed
This is not glamorous, but it matters. A well-run site reduces stress for the homeowner, the neighbours, and the construction team.
Budget Should Include the Site, Not Just the House
One mistake homeowners make is budgeting only for the home itself.
In Toronto infill construction, the site can be a major part of the cost. Two homes with the same square footage can have very different budgets depending on the property.
Budget factors may include:
- Demolition
- Excavation
- Shoring
- Foundation work
- Tree protection
- Utility upgrades
- Soil conditions
- Drainage
- Grading
- Driveway work
- Landscaping
- Permit and review costs
- Temporary services
- Neighbouring property protection
- Custom windows and exterior materials
- Mechanical system upgrades
A realistic custom home budget should include the full project, not only the visible finishes.
This is where early planning protects the homeowner. It is much better to understand the likely cost drivers before design decisions become too advanced.
Infill Homes Are Not Only About Size
A larger home is not always the better home.
In Toronto, many homeowners rebuild because they want a smarter layout, better light, better storage, better flow, and better long-term comfort. The home should feel generous, but it should not waste space.
A well-designed infill custom home can include:
- A proper front entry
- A mudroom near the garage or side entry
- A larger kitchen connected to the family room
- Better indoor-outdoor connection
- Private home offices
- Large windows placed with privacy in mind
- A basement that feels usable
- A primary suite with practical storage
- Laundry in the right location
- Better acoustic comfort
- Better insulation and mechanical design
The best custom homes are not just impressive. They are easy to live in.
Choose a Builder Before the Design Goes Too Far
Some homeowners wait until the drawings are complete before speaking with a builder. That can work, but it often creates problems.
A design may look good on paper but be expensive to build, hard to phase, difficult to permit, or not realistic for the site. When a builder is involved early, the design can be shaped with cost, construction, permit, and site planning in mind.
For an infill custom home, early builder input can help with:
- Lot feasibility
- Budget planning
- Construction method
- Permit coordination
- Site access
- Material selection
- Schedule planning
- Value engineering
- Risk reduction
At Xavieras Custom Homes, we believe a custom home should be planned as a full project from the beginning. Design, budget, permits, and construction should not be treated as separate conversations.
Why Homeowners Choose Xavieras Custom Homes
Xavieras Custom Homes is an HCRA licensed custom home builder, HCRA Licence No. 60558, and Tarion registered builder serving Toronto and the GTA.
We work with homeowners who want a more organized custom home experience from early planning to construction and handover. Our approach is based on understanding the property first, reviewing the practical limits, and then building a home that fits the lot, the family, and the long-term value of the property.
For Toronto infill homes, that means looking closely at the things that can affect the project before they become expensive surprises: zoning, trees, grading, access, demolition, permits, structure, budget, and construction sequencing.
A beautiful custom home starts with a clear plan.
Final Thoughts
Rebuilding on an existing Toronto lot can be one of the best ways to create the home you actually want without leaving the neighbourhood you love.
But an infill custom home is not a simple copy-and-paste project. The lot, the street, the zoning, the trees, the neighbours, and the construction access all matter.
Before you fall in love with a floor plan, start with the property. Understand what the lot can support. Review the risks early. Build the budget around the full project. Then design a home that feels personal, practical, and properly built for Toronto living.
If you are planning to rebuild in Toronto or the GTA, Xavieras Custom Homes can help you review the property, understand the next steps, and plan your custom home with more confidence.