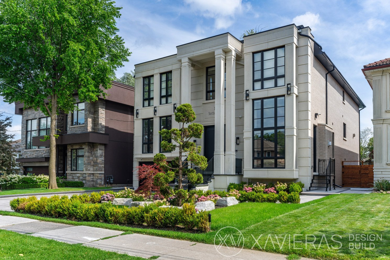
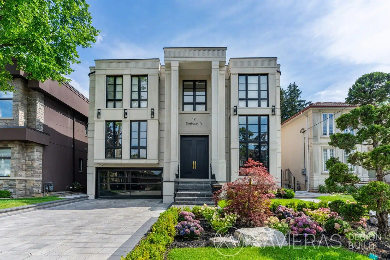
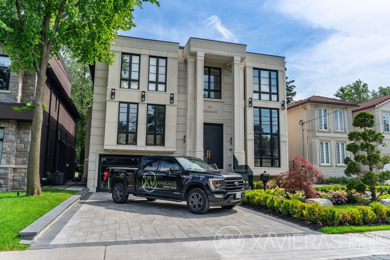
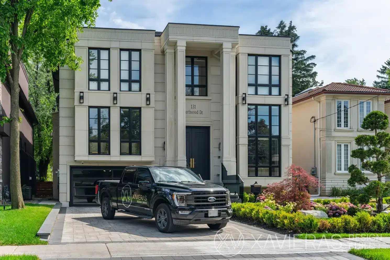
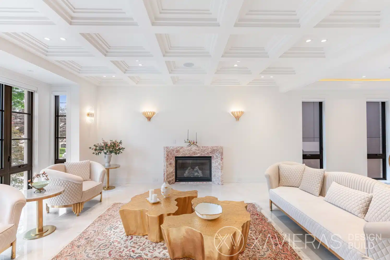

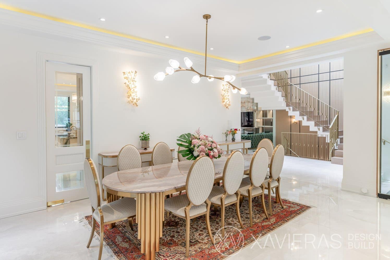
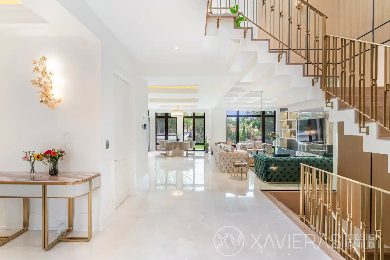
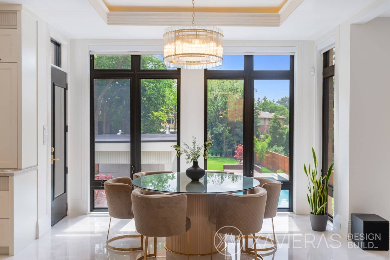
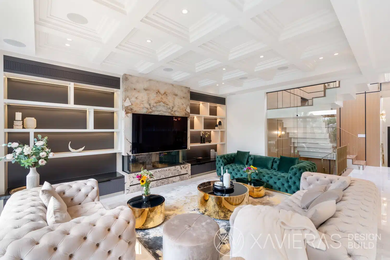
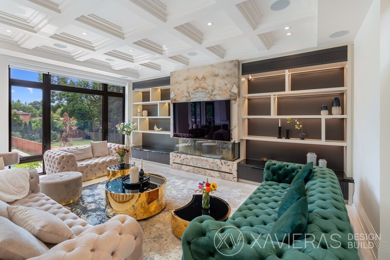
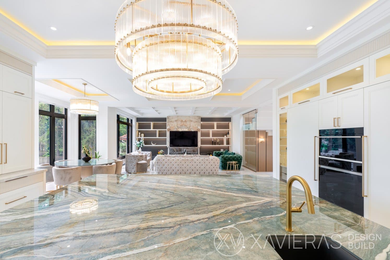
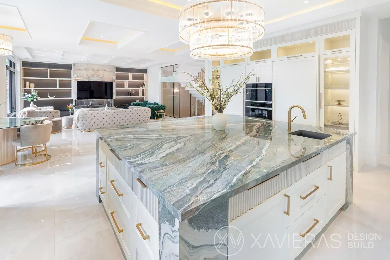


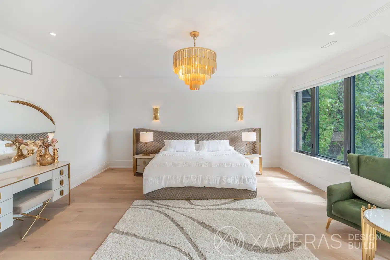
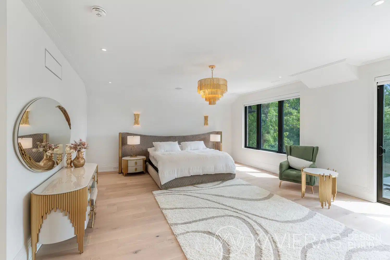
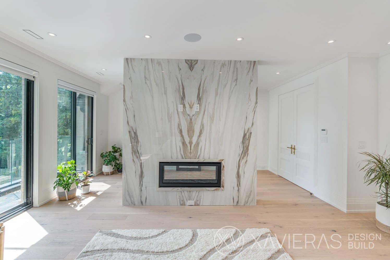
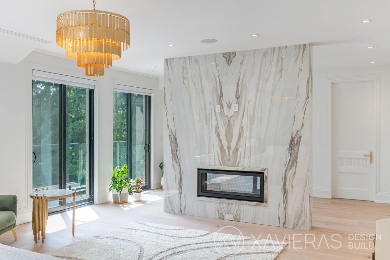
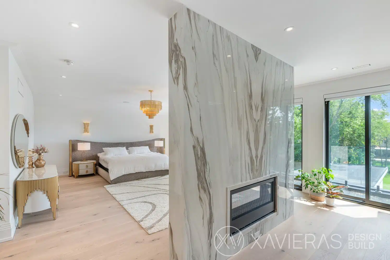
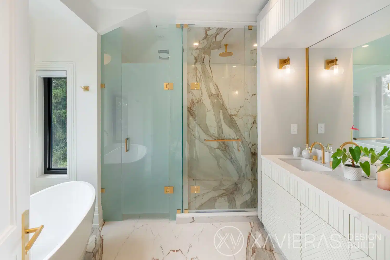
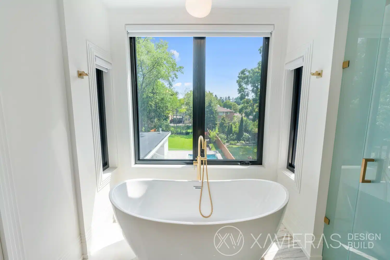

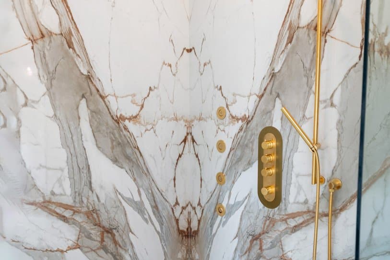
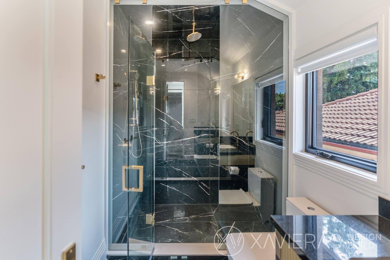
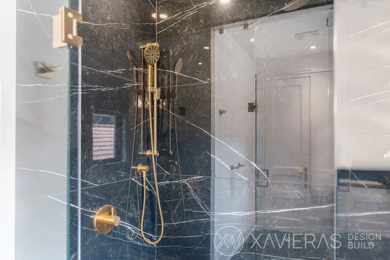
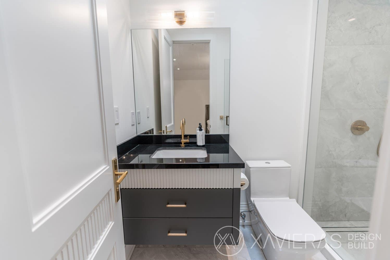

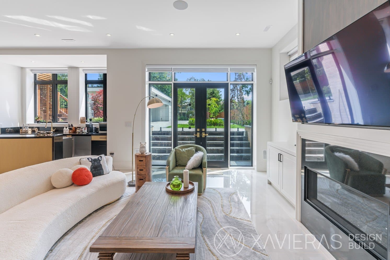
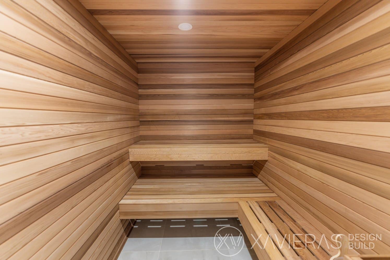
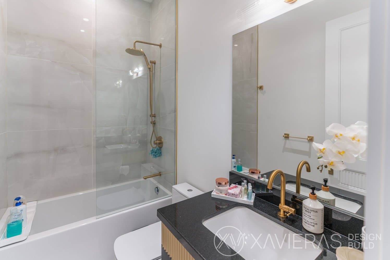
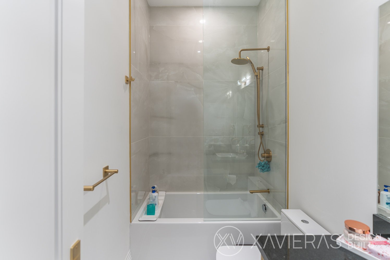
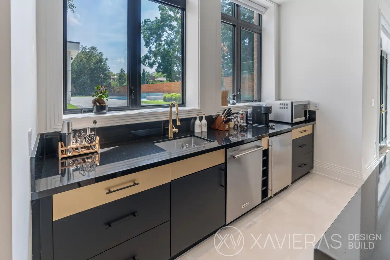
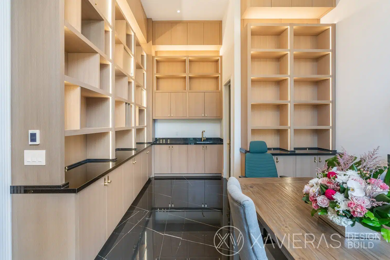
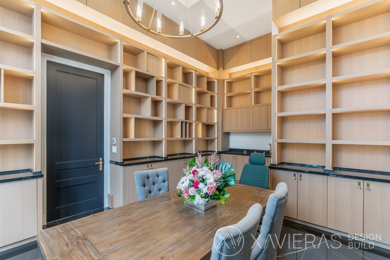
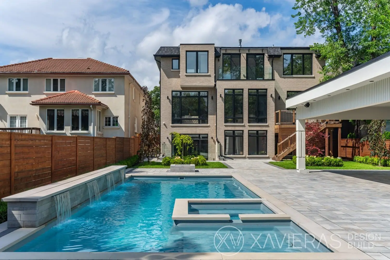
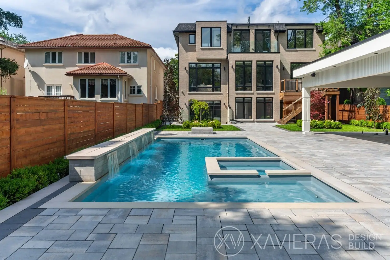
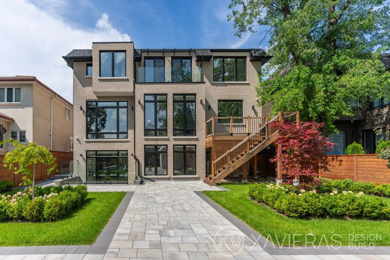
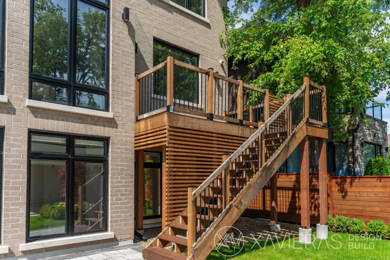
Discover timeless elegance at Northwood Dr Project, Toronto a meticulously crafted 5300 sqft custom house in North York. Seamlessly blending classic charm with modern functionality, this residence offers open-concept living, refined finishes, and a gourmet kitchen. The bedroom retreat boasts a stunning ensuite. Embrace the essence of sophisticated living in this prime North York location.
131 Northwood Drive, Transitional Luxury Custom Home in North York
A Timeless Family Home Designed for Comfort, Luxury, and Everyday Living
Located on an exceptional 55 × 255-foot lot in North York, the 131 Northwood Drive Project represents a balance between luxury craftsmanship and practical family living. Built by Xavieras Inc. and designed by Livensia, this custom residence was created for homeowners seeking a warm and welcoming environment without compromising on quality, sophistication, or functionality.
Following the demolition of the existing home, Xavieras transformed the property into a transitional estate featuring more than 5,300 square feet of thoughtfully designed living space, a large walkout basement, resort-inspired outdoor amenities, advanced home automation, and carefully selected premium finishes.
Completed in November 2022, the project required careful scheduling, municipal approvals, site coordination, and detailed construction management.
Project Details
- Location: North York, Toronto
- Completion Year: 2022
- Construction Period: September 2021 – November 2022
- Home Size: Approximately 5,300 sq. ft.
- Basement Size: 2,350 sq. ft.
- Lot Size: 55 × 255 ft.
- Bedrooms: 4 + 1
- Washrooms: 9
- Garage: 2-Car Garage
- Architectural Style: Transitional
- Architect: Livensia
- Builder: Xavieras Inc.
- Project Type: Luxury Custom Home
- Basement: Walkout Basement
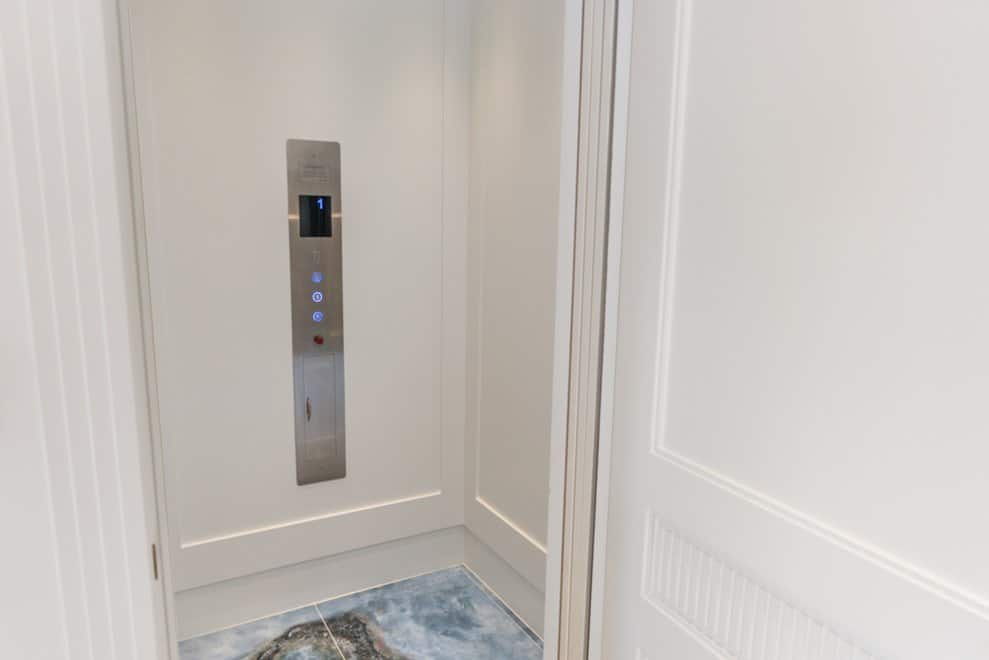
- Elevator: Yes
- Smart Home Automation: Integrated Security and Entertainment Systems
Design Vision
The homeowners wanted a residence that would feel elegant yet welcoming. Their vision was not to create an overly modern showcase home, but a timeless family residence that would remain functional and visually appealing for decades.
The goal was to create a comfortable home for everyday living while maintaining the level of quality and refinement expected in one of North York’s most desirable neighbourhoods.
Every design decision focused on warmth, usability, and the thoughtful use of premium materials.
The homeowners also wanted the residence to stand out through its architecture, craftsmanship, and attention to detail rather than excessive ornamentation.
Municipal Approvals and Planning
Before construction could begin, the project required Committee of Adjustment approvals for several zoning variances, including:
- Increased lot coverage
- Building height adjustments
- Side-yard setback variances
The approval process included objections from a neighbouring property owner. Xavieras prepared a comprehensive planning presentation supported by professional documentation and technical justification.
The application was approved, allowing the project to proceed without significant delays.
Construction Scope
Xavieras managed all phases of the project, including:
- Existing home demolition
- Site preparation
- Excavation and grading
- Foundation construction
- Structural framing
- Mechanical and electrical systems
- Elevator installation
- Custom interior finishes
- Pool and landscape construction
- Smart home integration
- Final finishing and occupancy preparation
Close coordination between consultants, trades, suppliers, and municipal authorities helped maintain progress throughout construction.
Architecture and Exterior Design
The architectural character of the home reflects a refined transitional style that combines traditional proportions with contemporary detailing.
The exterior incorporates premium precast elements alongside brick masonry, creating a timeless appearance while supporting long-term durability and low maintenance.
The roof design combines flat roof assemblies with traditional shingle roofing systems to achieve the desired architectural balance.
The completed residence feels both modern and classic, integrating into the surrounding neighbourhood while maintaining a distinctive identity.
Interior Design and Finishes
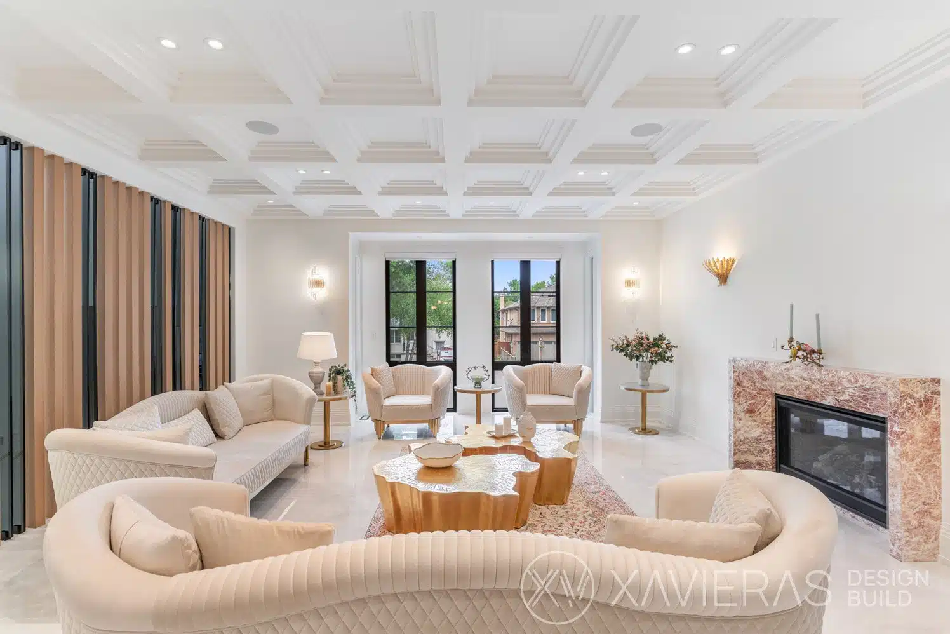
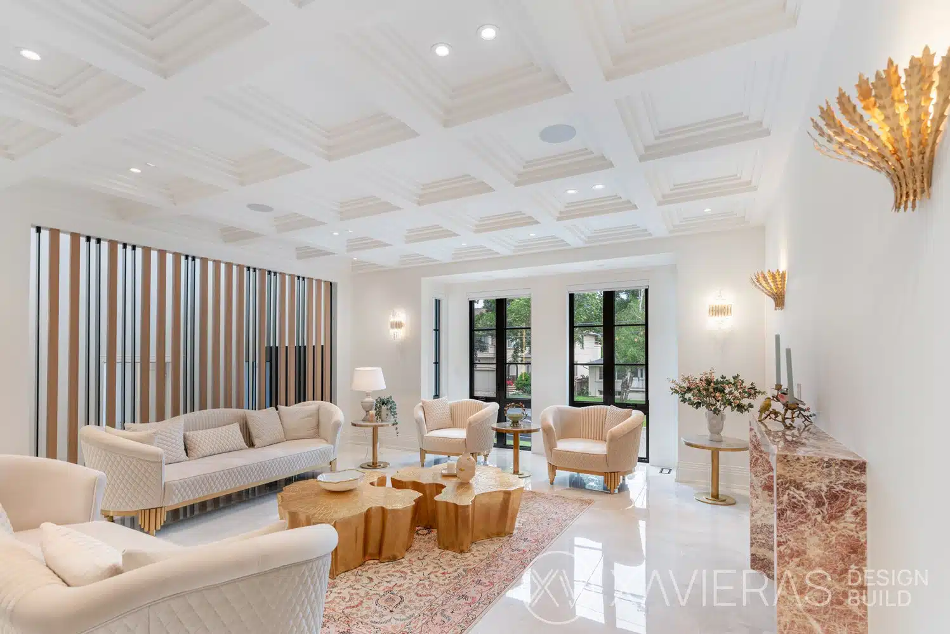
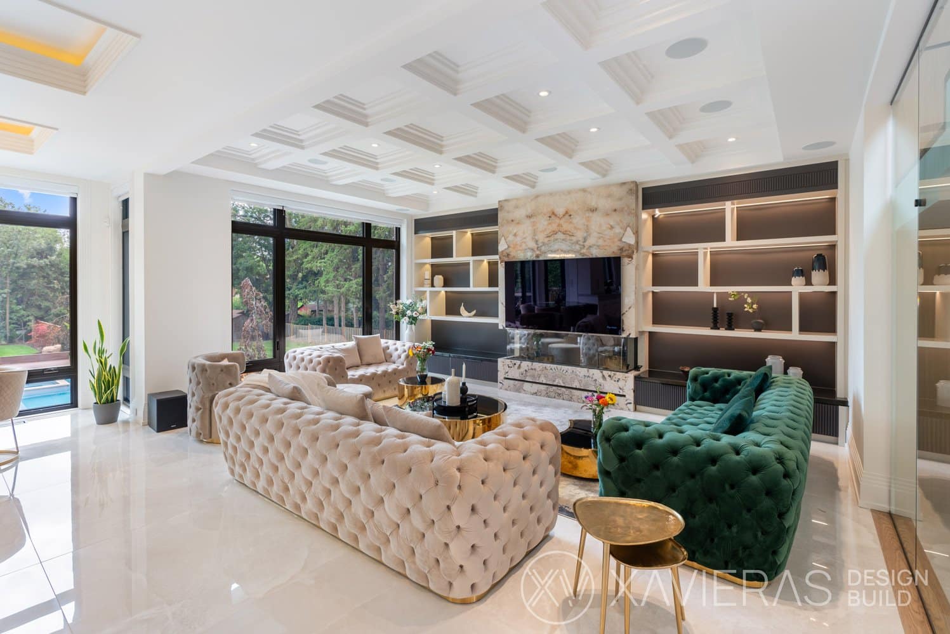
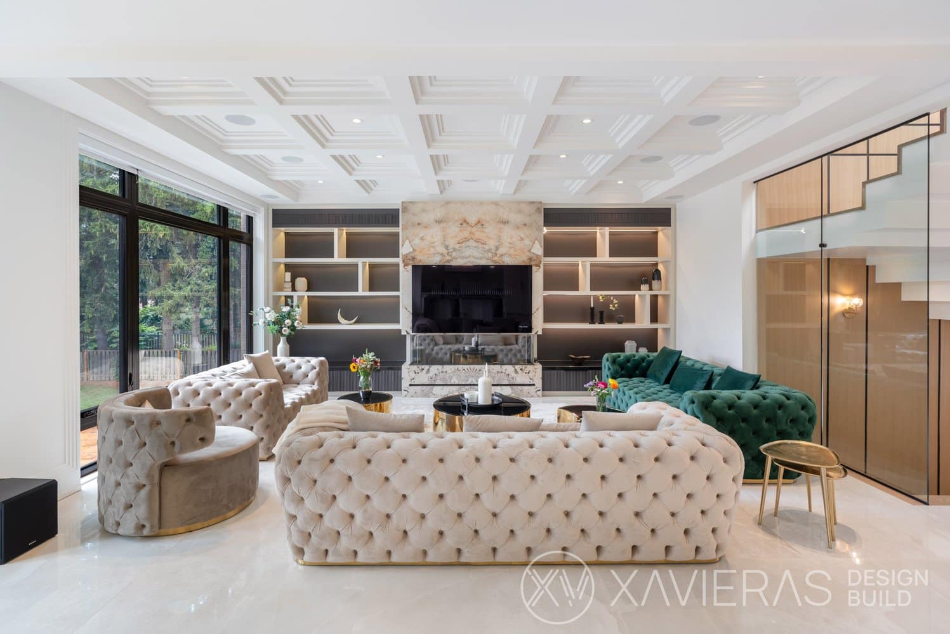
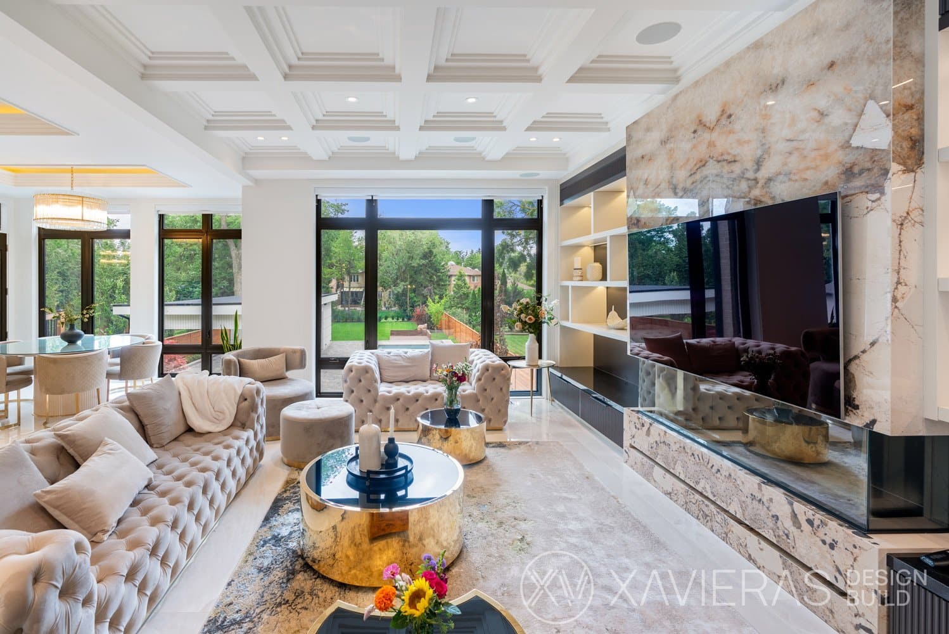
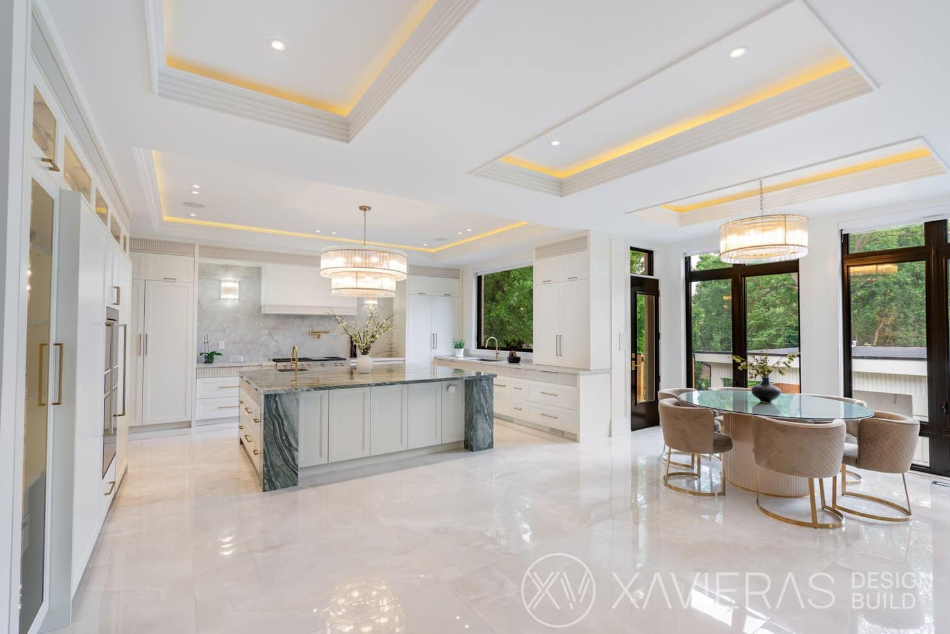
The interior was designed around spacious family living and elegant entertaining.
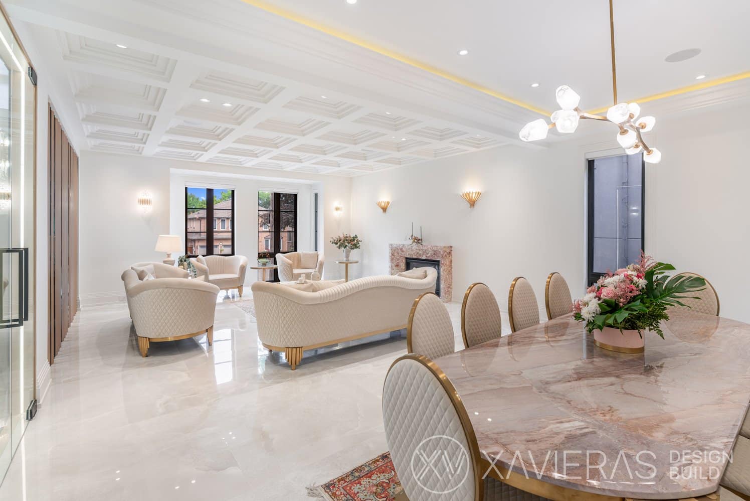
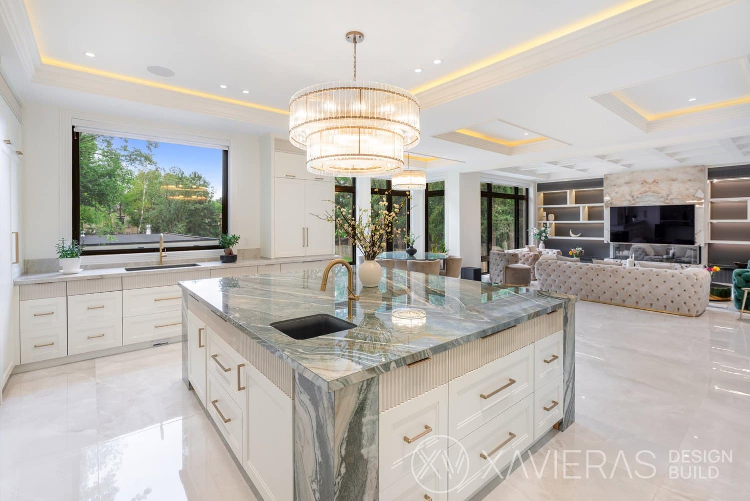
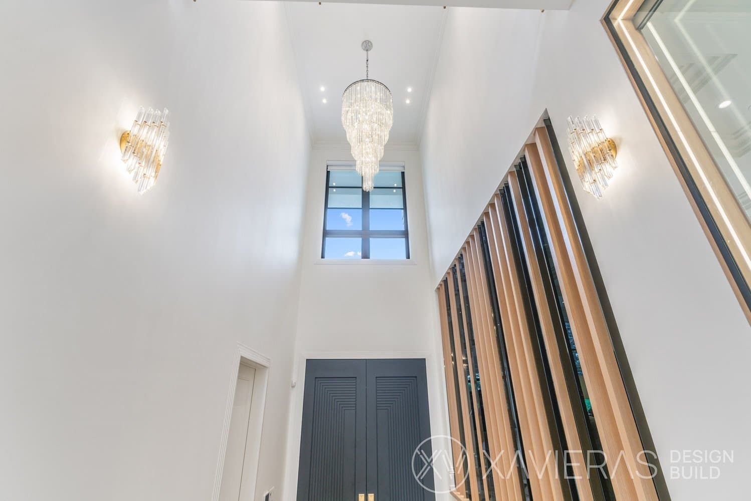
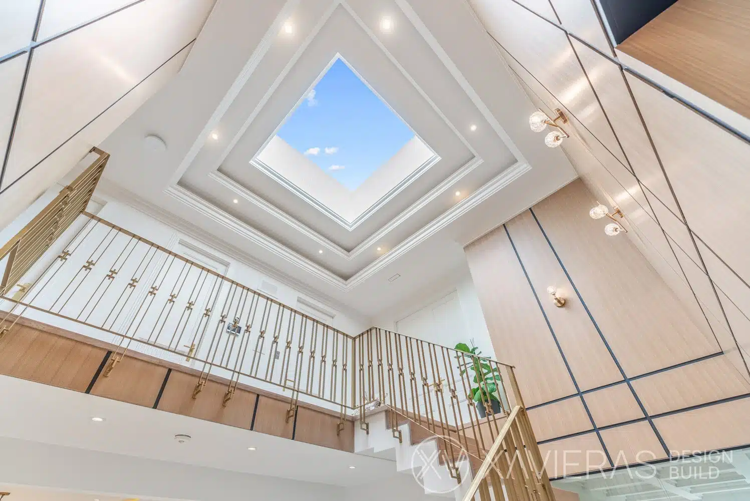
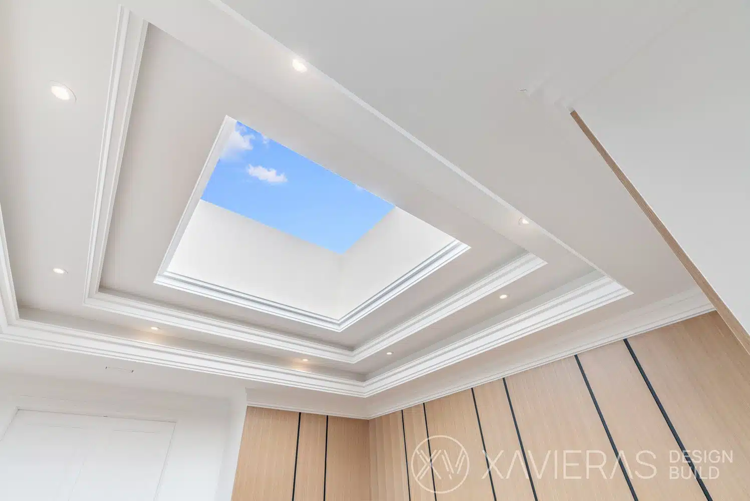
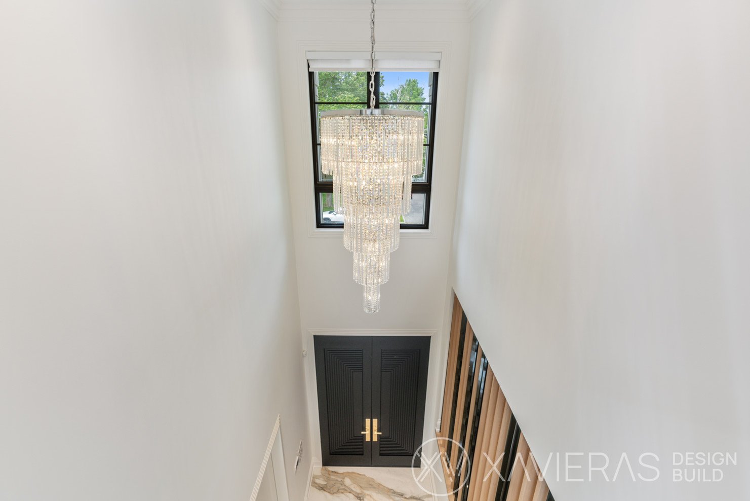
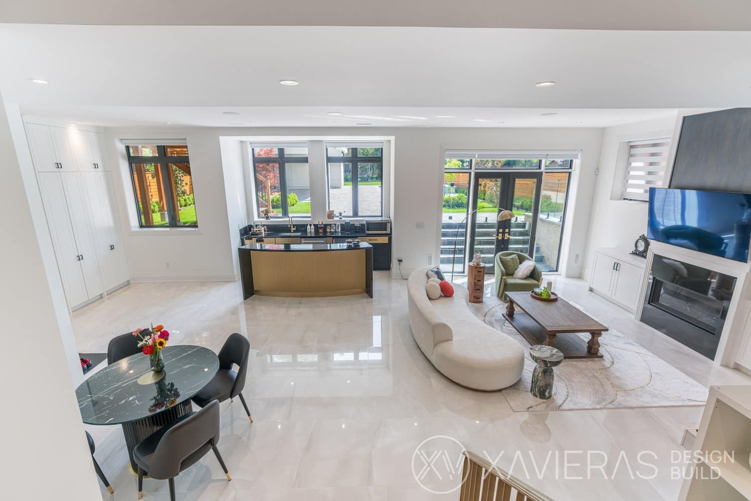
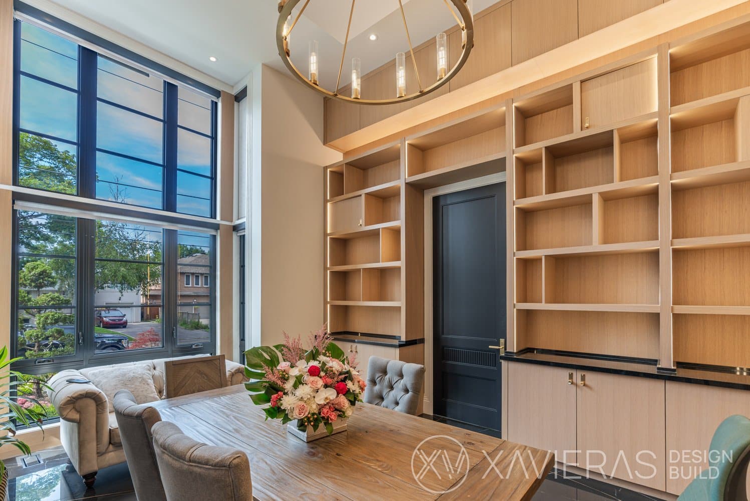
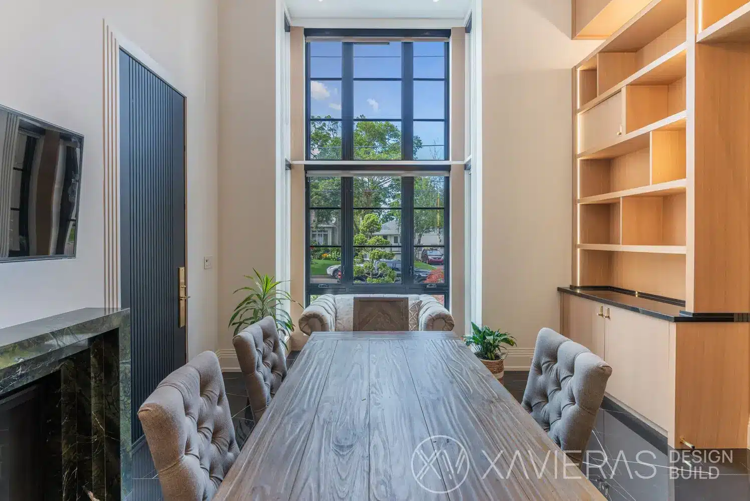
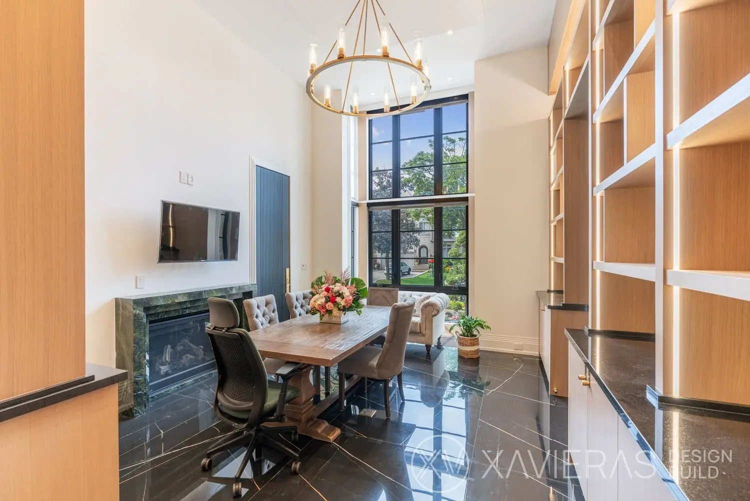
Ten-foot ceilings on both the main and second floors create generous proportions throughout the residence. The basement features thirteen-foot ceilings, giving the lower level an exceptional sense of openness.
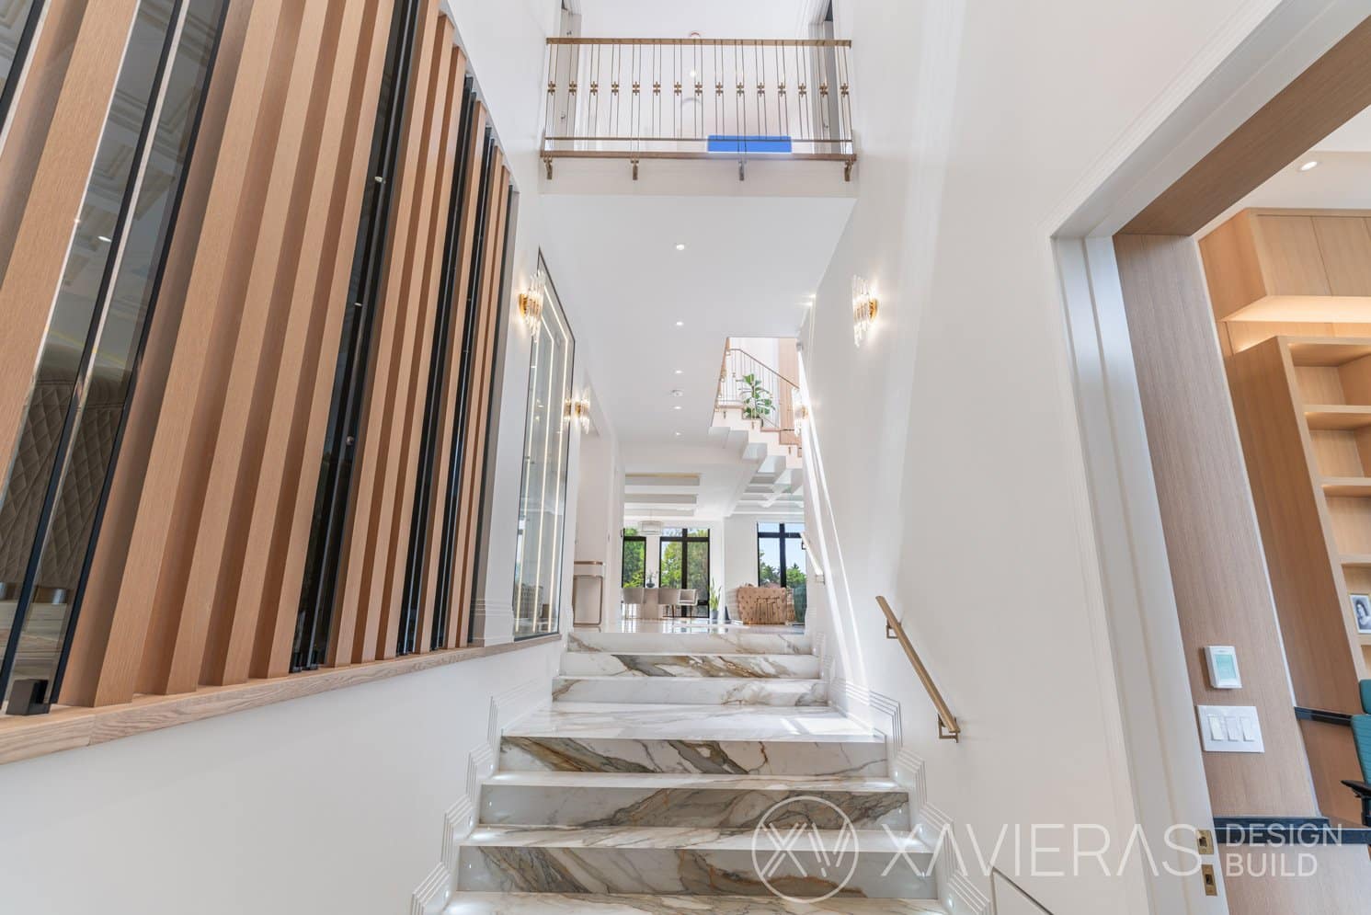
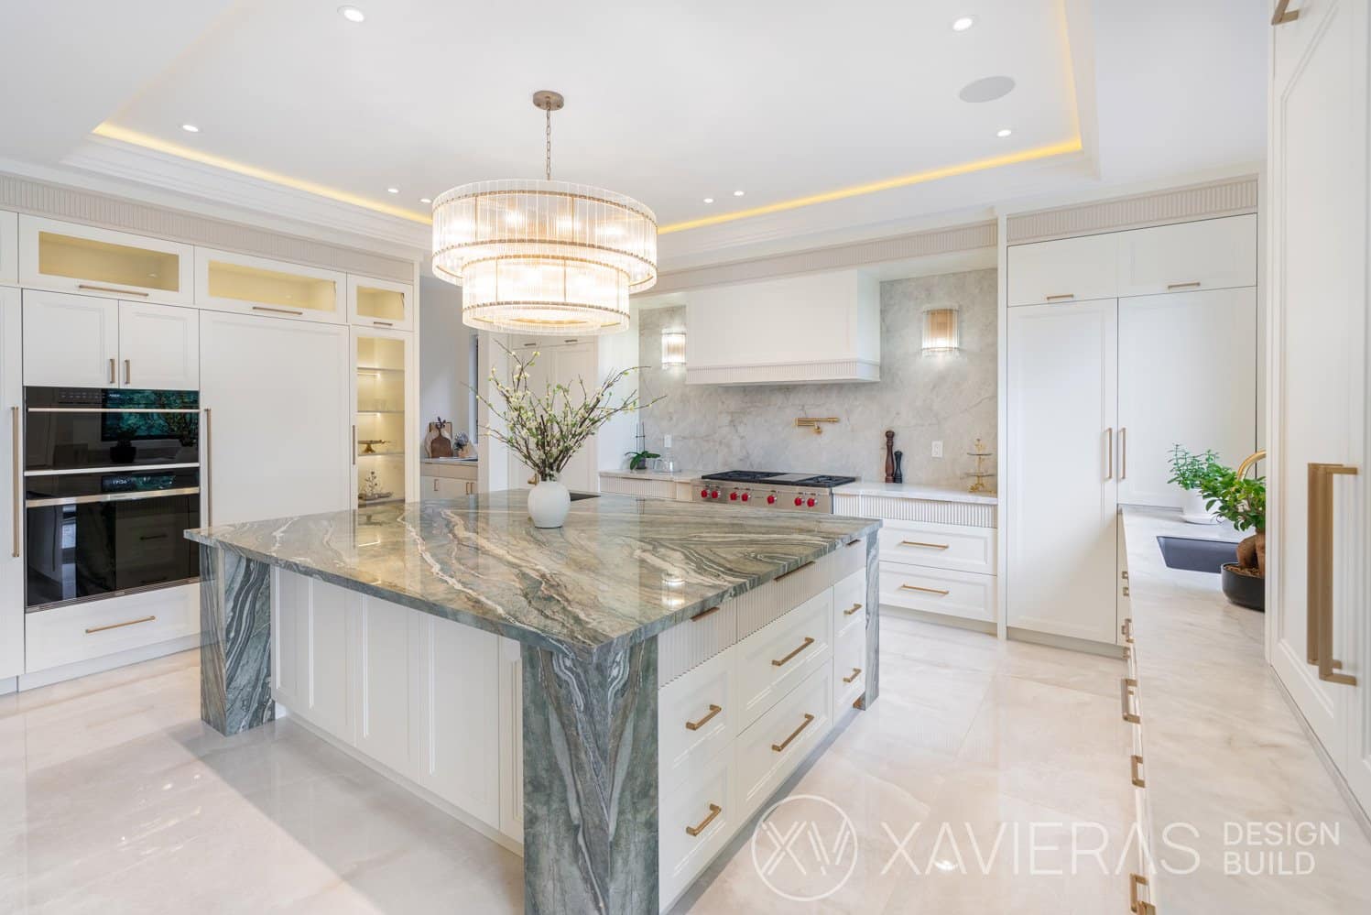
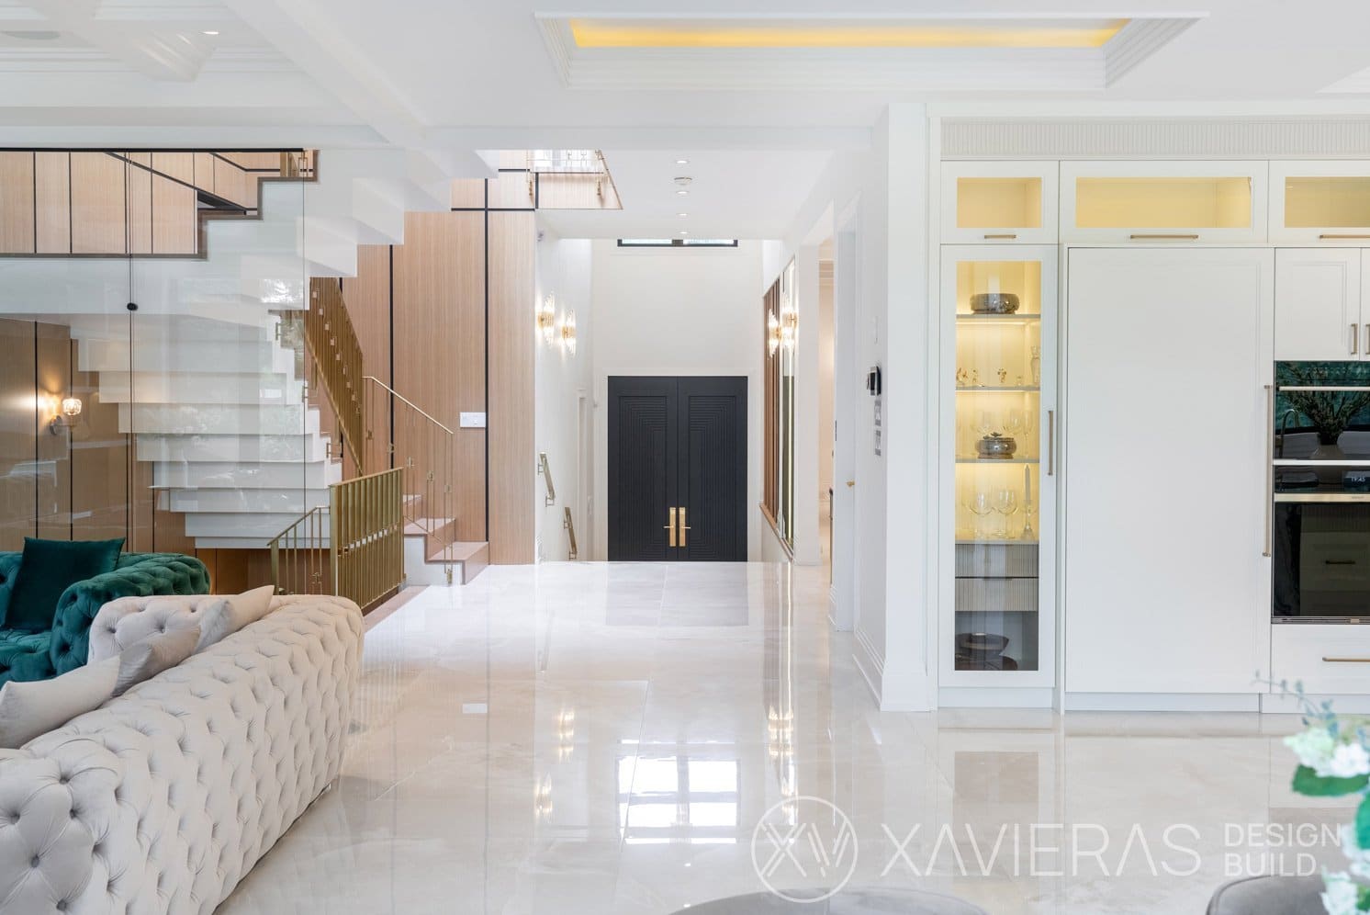
Large-format porcelain tile flooring extends throughout the main floor and basement, providing durability, elegance, and easy maintenance.
The second floor features premium hardwood flooring, adding warmth and comfort to the private family areas.
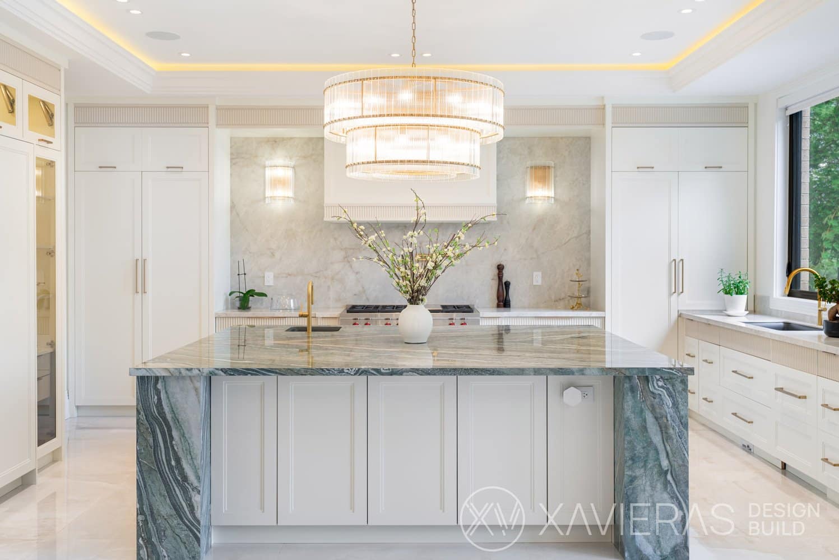
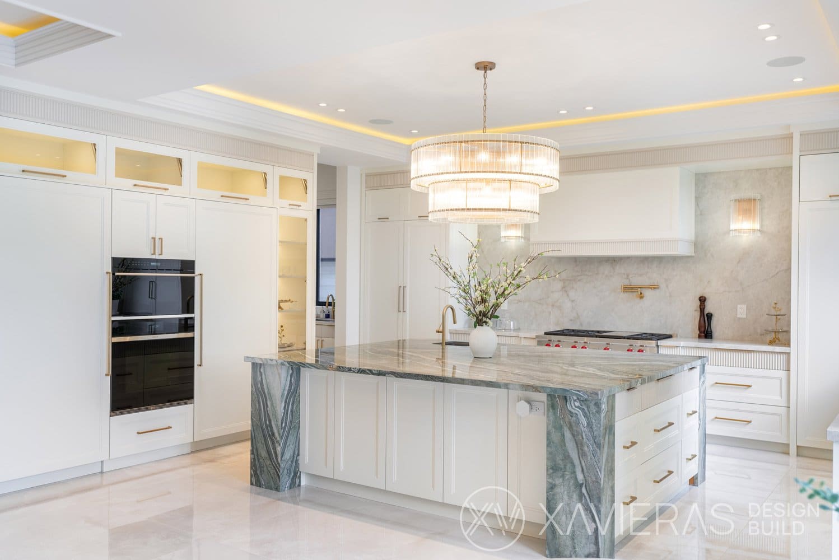
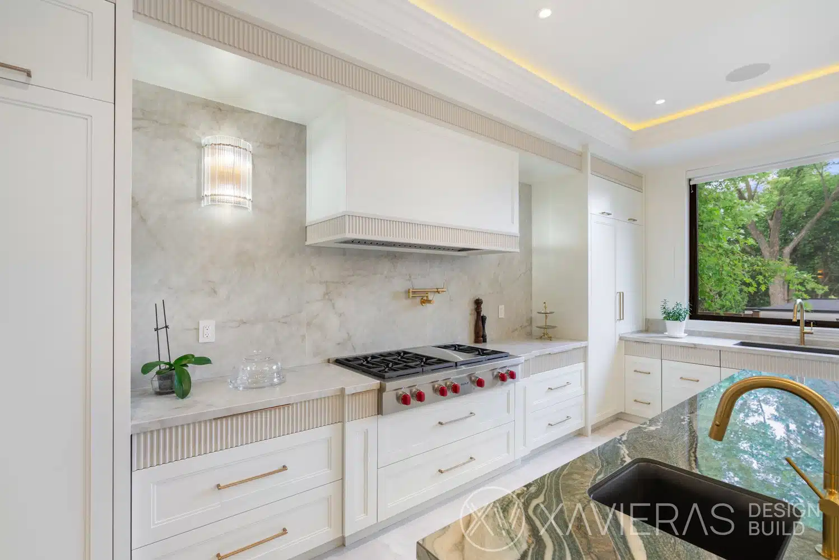
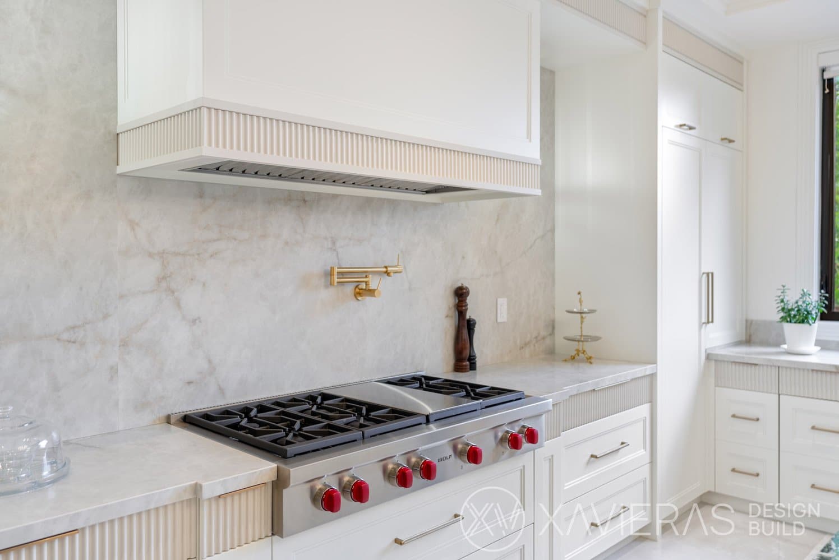
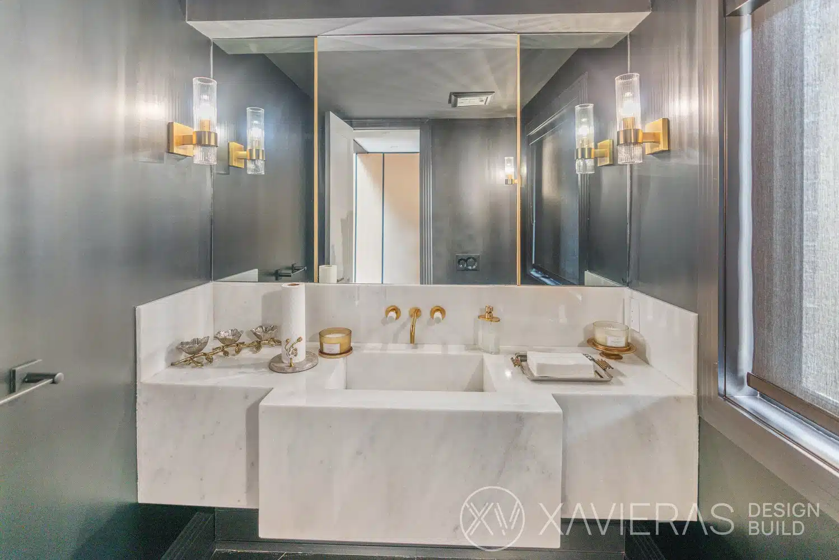
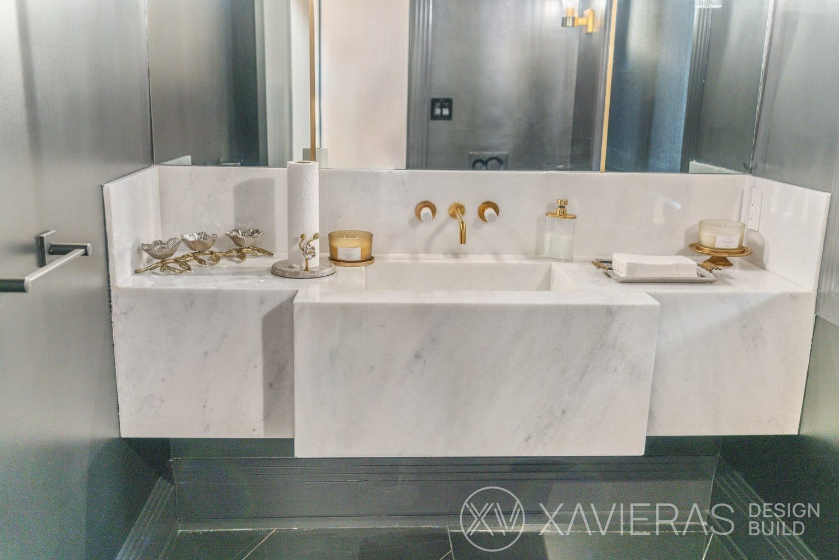
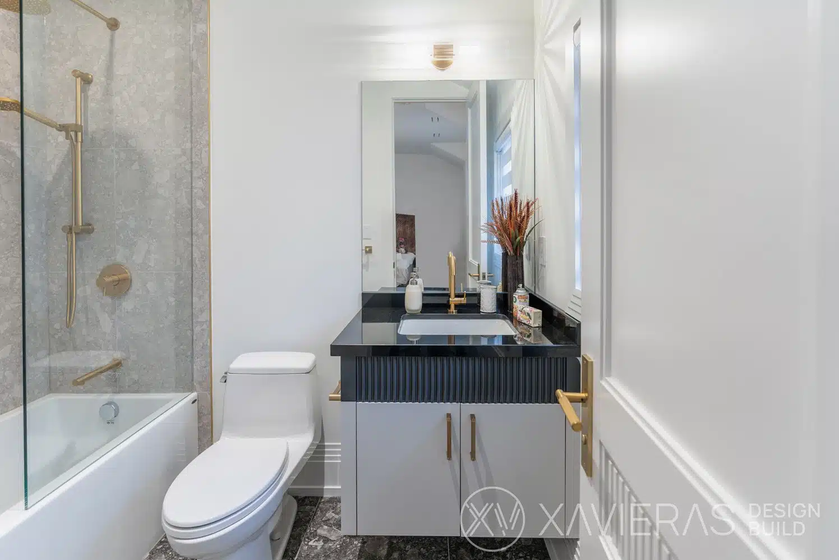
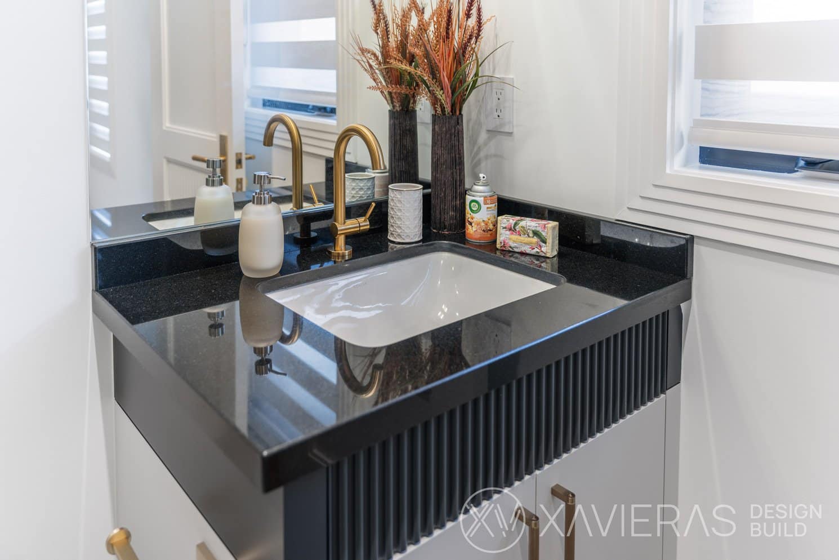
Porcelain slab countertops were selected throughout the home for their clean appearance, durability, and refined aesthetic.
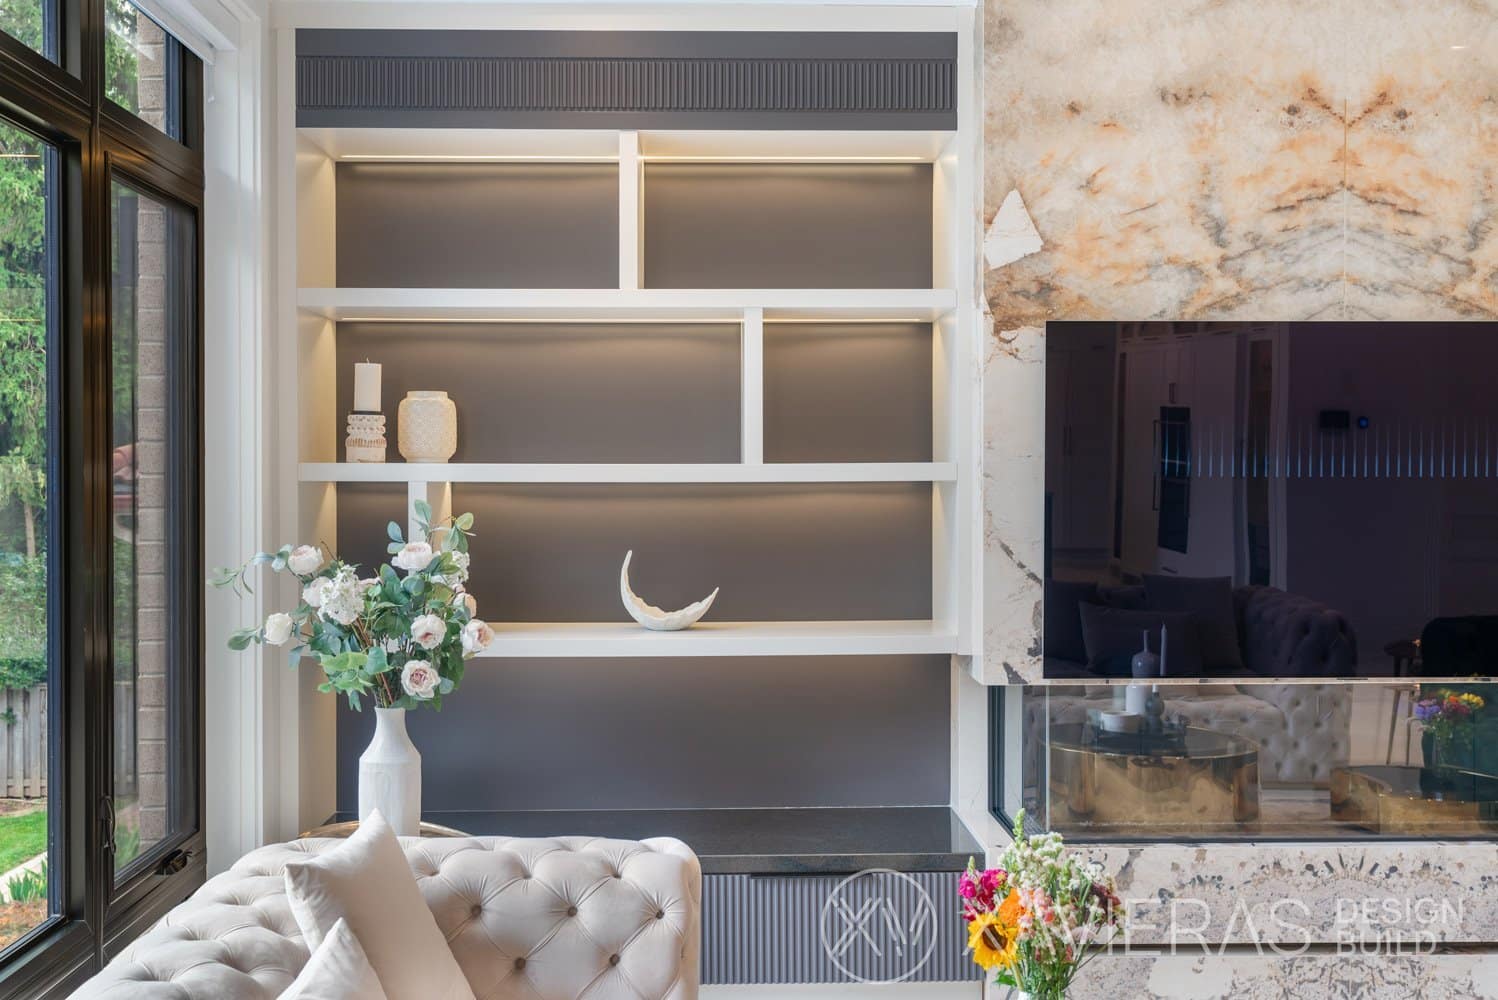

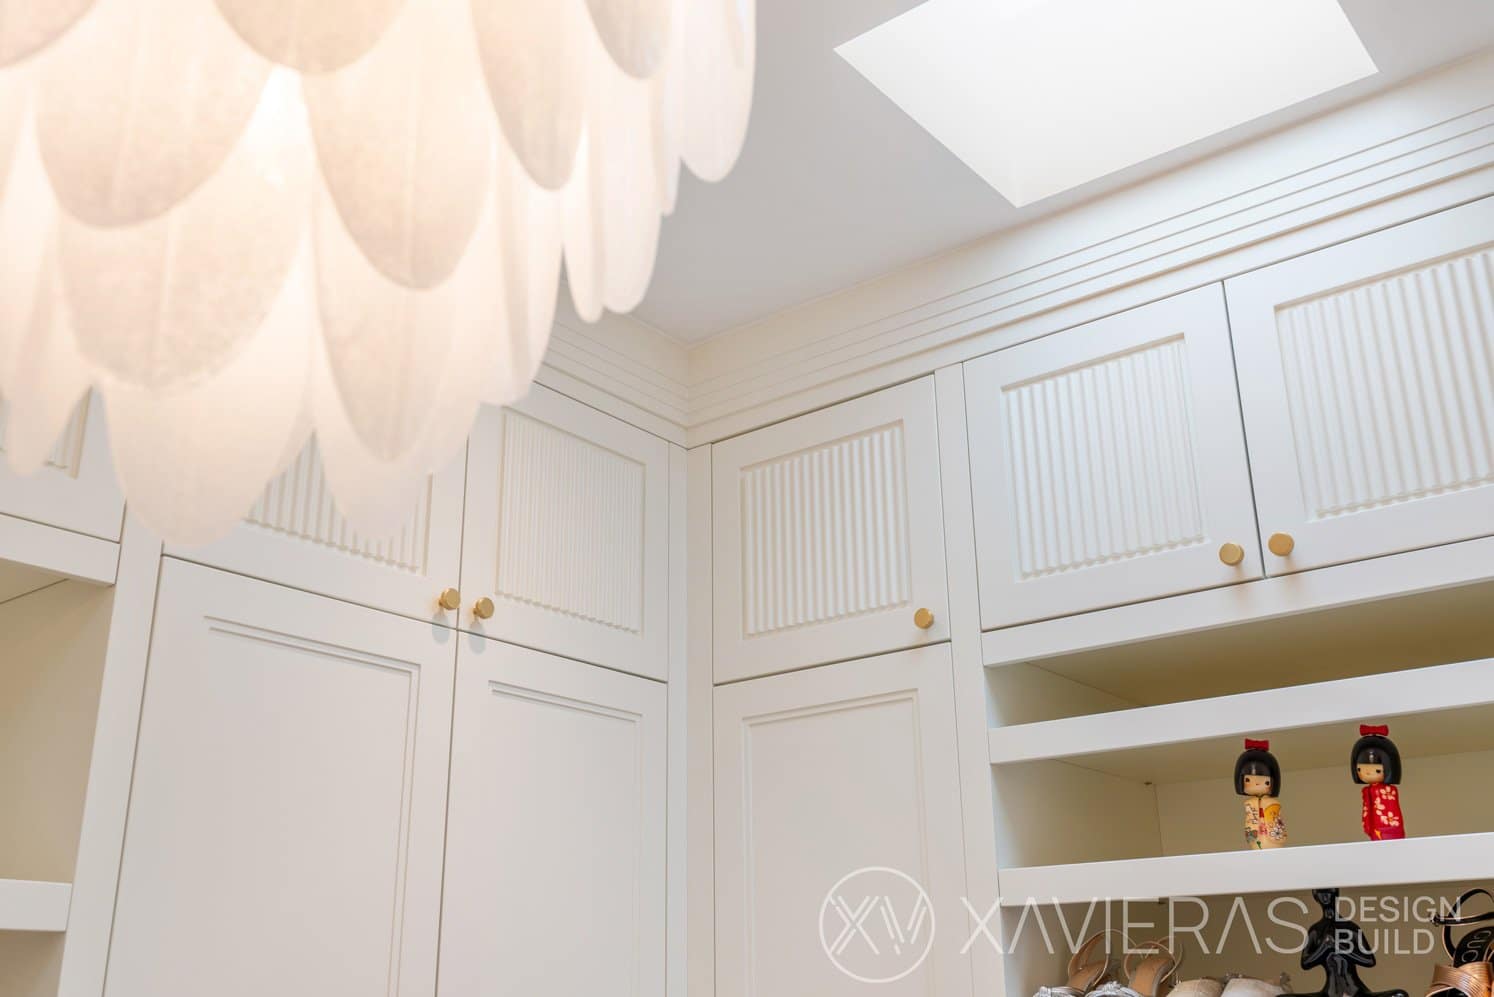
Custom cabinetry was manufactured locally to support quality control, efficient delivery, and detailed craftsmanship.
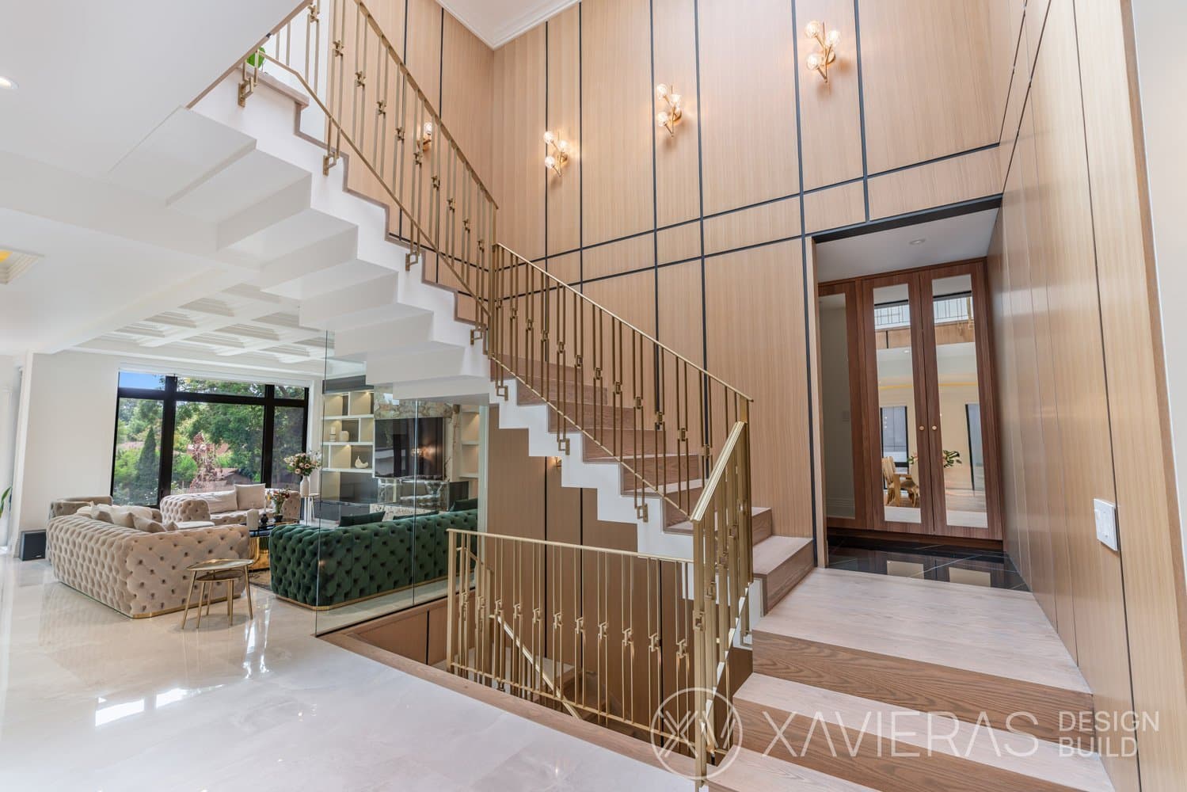
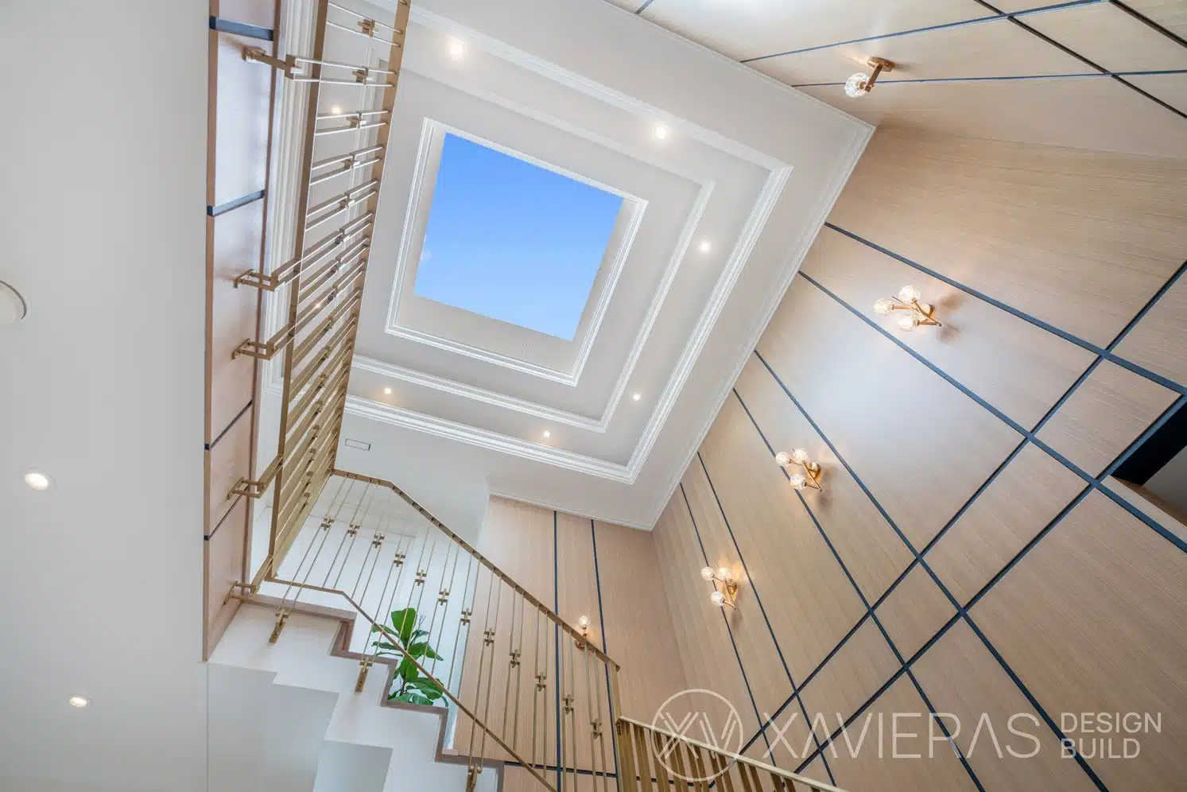
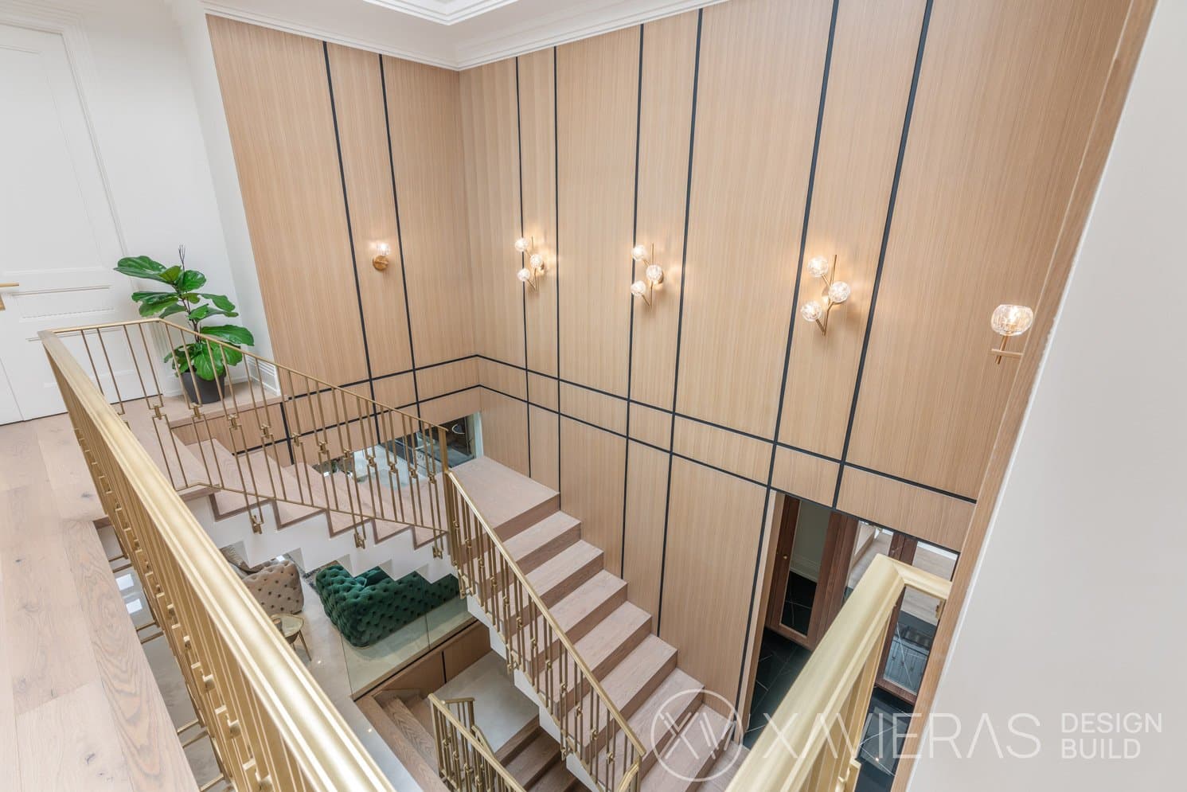
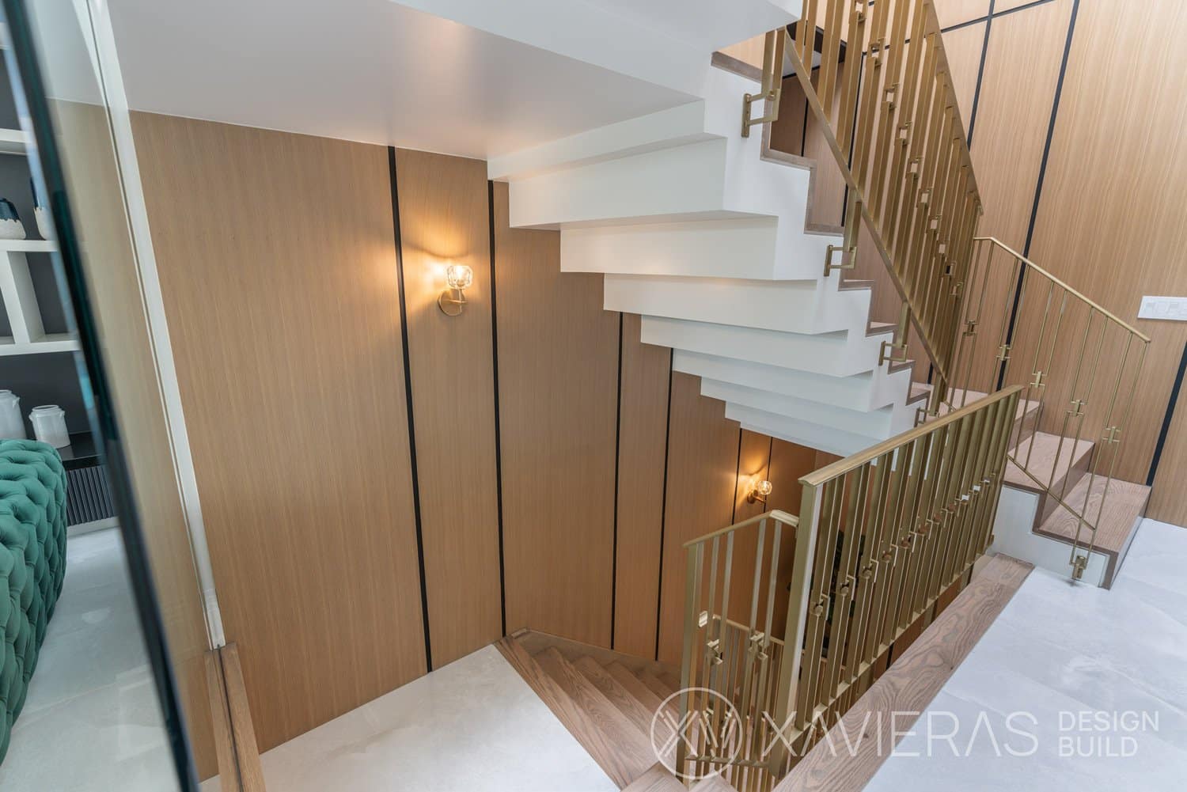
One of the home’s most distinctive architectural elements is the custom zig-zag staircase finished in red oak, which serves as a visual centerpiece and reinforces the transitional character of the residence.
Luxury Features
- Full-service elevator
- Smart home automation
- Integrated security systems
- Whole-home entertainment controls
- Heated floors
- Heated driveway
- Backup generator
- Wine cellar
- Walkout basement
- Large private home office
- Dedicated powder room for office visitors
- Spacious pantry
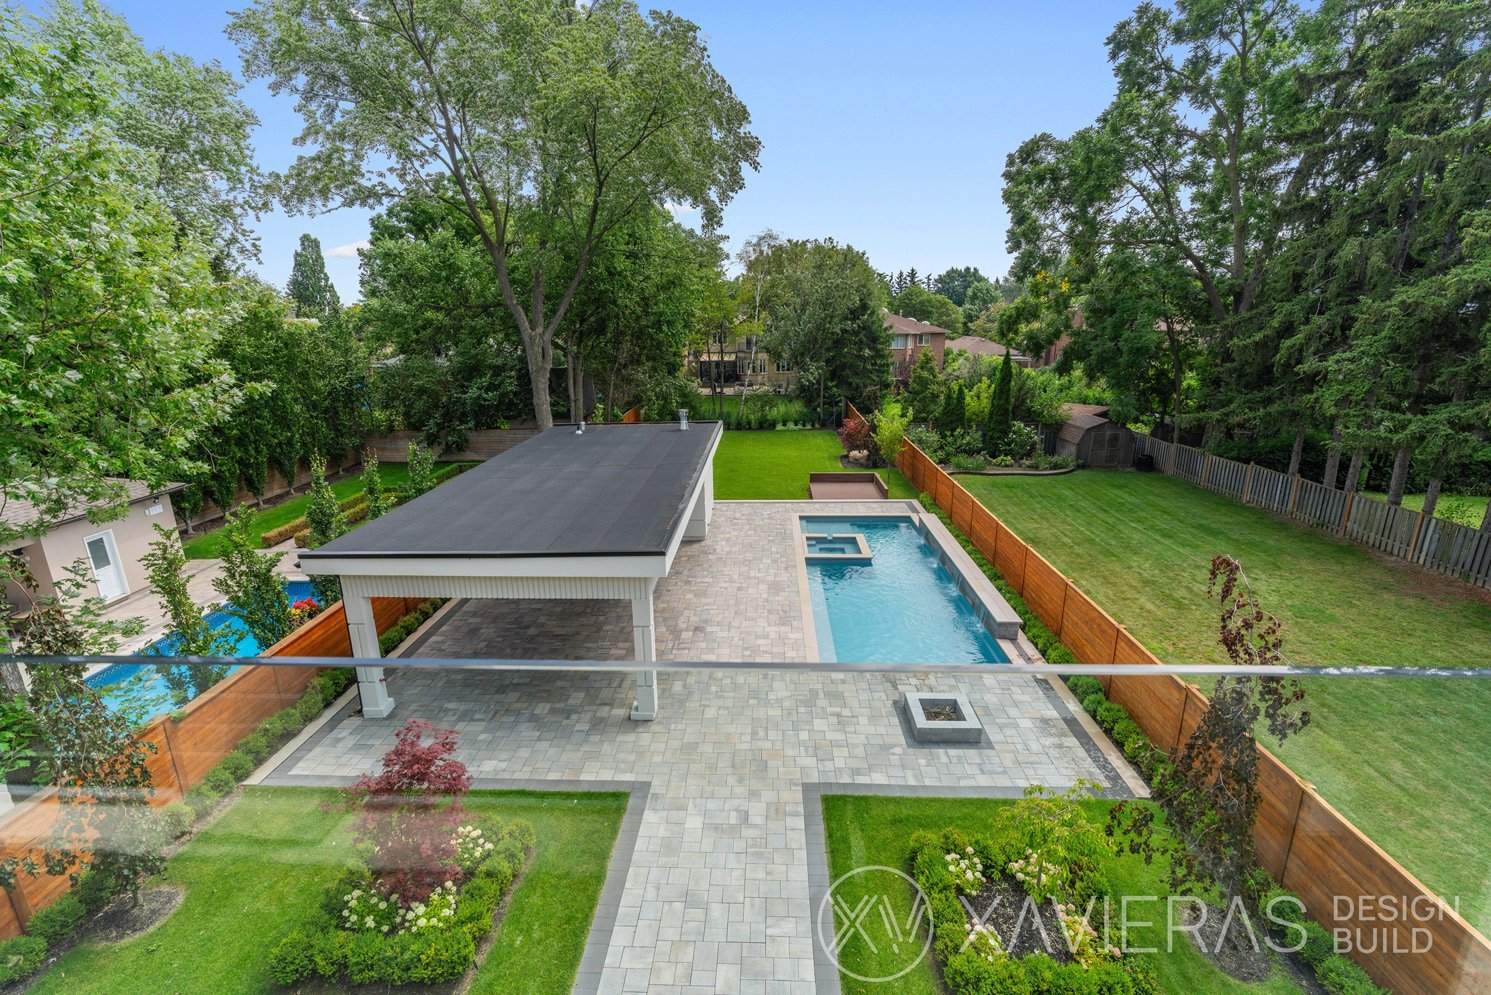
- Resort-style backyard amenities
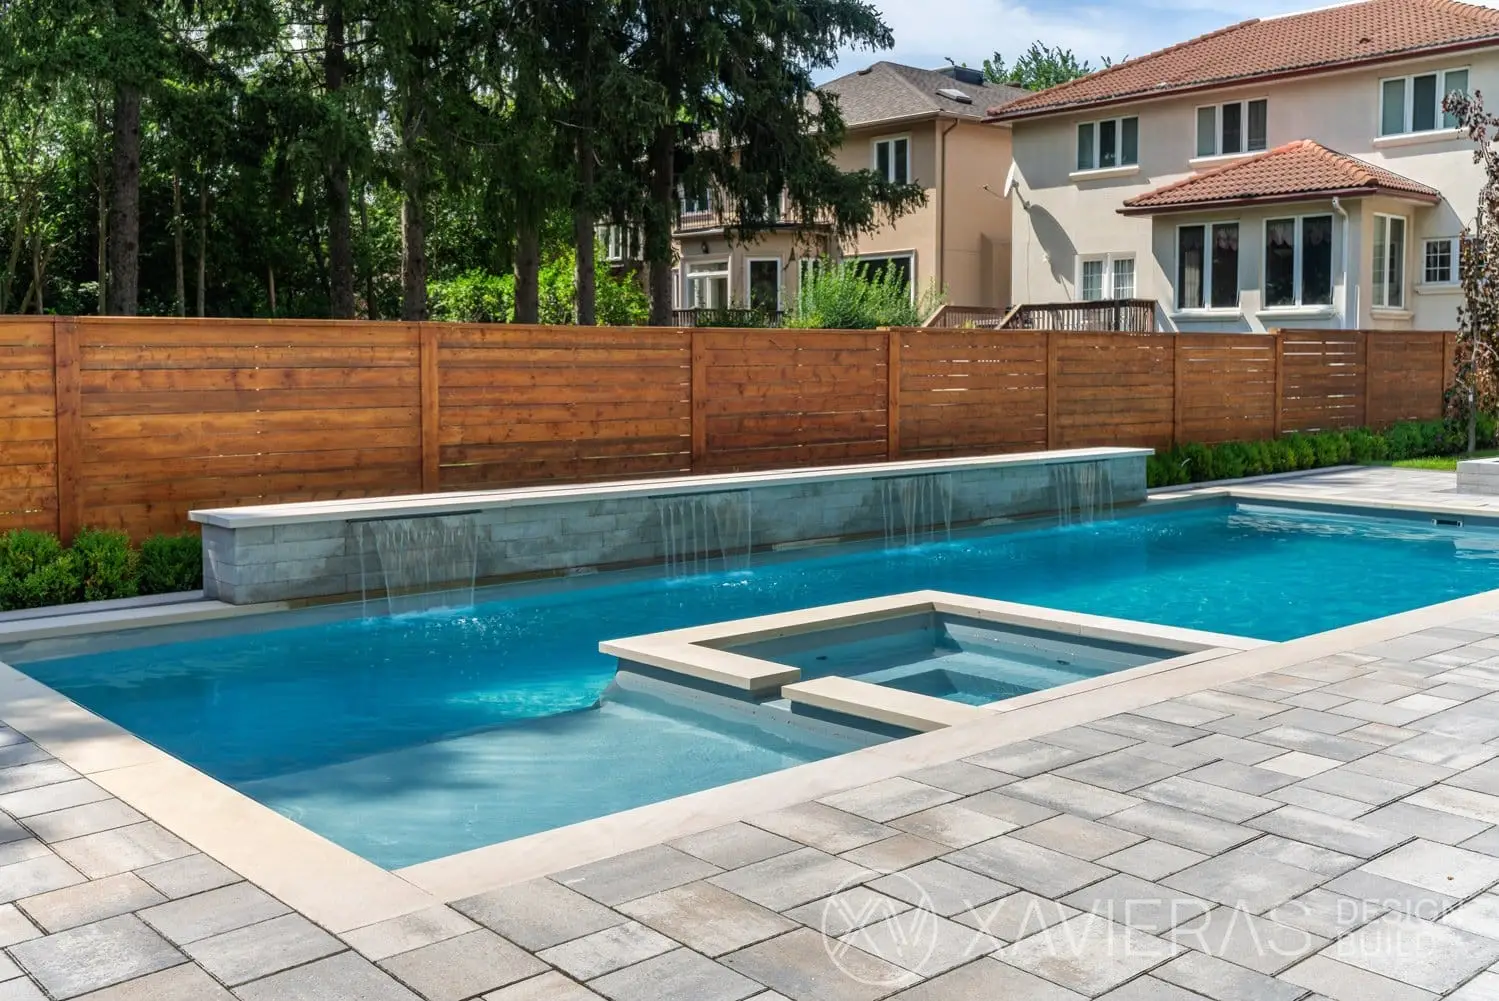
- Custom pool
- Waterfall feature
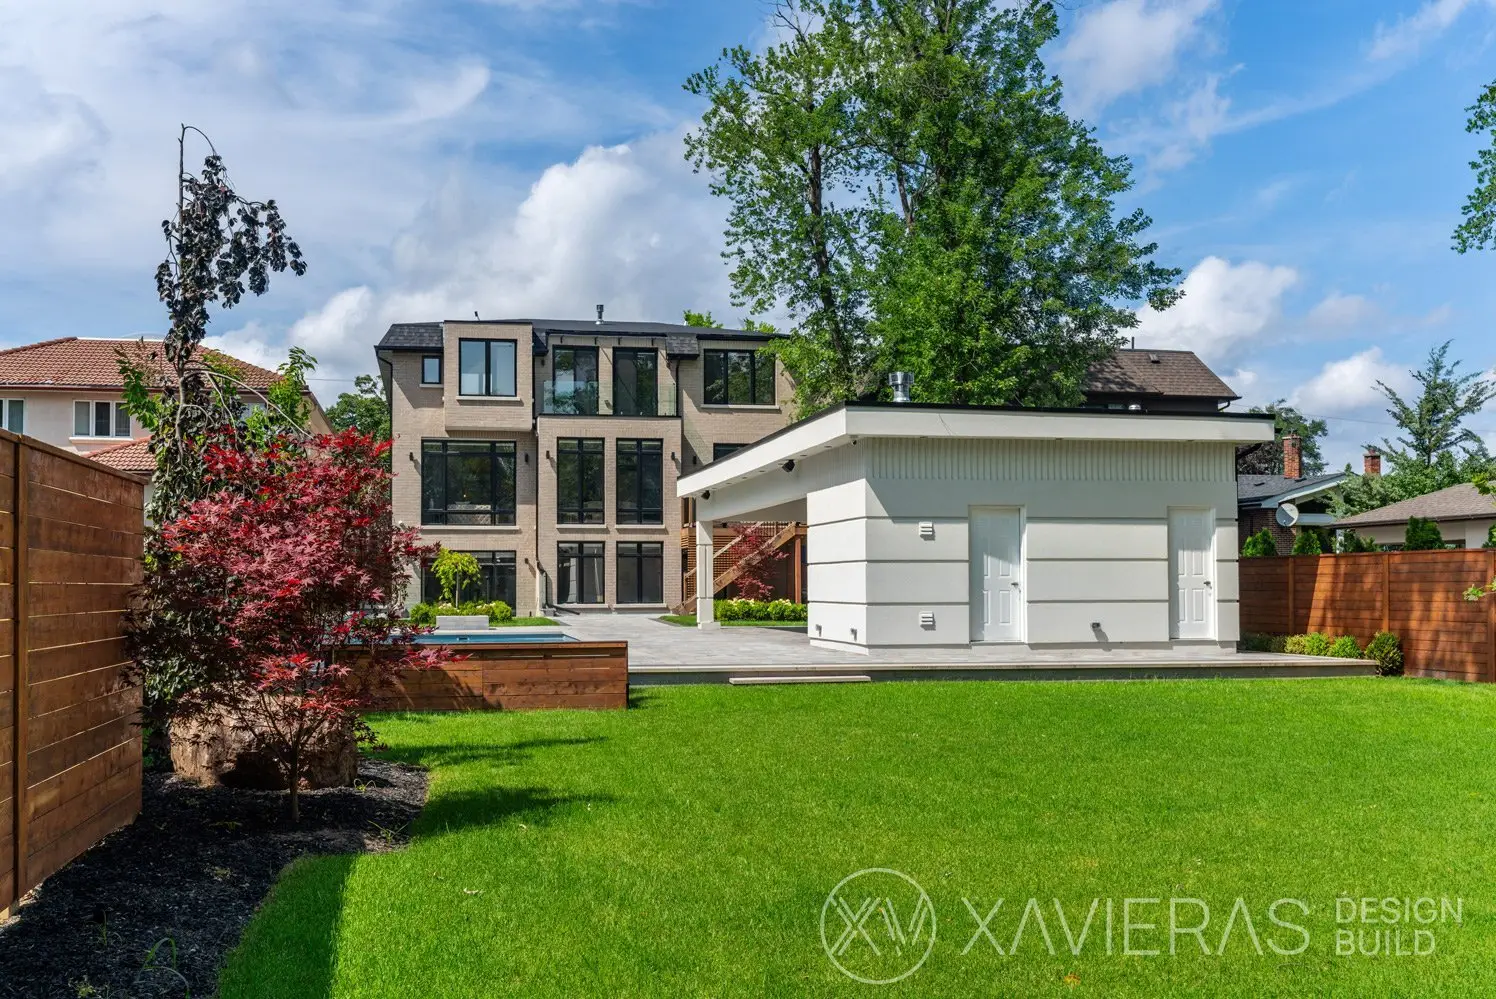
- Cabana
- Outdoor kitchen
Resort-Inspired Outdoor Living
A major focus of the project was the creation of functional and inviting outdoor living spaces.

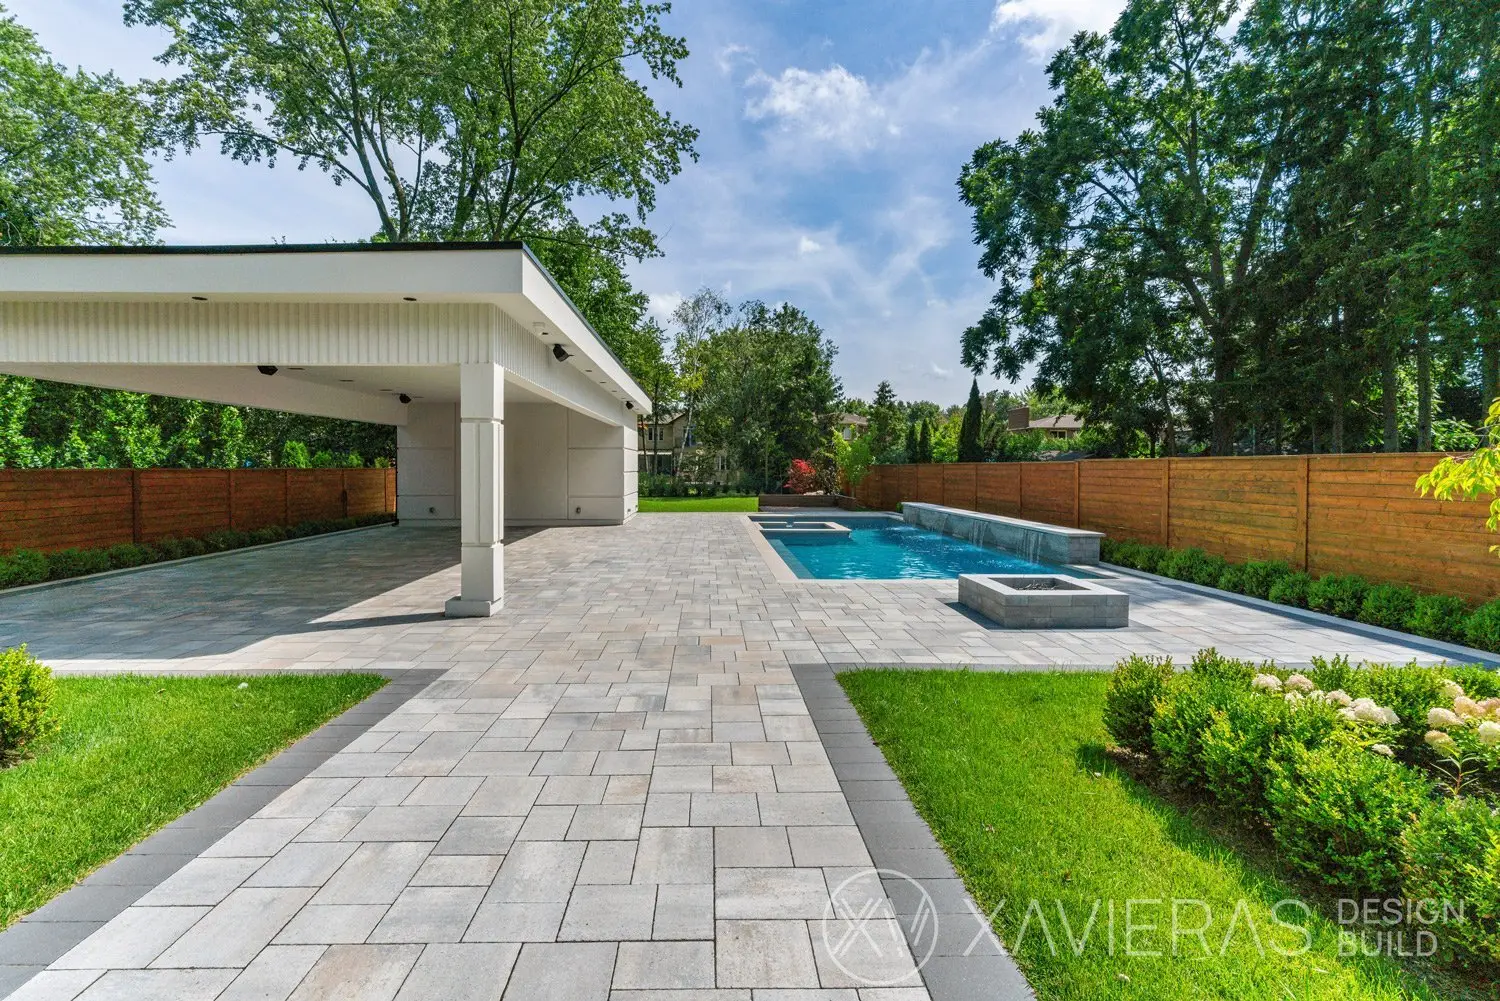
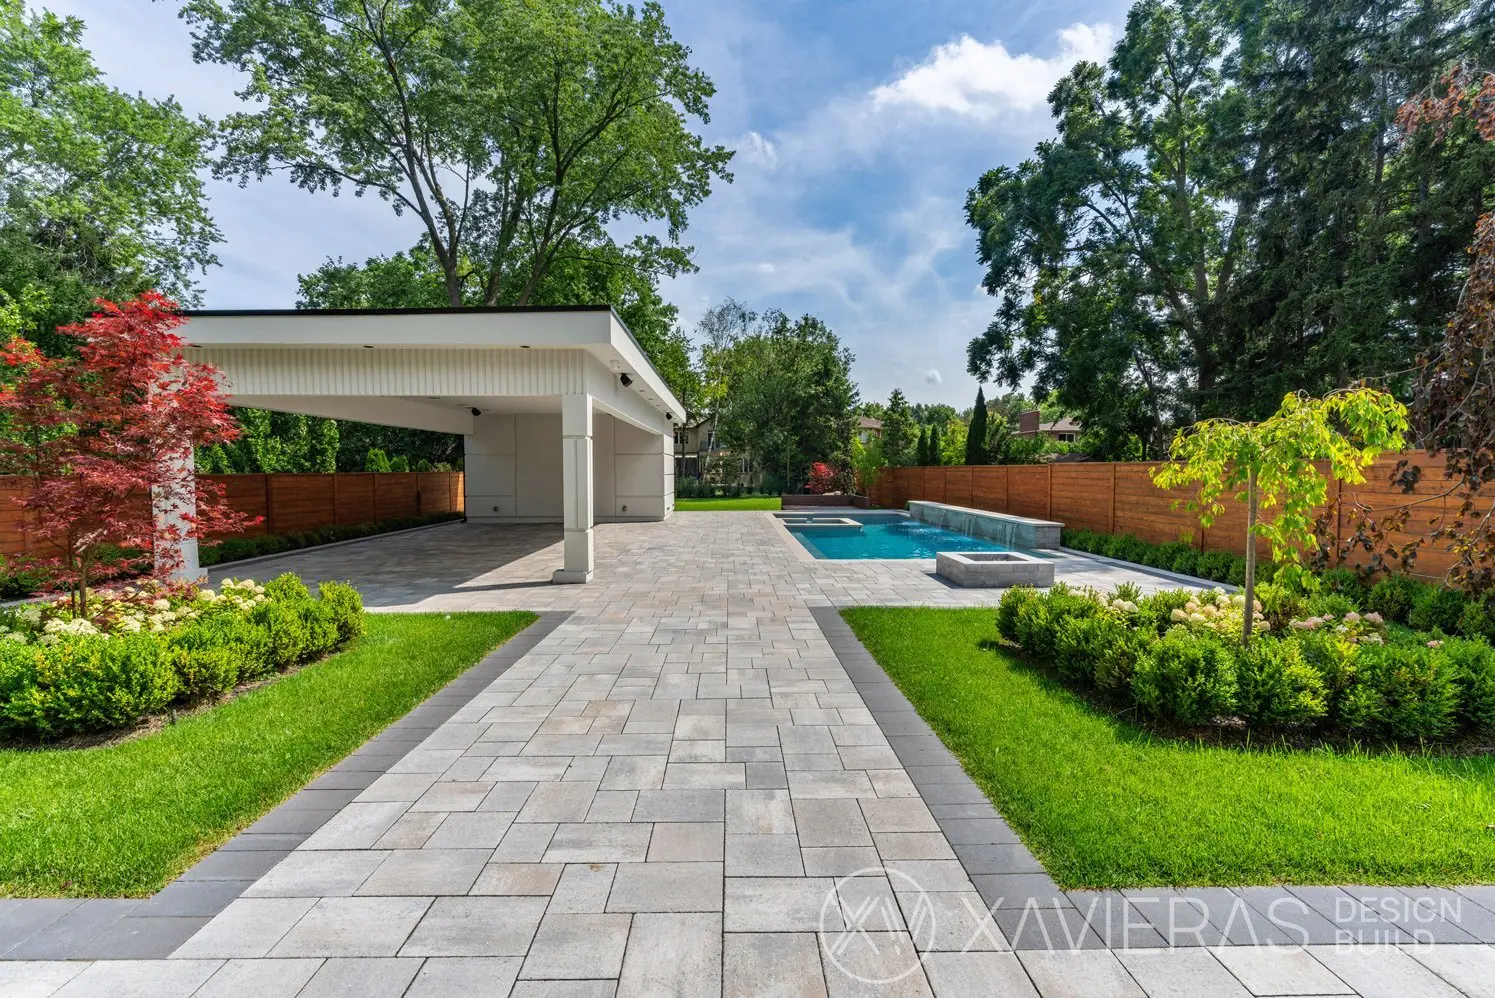
The backyard features a large swimming pool with custom waterfall elements that create a relaxing and visually striking environment.
Adjacent to the pool is a fully equipped outdoor kitchen and a spacious cabana designed for entertaining and family gatherings.
Together, these features transform the property into a private retreat and extend the home’s usable living space beyond the interior.
Engineering and Construction Challenges
Although the lot was exceptionally deep, it presented several construction challenges.
The property contained numerous mature trees that required careful planning and coordination during excavation and site preparation.
The uneven topography also required specialized grading and engineering solutions to support proper drainage and long-term site stability.
The home’s open-concept design required significant structural engineering coordination. Multiple structural systems were integrated to achieve the desired interior spaces while maintaining performance and safety.
The construction schedule added another level of complexity because the homeowners required occupancy before January. Through detailed planning, trade coordination, and proactive project management, the project was completed on schedule.
A Home Built Around Family
The Northwood Drive Project was designed around family living.
Every space was planned to support connection, comfort, and long-term use. The transitional architecture, practical floor plan, premium materials, and carefully selected amenities create an environment that feels both luxurious and welcoming.
The finished residence reflects the homeowners’ vision of creating a distinctive home that remains functional, inviting, and well suited to everyday family life.