
Custom Home Builder In North York
Building a custom home in North York takes more than a nice design. Many properties sit on mature residential streets with older homes, tight access, trees, grading changes, zoning limits, and neighbours close by. Xavieras Custom Homes helps homeowners plan, design, and build with a clear understanding of the lot before construction begins.
Custom Homes on Established North York Lots
In North York, the property often tells the builder what is possible before the design is finalized. The width of the lot, existing grading, tree locations, driveway position, neighbouring homes, sunlight, and access for trades can all affect the final plan.
This is especially important in areas like Willowdale, York Mills, Bayview Village, Armour Heights, Lansing, Newtonbrook, Don Mills, and Hoggs Hollow, where every street can feel different. Some lots are wide and deep. Others have older homes, narrow side yards, mature trees, or slopes that need careful planning.
At Xavieras Custom Homes, we look at the land first so the home is not only beautiful on paper, but realistic to build.
Rebuilding on Older North York Properties
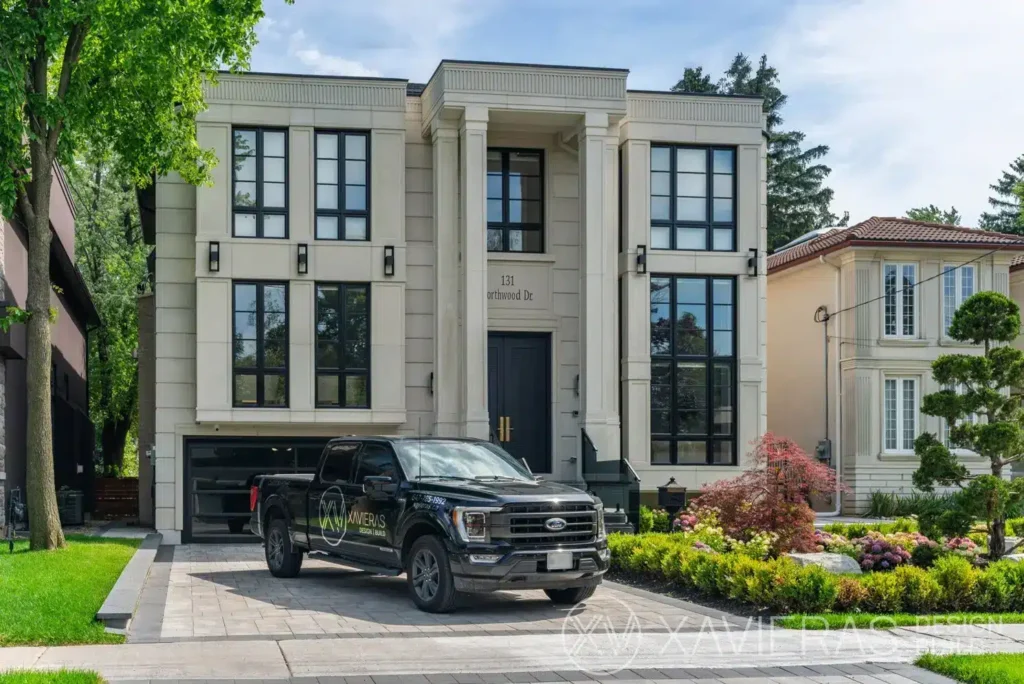
Many North York homeowners are replacing older bungalows, side-splits, or outdated two-storey houses with new custom homes. The goal is not only to build larger. The goal is to create a better home that respects the property, the street, and the way the family wants to live.
A good rebuild should feel new without looking out of place. That means paying attention to height, massing, windows, garage placement, front elevation, landscape connection, and privacy from nearby homes.
The best custom homes in North York are not copied from another neighbourhood. They are shaped by the lot, the street, and the people who will live there.
Planning Around Zoning, Trees, Access, and Neighbours
North York projects can become complicated when zoning, tree protection, parking, height, setbacks, basement depth, or lot coverage are not reviewed early. A design may look perfect at first, but small site details can change the approval path, construction method, and budget.
That is why early planning matters. Before a homeowner commits too far, the site should be reviewed for buildability, permit requirements, service access, demolition conditions, and possible Committee of Adjustment needs.
This approach helps reduce surprises and gives the homeowner a clearer path before major decisions are made.
Zoning, Permits and Minor Variance Planning
North York custom home projects often come with zoning questions. Setbacks, height, lot coverage, angular planes, parking, tree protection, basement depth, and driveway location can all affect what can be approved.
Some properties may also need Committee of Adjustment approval if the design does not fully meet zoning rules. That does not mean the project is a problem, but it does mean the planning needs to be handled properly from the beginning.
Xavieras Custom Homes helps coordinate the right steps so homeowners can understand the approval path before construction begins. This helps reduce redesigns, delays, and budget surprises later.
Designed for Real Family Life in North York
A custom home should solve real problems. More natural light. Better storage. A stronger kitchen layout. A private home office. A practical mudroom. A finished basement. A better connection to the backyard. More privacy from neighbours. A main floor that works for family, guests, and everyday routines.
These are the details that make the home feel truly custom.
Instead of starting with trends, we start with how the home will be used. How does the family enter the house? Where do people gather? How much storage is needed? Should the basement be for entertainment, fitness, work, or extended family? How should the home feel in the morning, at night, and during family gatherings?
A North York custom home should feel refined, but it should also feel easy to live in.
Construction That Respects Established Residential Streets
Building on a quiet North York street requires planning beyond the house itself. Deliveries, bins, trades, parking, excavation, safety fencing, inspections, and site cleanliness all need to be managed carefully.
This matters because many custom homes are built beside families who are still living their everyday lives. A well-managed site helps reduce stress, protects the property, and keeps the project moving in a more organized way.
For Xavieras Custom Homes, craftsmanship is not only about the final finish. It is also about how the project is handled from the first day on site.
FAQ
FAQ About Building a Custom Home in North York
Before building a custom home in North York, most homeowners want clear answers about the lot, budget, approvals, design process, and what can realistically be built on an older property.
What should I check before tearing down an older home in North York?
Before tearing down an older home in North York, start with the survey, zoning review, existing services, grading, tree conditions, driveway location, and the condition of neighbouring properties. Many rebuilds in areas like Willowdale, York Mills, Bayview Village, Armour Heights, and Newtonbrook are shaped by the size of the lot, setbacks, height limits, and how close surrounding homes are.
A teardown is not only a demolition decision. It affects design, budget, permits, access, foundation planning, and construction timing. The earlier these items are reviewed, the easier it is to avoid redesigns and unexpected costs later.
Can I build a larger custom home on my North York lot?
Maybe, but it depends on the zoning rules for your property. Lot coverage, setbacks, height, angular planes, parking, basement depth, and tree protection can all limit the size and shape of the new home.
This is why a builder should not promise a size based only on the lot width or the homes nearby. A proper review of the survey and zoning is needed first. In North York, two lots on the same street can still have different restrictions, especially in mature neighbourhoods or areas with older homes.
Do I need Committee of Adjustment approval for a North York custom home?
You may need Committee of Adjustment approval if the proposed home does not fully meet zoning requirements. This can happen when the design needs more height, different setbacks, added lot coverage, parking changes, or another minor variance.
Not every custom home needs this step, but it should be checked early. If the design is pushed too far before zoning is reviewed, the homeowner may face delays, redesign costs, or a longer approval process. Good planning means understanding the approval path before the drawings are treated as final.
Why do custom home budgets in North York change so much?
Budgets change when the early estimate is based only on square footage instead of the full scope. Excavation, demolition, foundation work, grading, servicing, windows, exterior materials, mechanical systems, interior finishes, landscaping, and soft costs can all affect the final number.
In North York, older lots can also bring extra site conditions that are not obvious at the beginning. A realistic budget should connect the design, lot condition, construction method, finish level, and approval requirements. The goal is not to guess low. The goal is to understand the real cost before construction starts.
Should I hire an architect first or speak with a builder first?
For a North York custom home, it is often better to involve the builder early, even if you are also working with an architect. The architect helps shape the design, but the builder can help review constructability, budget impact, site access, sequencing, and practical construction details.
This early teamwork can prevent a common problem: a beautiful design that becomes too expensive, difficult to approve, or complicated to build. When the builder and designer are aligned early, the project usually moves with more clarity.
How do neighbours and street access affect construction in North York?
They matter a lot. Many North York custom homes are built on established residential streets where neighbours live close to the site. Deliveries, bins, parking, trades, excavation, safety fencing, material storage, and noise all need to be managed carefully.
A strong construction plan looks at how the site will function before work begins. This helps reduce disruption, keeps the project organized, and makes the building process smoother for the homeowner and surrounding properties.
What makes a North York custom home feel truly custom?
A truly custom home is not only bigger or newer. It should respond to the lot, the street, the family’s lifestyle, and the way the home will be used every day.
In North York, that could mean a brighter main floor, better privacy from neighbouring homes, a practical mudroom, a finished lower level, larger kitchen planning, a home office, better storage, or a layout designed for multi-generational living. The best custom homes are planned around real life first, then refined with architecture, materials, and finishes.
Why Homeowners Choose Xavieras Custom Homes in North York
Homeowners choose Xavieras Custom Homes because they want a builder who understands both the design side and the construction side of a custom home. Our process focuses on clear planning, realistic budgeting, organized project management, quality materials, and careful execution.
As an HCRA licensed builder, Tarion registered builder, BILD GTA member, CHBA member, and RenoMark verified professional, Xavieras Custom Homes brings recognized industry credibility to each project.
For homeowners planning a custom home in North York, our role is to help turn the vision into a buildable, well-managed, and lasting home.







Planning a Custom Home in North York?
Before you move forward with design, demolition, or budgeting, let’s review your lot, zoning path, site conditions, and build strategy so your project starts with clarity.