
Custom Home Builder in Aurora
From older Aurora lots to new luxury homes, Xavieras Custom Homes plans each build around the property, the neighbourhood, and the way you want to live.
Building a Custom Home in Aurora Starts With the Property
A custom home in Aurora should not begin with a random floor plan. It should begin with the land.
The width of the lot, grading, trees, driveway location, sunlight, privacy, setbacks, and neighbouring homes all shape what can realistically be built. A property near Aurora Village may need a different approach than a larger lot near St. John’s Sideroad, Kennedy Street, Bathurst Street, Bayview Wellington, Aurora Highlands, or the Hills of St. Andrew.
At Xavieras Custom Homes, we look at the property before the design goes too far. This helps homeowners understand the site, the approval path, the budget, and the construction details before major decisions are locked in.
The goal is simple: build a custom home that looks beautiful, works well on the lot, and feels right for the street.
Aurora Homes Need More Than a Nice Design
Many new homes look impressive at first, but the best homes are planned with real daily living in mind.
In Aurora, a custom home has to balance design, comfort, privacy, light, storage, outdoor space, and long-term value. The kitchen should connect naturally to the main living areas. The windows should bring in light without exposing the home too much from the street or neighbouring properties. The layout should support the way the family actually lives, not just look good in drawings.
That is where the planning matters.
A luxury custom home is not only about large rooms or expensive finishes. It is about proportion, flow, ceiling height, millwork, window placement, mechanical planning, and how each space feels when you use it every day.
What We Review Before the Design Moves Too Far
Before an Aurora custom home moves deep into design, the practical details need to be checked.
This includes the survey, zoning limits, setbacks, lot coverage, building height, grading, tree conditions, driveway location, servicing, demolition needs, and whether the project may require extra approvals. These items can affect the size, shape, and cost of the home.
This step protects the homeowner from falling in love with a design that later becomes difficult, delayed, or expensive to approve.
It also helps the architect, builder, and homeowner work from the same direction early in the process. When the site is reviewed properly, the design becomes more realistic, the budget becomes clearer, and the construction plan becomes stronger.
Aurora Zoning, Permits, Trees, and Early Approval Checks
Building a new custom home in Aurora needs more than drawings and finish selections.
The property should be reviewed under the Town of Aurora’s zoning requirements, including setbacks, height, lot coverage, driveway placement, and any site-specific limits that may affect the home. For new builds, additions, and major alterations, the building permit process also needs to be planned before construction can begin.
Trees are another important part of many Aurora projects. Mature lots can create beautiful settings, but they can also affect design, excavation, grading, access, and permit planning. If tree removal or tree protection is involved, it should be reviewed early instead of treated as a last-minute issue.
This is especially important for teardown and rebuild projects, additions, and custom homes in established neighbourhoods where the new home needs to fit within existing streets, neighbouring homes, and site conditions.
Built for Aurora’s Established Neighbourhoods
Aurora has many different types of residential properties. Some lots are wide and private. Some are narrow, sloped, or surrounded by mature trees. Some homes sit on quiet established streets, while others are closer to Yonge Street, Bayview Avenue, Wellington Street, Kennedy Street, or St. John’s Sideroad.
That is why every custom home in Aurora should not be treated the same.
A home near Aurora Village may need a more careful approach to scale and street character. A larger property near the north or west side of Aurora may allow a different layout, driveway plan, or outdoor living design. A teardown and rebuild on an older lot may need different planning than a new custom home on a more open property.
Xavieras Custom Homes looks at the neighbourhood, the lot, the approval process, and the homeowner’s goals before shaping the construction plan. This helps create a home that feels personal without looking forced or out of place.
What Can Affect the Cost of a Custom Home in Aurora
A custom home budget in Aurora should not be based only on square footage. Two homes can be the same size and still have very different costs once the lot, design, structure, site work, and finish level are reviewed.
The property itself is often the first cost factor. A flat lot with easy access is usually more straightforward than a sloped lot, a mature property with large trees, or a teardown where demolition, grading, drainage, and servicing need extra attention. In Aurora, older lots near established streets may also need more planning before the design can move forward.
The design also affects the budget. Large windows, higher ceilings, complex rooflines, custom stairs, stone or brick exterior work, detailed millwork, smart home systems, premium mechanical systems, pools, landscaping, and outdoor living areas can all change the final cost.
This is why Xavieras Custom Homes reviews the lot and the scope before giving serious budget direction. A clear number should come from the real details behind the build, not a rough guess. When the budget is planned early, homeowners can make better decisions and avoid surprises later in the project.
A Custom Home Should Fit the Street, Not Fight It
One of the biggest mistakes in custom home building is designing a house that ignores the street.
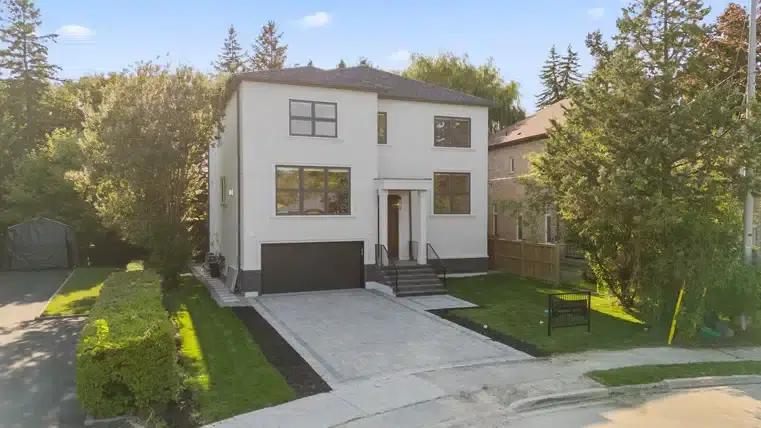
A home can be modern, elegant, and impressive without feeling oversized or disconnected from the area. The front elevation, rooflines, window sizes, garage placement, materials, landscaping, and lighting all affect how the home feels from the street.
In Aurora, this matters because many neighbourhoods already have a strong residential character. A well-planned custom home should improve the property while still respecting the lot, the neighbours, and the surrounding homes.
That does not mean the design has to be plain. It means every choice should have a reason behind it.
Start Your Aurora Custom Home With a Clear Plan
A custom home is a major investment, and the early decisions matter.
Before choosing every finish or finalizing every room, it is important to understand what the property can support, what the approval path may look like, and what details could affect the budget or timeline.
Xavieras Custom Homes helps homeowners in Aurora plan custom homes with a practical, builder-led approach. From the first site review to design coordination, permits, construction, and finishing details, we help make the process more organized and easier to understand.
If you are planning to build a custom home in Aurora, start with the property first. The right plan can help avoid surprises and create a home that feels custom in every detail.
FAQ
Aurora Custom Home Building Questions
Before building a custom home in Aurora, most homeowners want honest answers about cost, permits, timelines, lots, trees, and what can delay the project. Here are the questions we hear most often.
How much does it cost to build a custom home in Aurora?
The cost depends on the lot, size, design, excavation, grading, structural work, windows, mechanical systems, exterior materials, millwork, and finish level. Many custom homes in the GTA can start around $400 to $600+ per square foot, while luxury builds can go higher depending on the scope. In Aurora, the property itself can also affect the budget. A sloped lot, mature trees, demolition, long driveway, servicing upgrades, or extra approval requirements can change the final number. That is why we review the site before giving serious budget direction.
How long does it take to build a custom home in Aurora?
A full custom home project in Aurora can often take 18 to 30 months from early planning to completion. The construction phase may be shorter, but design, surveys, zoning review, permit drawings, approvals, selections, demolition, and site preparation all take time before the build starts. Larger homes, complex architecture, mature lots, winter work, or permit comments can add time. A clear plan at the beginning usually saves time later because fewer decisions are being rushed during construction.
Do I need permits before building a custom home in Aurora?
Yes. A new custom home, major addition, demolition, structural change, or large renovation will usually need proper permits before construction begins. In Aurora, the property should be reviewed for zoning, setbacks, lot coverage, building height, grading, servicing, driveway location, and other site conditions before drawings are finalized. Starting with a permit-ready plan helps avoid redesigns, delays, and budget changes later in the process.
Can I build a modern custom home on an older Aurora lot?
Yes, but the design has to respect the property and the street. Older Aurora lots can be beautiful, but they may come with mature trees, grading issues, tighter setbacks, existing servicing, neighbouring homes, or street character that needs to be considered. A modern home can still feel warm, balanced, and appropriate for the neighbourhood when the scale, roofline, windows, garage placement, materials, and landscaping are planned carefully.
What can delay a custom home build in Aurora?
The most common delays happen when important details are missed early. Zoning issues, permit comments, tree concerns, grading changes, late finish selections, structural revisions, utility coordination, weather, and unclear budgets can all slow down the project. Delays are not always avoidable, but many can be reduced with a proper site review, realistic drawings, early engineering coordination, and clear communication before construction begins.
Should I buy a lot first or speak with a builder first?
If you are planning to build in Aurora, it is better to speak with a builder before you commit to the property. A lot may look perfect, but the real value depends on what can actually be built. Lot width, depth, slope, trees, setbacks, driveway access, servicing, demolition needs, and approval risks can all affect the design and budget. A builder-led review can help you understand the opportunity before you make a major decision.
Are trees important when building a custom home in Aurora?
Yes. Trees can affect the layout, excavation, driveway, grading, outdoor space, and construction access. On mature Aurora properties, tree protection or removal should be reviewed early, not after the design is already finished. A beautiful tree can add value and privacy, but it can also limit where the home, garage, pool, or driveway can go. Planning around trees early helps avoid surprises during permits and construction.
What should I look for in an Aurora custom home builder?
Look for a builder who understands more than finishes. A strong custom home builder should review the lot, zoning, budget, construction method, schedule, materials, and approval path before the project moves too far. They should also communicate clearly and explain what can affect cost or timing. Xavieras Custom Homes is an HCRA licensed builder, licence number 60558, helping homeowners plan and build custom homes with a clear process from the first property review to the finished home.
Built With the Right Standards Behind It
A custom home is more than design and finishes. The builder behind the project should bring proper licensing, warranty coverage, site management, documentation, and clear accountability.
For Aurora custom homes, this is especially important when the build involves permits, mature lots, grading, demolition, and detailed construction planning.
Xavieras Custom Homes is an HCRA licensed builder and Tarion registered builder. HCRA licence number: 60558. For more details on how we stand behind our work, read our builder guarantees.







Start Your Aurora Custom Home the Right Way
Let’s review the lot, zoning, permits, trees, budget, and construction path before the design moves too far. Xavieras Custom Homes can help you start with a clear plan.
