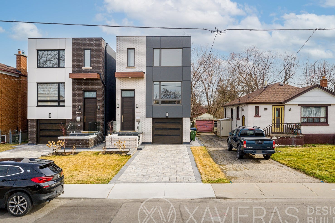
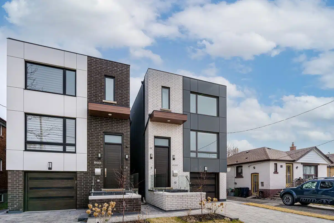
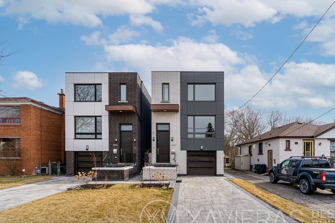
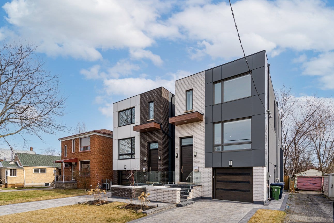
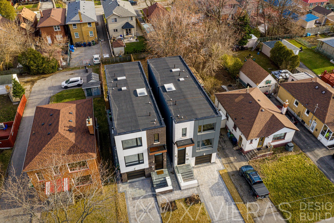
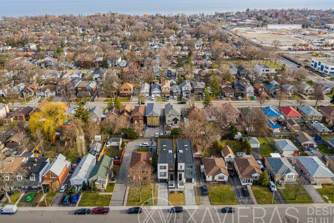
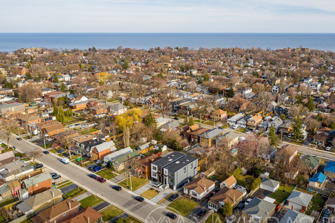
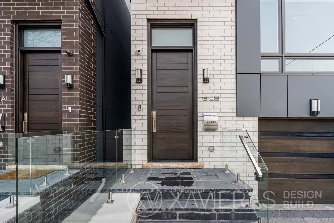
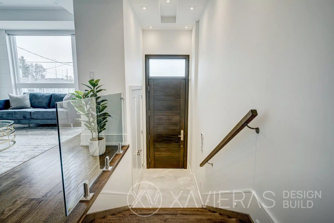
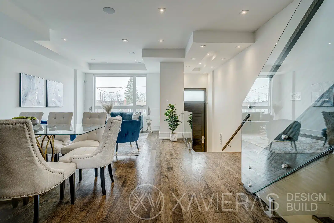
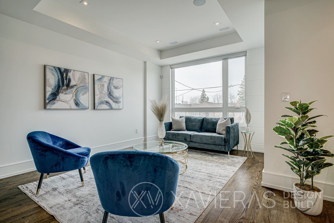
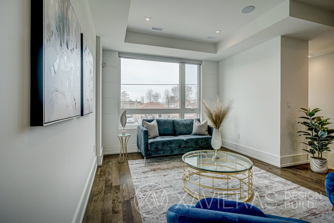
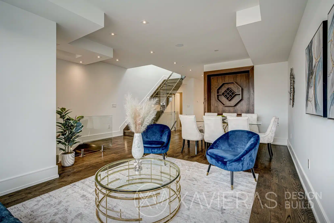
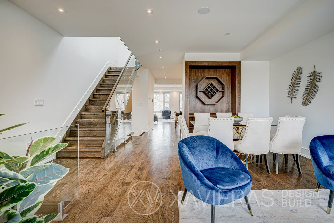
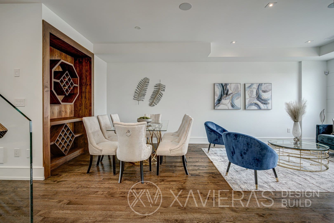
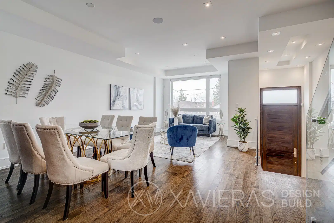
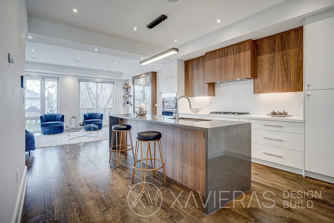
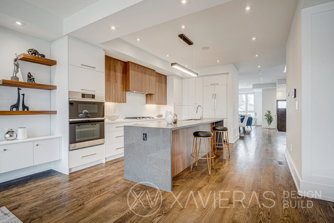
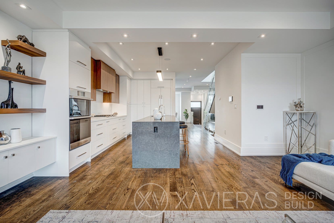
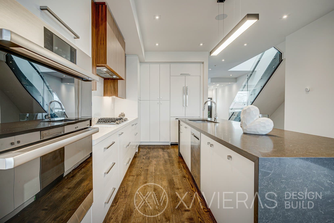
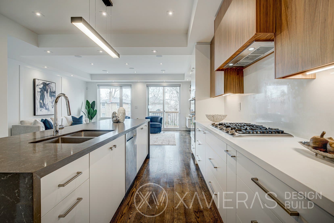

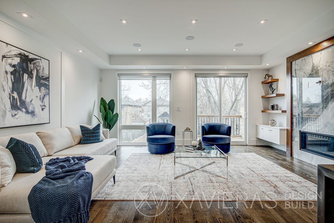
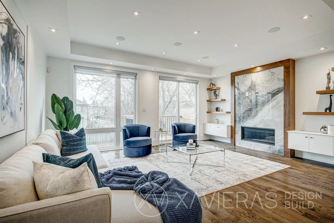
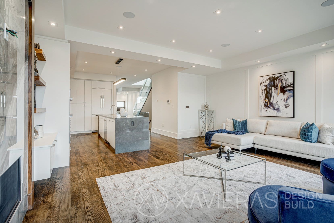

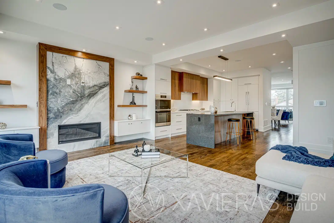
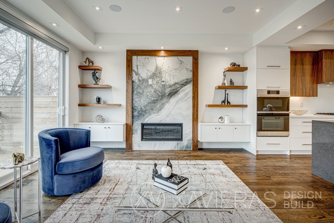

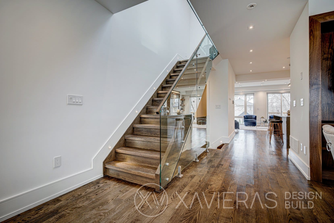
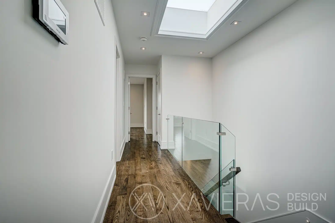
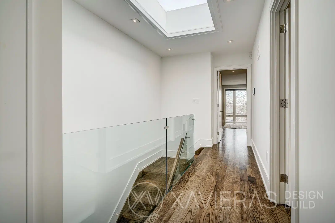
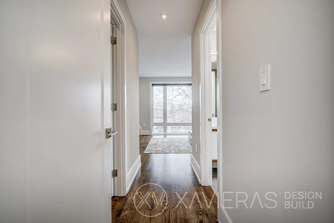
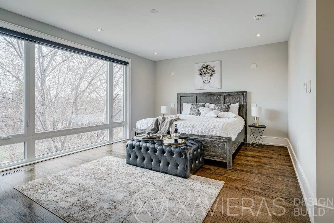
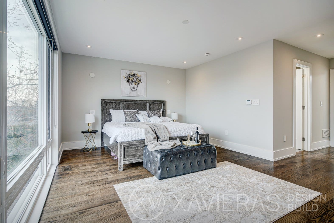
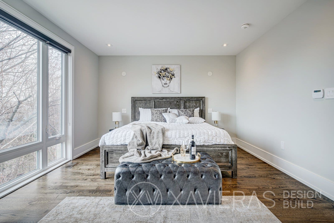

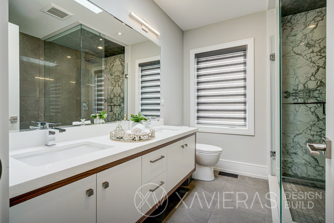
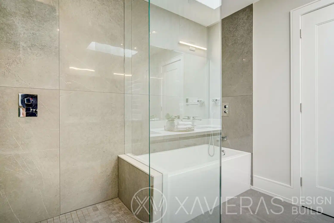
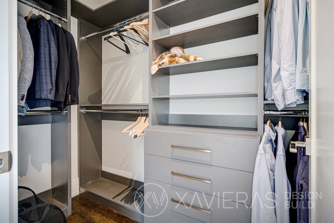
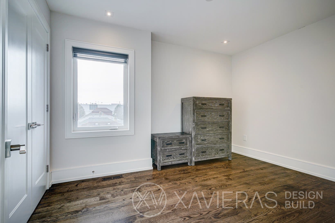
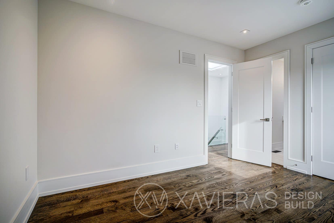
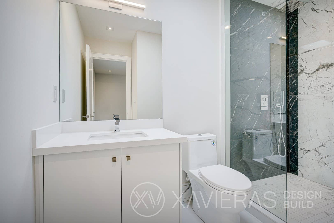
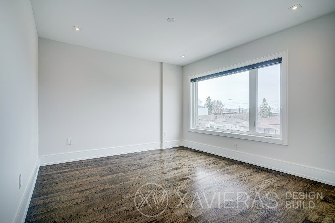
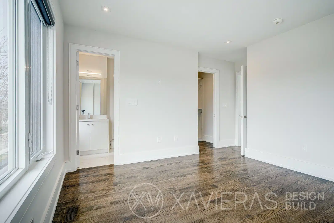
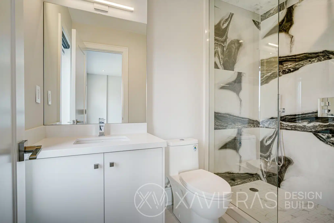
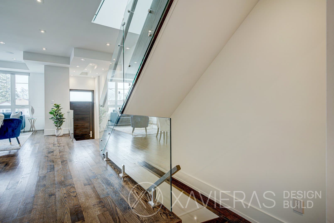
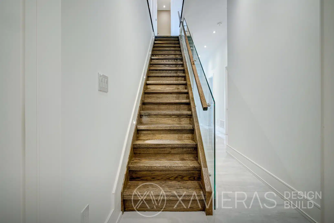
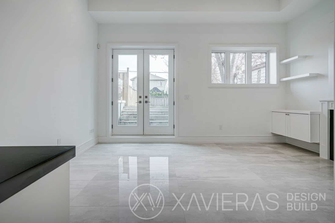
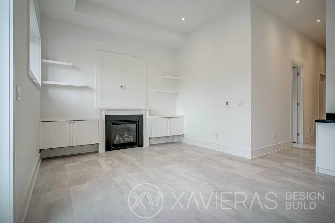
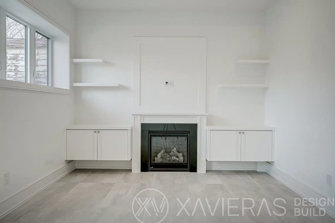
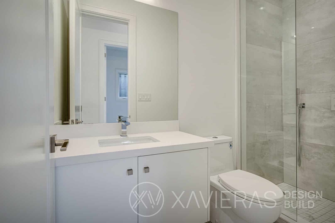

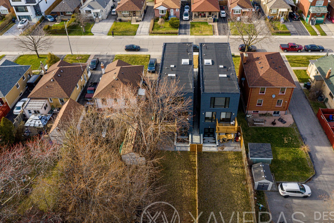
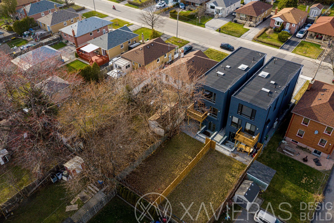
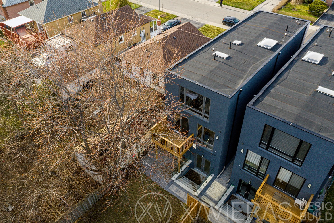
Vanevery St. Project, Etobicoke., Etobicoke – a pinnacle of luxury living. Completed in 2019-20, these exquisite custom-built homes offer spacious living with 2400 sq.ft. each. Experience the epitome of sophistication and comfort in this premier Etobicoke address.
69A Vanevery Street, Lot Severance & Modern Custom Home Development in Etobicoke
Transforming One Property into Two Luxury Family Homes
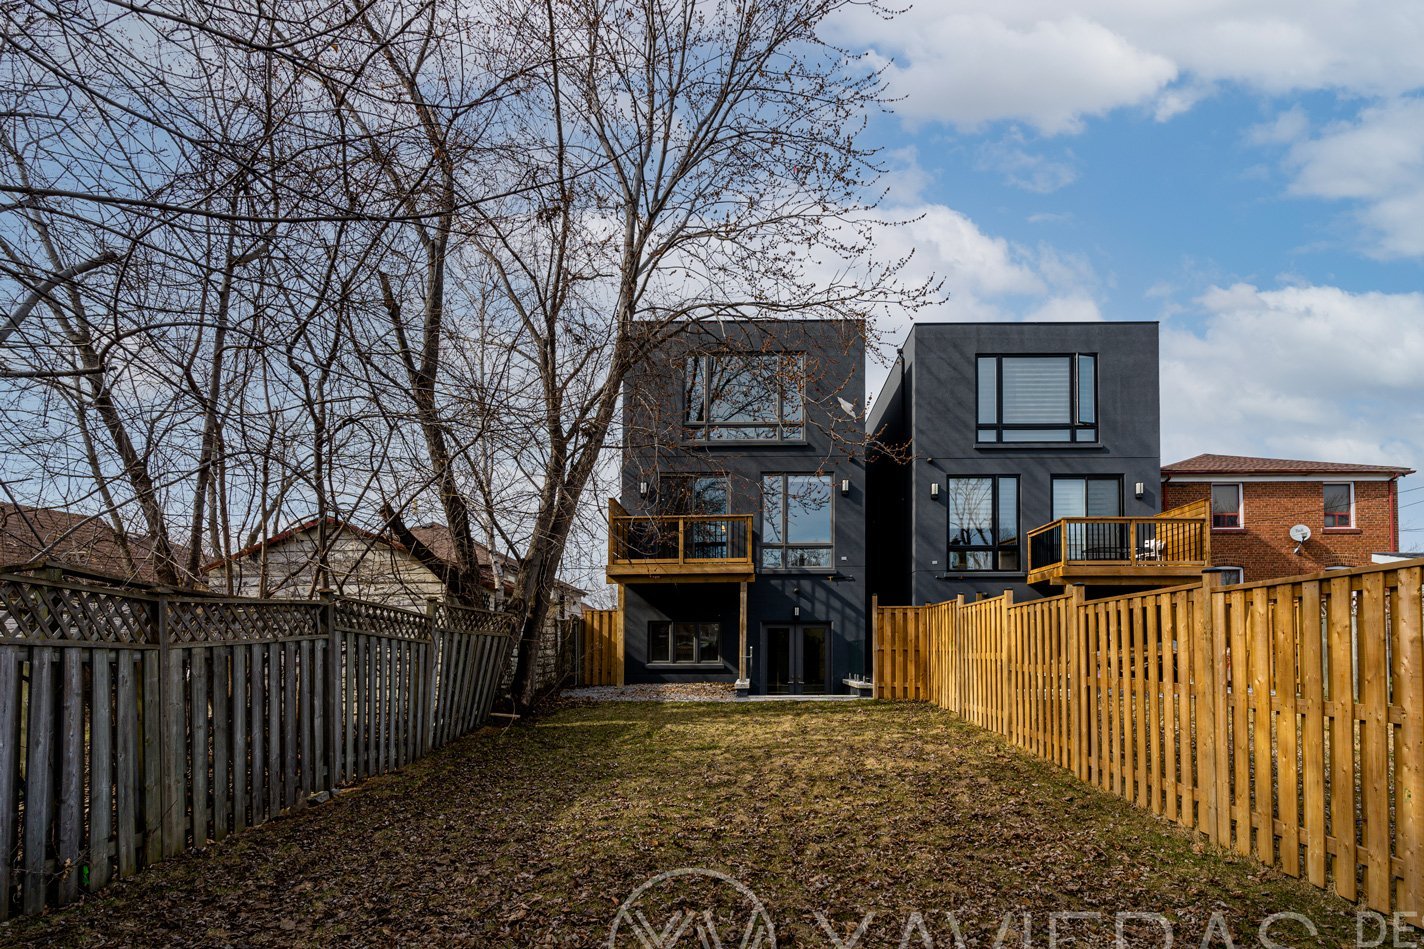

The 69A Vanevery Street Project represents one of Xavieras Inc.’s most significant development and construction achievements. Located in Etobicoke, this project involved the successful severance of an existing 50 × 148-foot property into two separate 25 × 148-foot building lots, followed by the construction of two modern custom homes.
At a time when lot severances in Toronto were becoming increasingly difficult to obtain, Xavieras successfully navigated the planning process, secured the necessary approvals, addressed neighbourhood concerns, and transformed a single underutilized property into two highly functional family residences.
Designed by Rubinoff Design and built by Xavieras Inc., the project demonstrates the company’s experience in luxury construction, land development, municipal approvals, and maximizing property value through strategic planning.
Project Details
- Location: Etobicoke, Toronto
- Completion Year: 2020
- Construction Period: August 2019 – June 2020
- Original Lot Size: 50 × 148 ft.
- Severed Lot Size: 25 × 148 ft.
- Home Size: Approximately 2,400 sq. ft.
- Basement Size: Approximately 1,000 sq. ft.
- Bedrooms: 4 + 1
- Washrooms: 5
- Garage: 1-car garage
- Architectural Style: Modern
- Architect: Rubinoff Design
- Interior Design: Xavieras In-House Design Team
- Builder: Xavieras Inc.
- Project Type: Lot severance and custom home construction
- Basement: Walkout basement
- Smart Home Automation: Yes
Project Vision
The homeowners wanted to maximize the potential of the property by creating two separate homes rather than simply replacing the existing house.
The objective was to build one residence for the property owner and an additional home for the next generation of the family.
The project required a careful balance between development economics, municipal planning requirements, construction efficiency, and high-end design. Both homes needed to feel spacious, modern, and comfortable despite the narrower lot widths.
The completed development combines long-term family planning, property investment, and custom home construction.
Lot Severance and Planning Strategy
The defining feature of this project was the successful severance of the original property.
The existing parcel measured approximately 50 × 148 feet. Xavieras developed a strategy to divide the site into two separate 25 × 148-foot lots while maintaining sufficient building envelopes for large modern family homes.
The approval process involved:
- Committee of Adjustment applications
- Lot severance approvals
- Multiple zoning variances
- Planning reviews
- Municipal consultations
- Neighbourhood consultations
- Detailed design revisions
Xavieras obtained the severance approval and the zoning variances required to construct a substantial custom home on each lot.
Municipal Approval Challenges
The approval process was particularly challenging because of changing municipal attitudes toward severances and residential intensification projects.
Neighbouring property owners raised concerns commonly associated with urban severance applications. At the same time, approval costs and development requirements were increasing throughout the City of Toronto.
Through detailed planning, professional presentations, design revisions, and an understanding of municipal policies, Xavieras demonstrated the merits of the proposal and secured the required approvals.
Construction Scope
Following the approvals, Xavieras managed the development and construction process, including:
- Existing home demolition
- Site servicing
- Severance implementation
- Excavation
- Foundation construction
- Structural framing
- Mechanical systems
- Electrical systems
- Smart home integration
- Interior finishing
- Exterior cladding installation
- Final occupancy approvals
Managing construction across two newly created lots required careful coordination and scheduling throughout the project.
Architecture and Exterior Design
The homes were designed with a modern architectural language that emphasizes clean lines, efficient layouts, and durable materials.
The exterior combines aluminum composite material panels, brick masonry, and stucco finishes to create a contemporary and low-maintenance appearance.
Flat roof assemblies reinforce the modern design while maximizing usable interior space and architectural flexibility.
Locally sourced windows provide strong thermal performance and introduce abundant natural light throughout the homes.
The exterior design delivers a distinctive street presence while making efficient use of the narrow urban lots.
Interior Design and Finishes
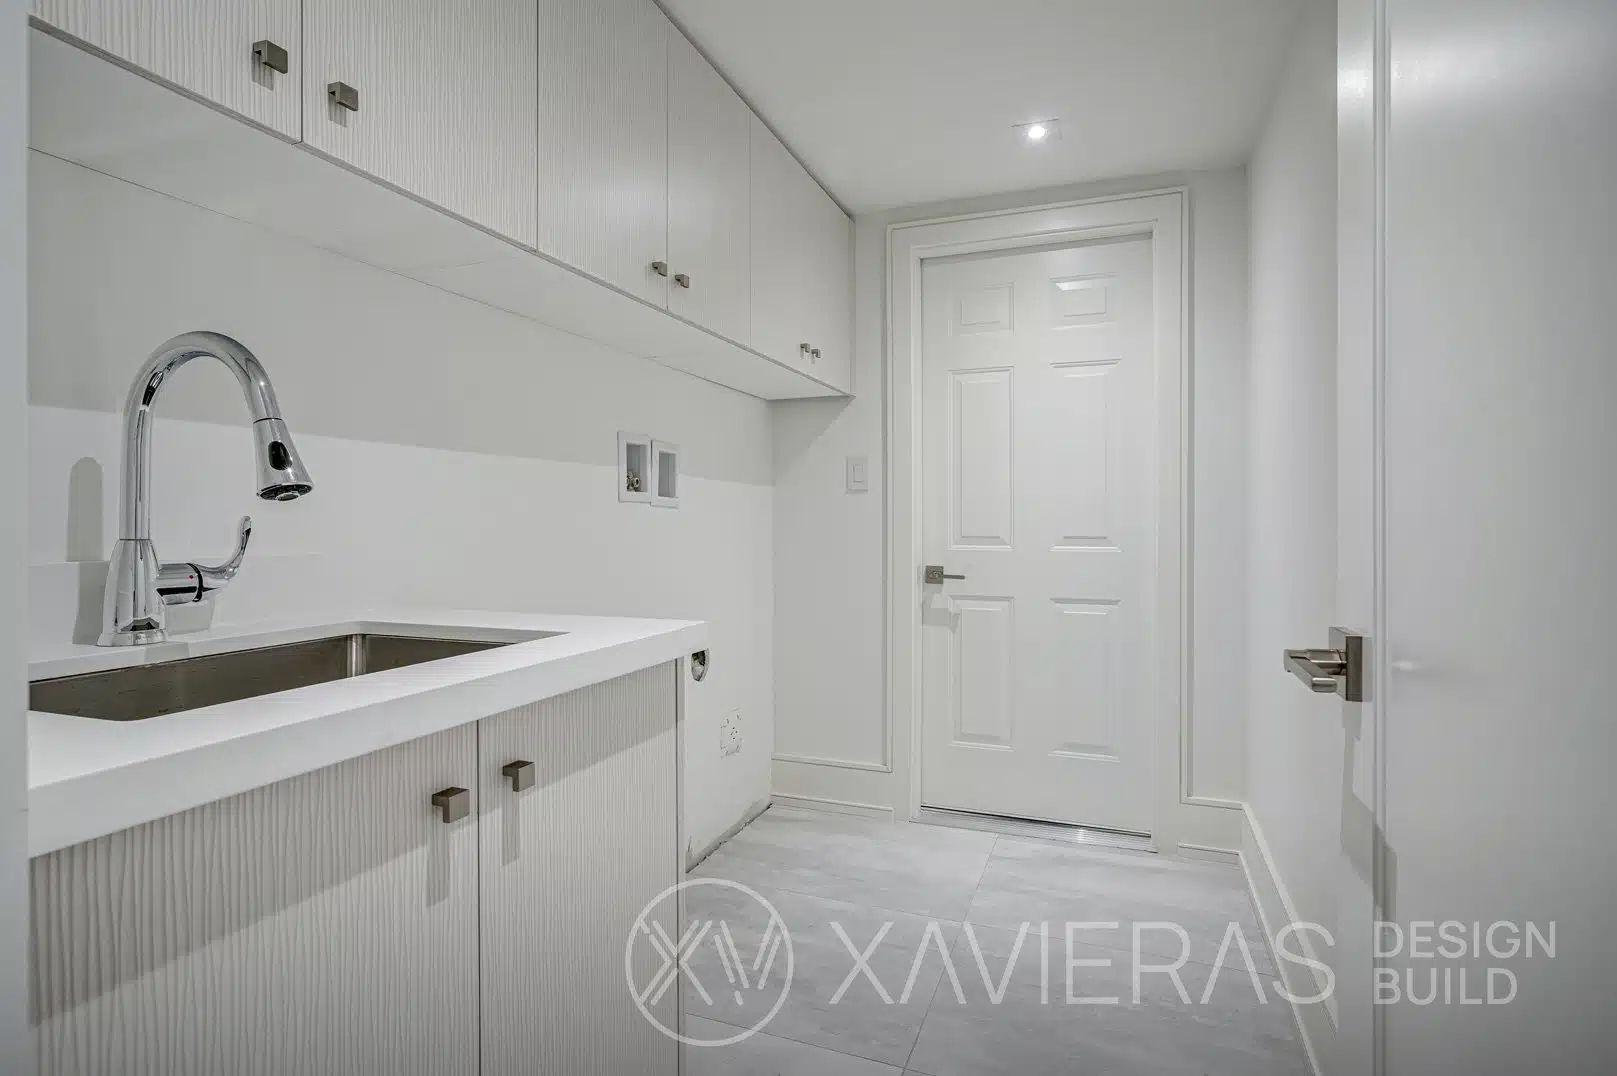
The interior design focused on maximizing usable space, functionality, and natural light.
Ten-foot ceilings on the main floor create an open atmosphere throughout the primary living areas. The second floor features nine-foot ceilings, while the basement includes thirteen-foot ceiling heights that significantly enhance the lower level.
Careful space planning allowed the design team to create interiors that feel larger than their physical footprint.
Each room was designed to balance the requirements of family living with modern aesthetics and long-term durability.
The layout supports both everyday family life and entertaining while maintaining practical circulation between the living spaces.
Luxury Features
- Smart home automation
- Heated floors
- Walkout basement
- Private gym
- Modern architectural lighting
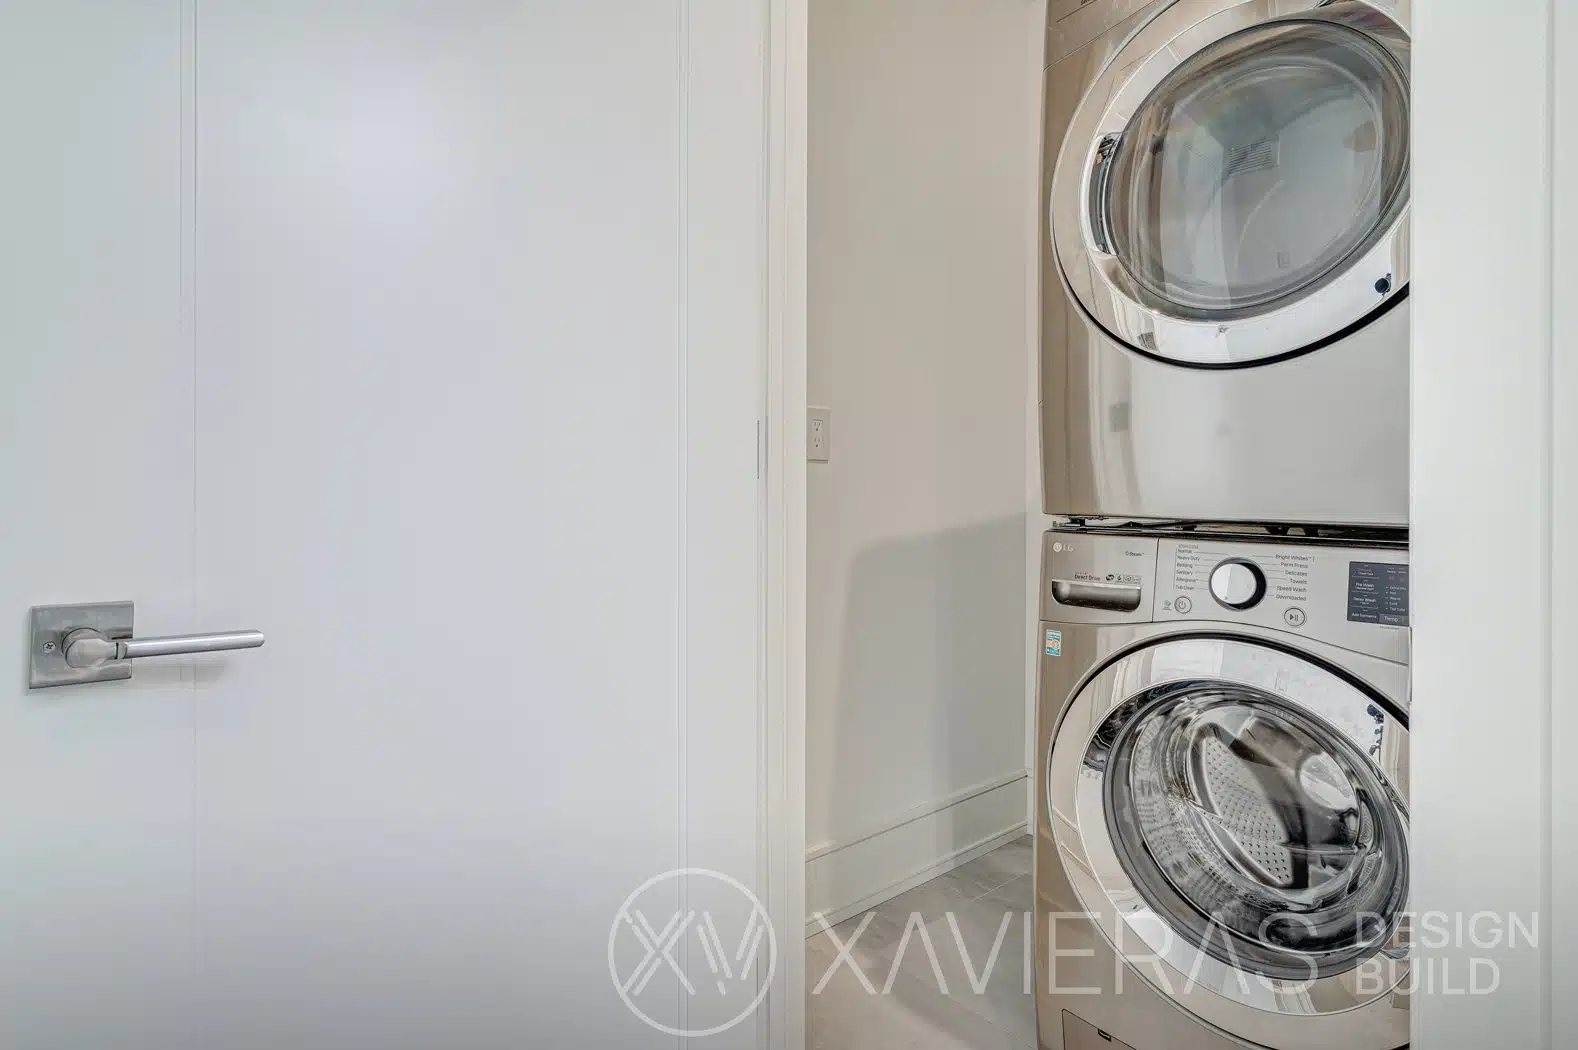
- Premium custom finishes
- High-performance mechanical systems
- Open-concept living areas
- Large family-focused floor plan
Construction Challenges
Several factors contributed to the complexity of the project.
The primary challenge was obtaining approval for the severance during a period when similar applications were facing significant resistance throughout Toronto.
Neighbourhood concerns added another layer of complexity to the approval process and required careful planning, design revisions, and professional representation.
After receiving the approvals, construction needed to proceed efficiently to maintain project viability and control costs. Xavieras managed the project schedule while maintaining the required construction and finishing standards.
Delivering Maximum Property Value
The Vanevery project created significant value through strategic property planning.
By transforming a single property into two buildable lots and constructing a custom home on each parcel, Xavieras helped unlock the development potential of the site.
The project demonstrates how municipal planning, architectural design, and construction management can work together to create long-term value for property owners and their families.
Project Outcome
The 69A Vanevery Street Project brought together a successful lot severance, municipal approvals, modern architectural design, efficient construction, and family-focused planning.
The completed project transformed one underutilized property into two modern custom homes designed for long-term family use.