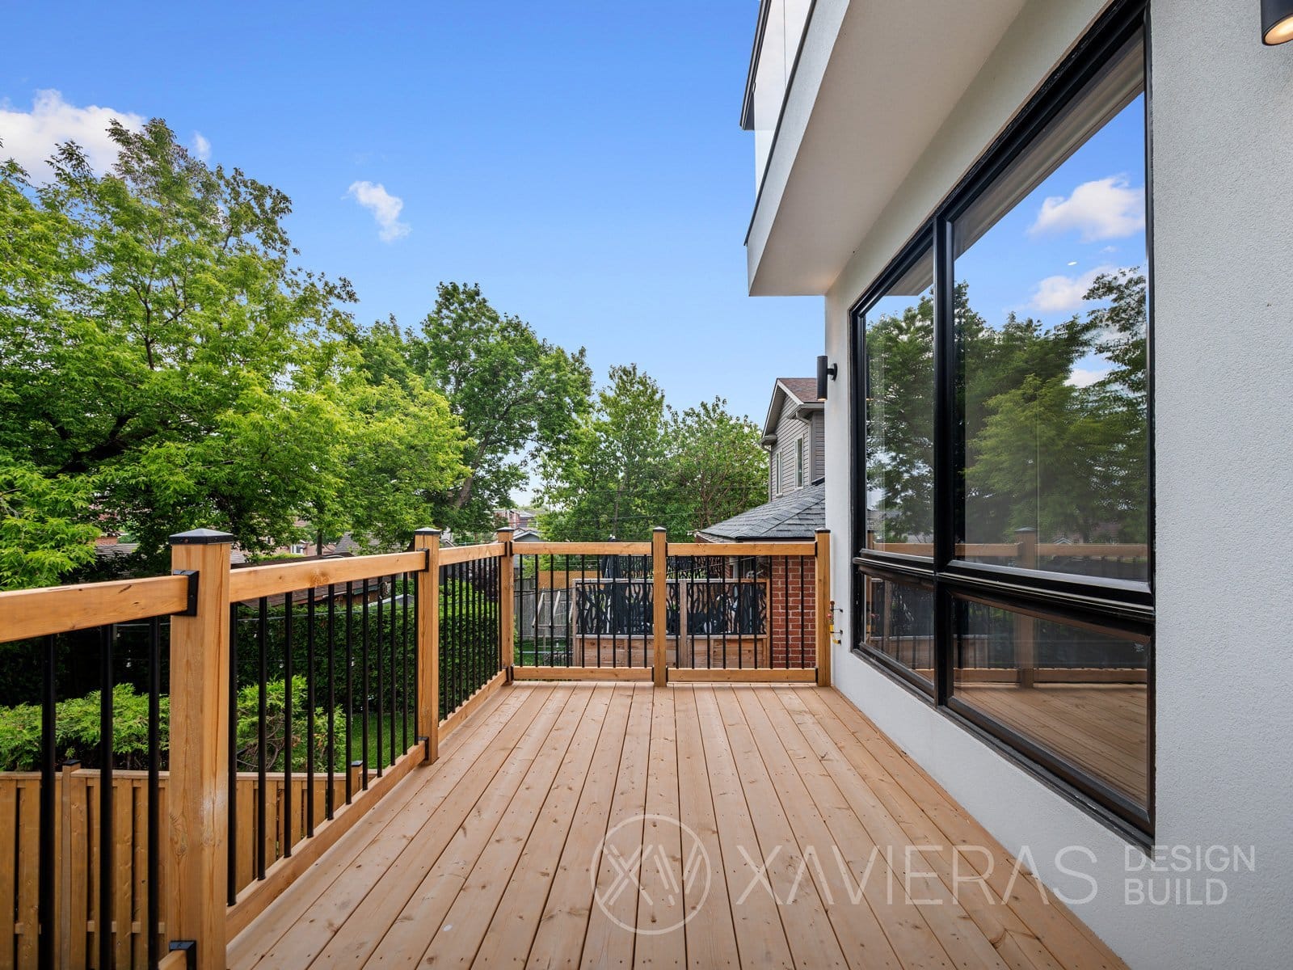
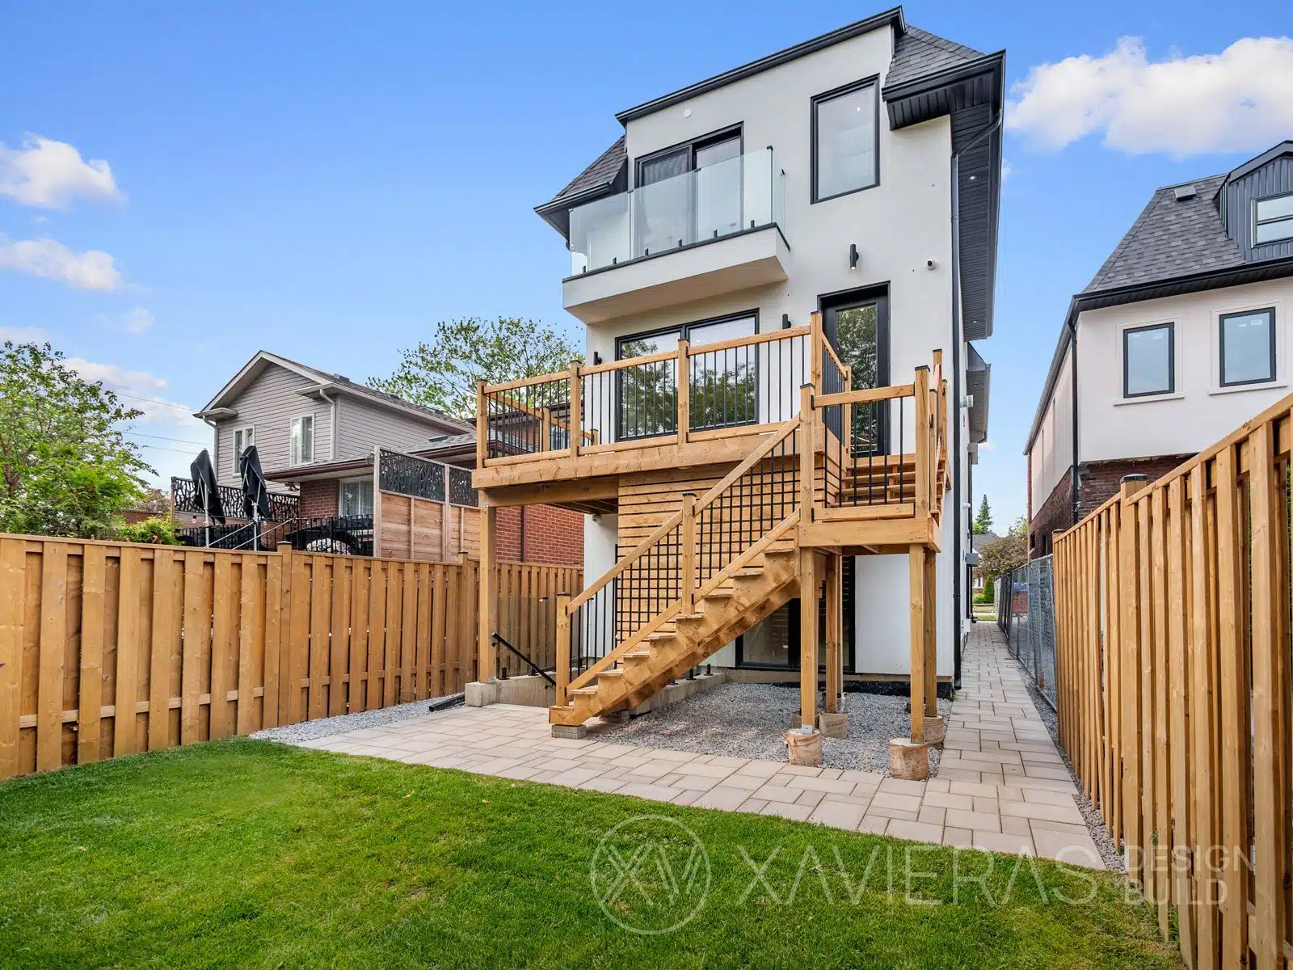
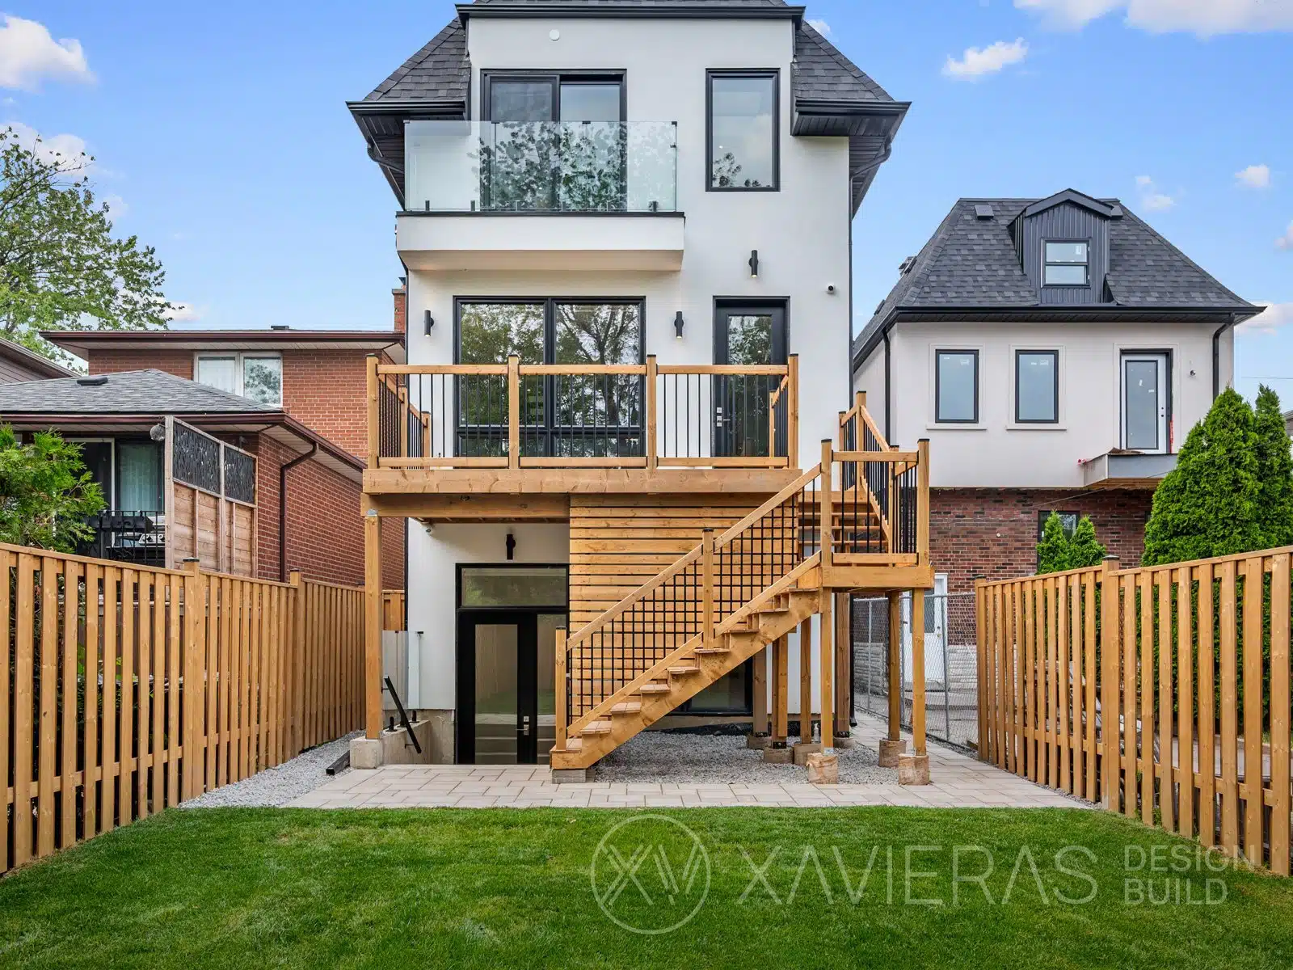
327 Melrose Street, Modern Custom Home in Toronto
Luxury Living Designed for Efficiency, Comfort, and Modern Family Life
The 327 Melrose Street Project is a modern custom home built by Xavieras Inc. in Toronto. Constructed on a narrow 24.5 × 125-foot urban lot, the project demonstrates how thoughtful design, efficient planning, and experienced construction can transform a compact property into a sophisticated family residence.
Designed by Livensia and built by Xavieras Inc., the home was created for a family seeking a modern, functional, and cost-conscious custom home without sacrificing quality, comfort, or long-term value.
Completed in February 2023, the project required careful space planning, efficient construction scheduling, and detailed coordination throughout every phase of the build.
Project Details
- Location: Toronto, Ontario
- Completion Year: 2023
- Construction Period: March 2022 – February 2023
- Lot Size: 24.5 × 125 ft.
- Home Size: Approximately 2,100 sq. ft.
- Basement Size: Approximately 900 sq. ft.
- Bedrooms: 3 + 1
- Washrooms: 5
- Garage: 1-Car Garage
- Architectural Style: Modern
- Architect: Livensia
- Builder: Xavieras Inc.
- Interior Design: Xavieras In-House Design Team
- Basement: Walkout Basement
- Smart Home Automation: Yes
- Project Type: Urban Infill Custom Home
Design Vision
The homeowners wanted a modern residence that could be completed efficiently while maintaining a high standard of quality and design.
The primary objective was to create a comfortable family home for their daughter while remaining conscious of construction costs and project timelines.
Every design decision was carefully evaluated to maximize value while ensuring the home felt refined, functional, and timeless.
The completed residence balances contemporary architecture with practical family living and demonstrates that a luxurious home does not require excessive square footage.
Construction Scope
Xavieras managed the project from demolition through final completion, including:
- Existing home demolition
- Site preparation
- Excavation and foundation work
- Structural framing
- Mechanical and electrical systems
- Smart home integration
- Interior finishing
- Exterior cladding installation
- Landscape coordination
- Final occupancy preparation
Because of the narrow site dimensions, detailed planning, construction sequencing, and trade coordination were essential throughout the project.
Architecture and Exterior Design
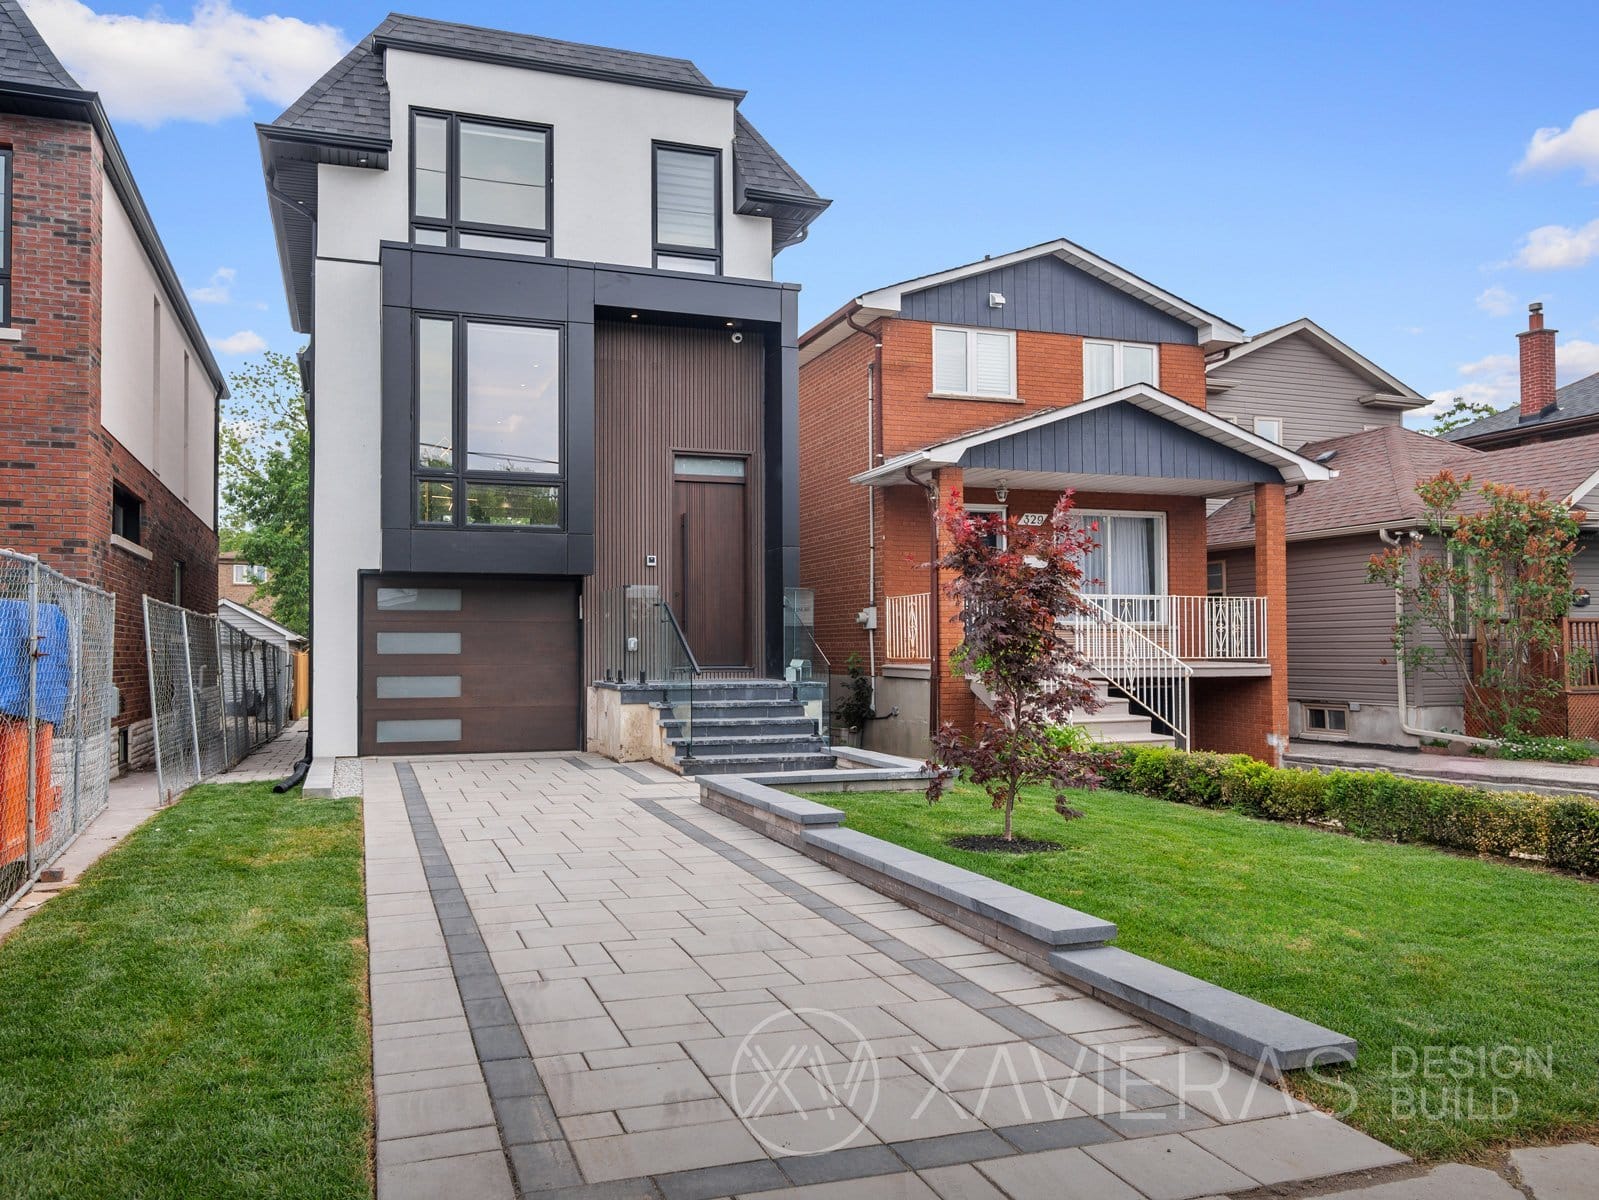
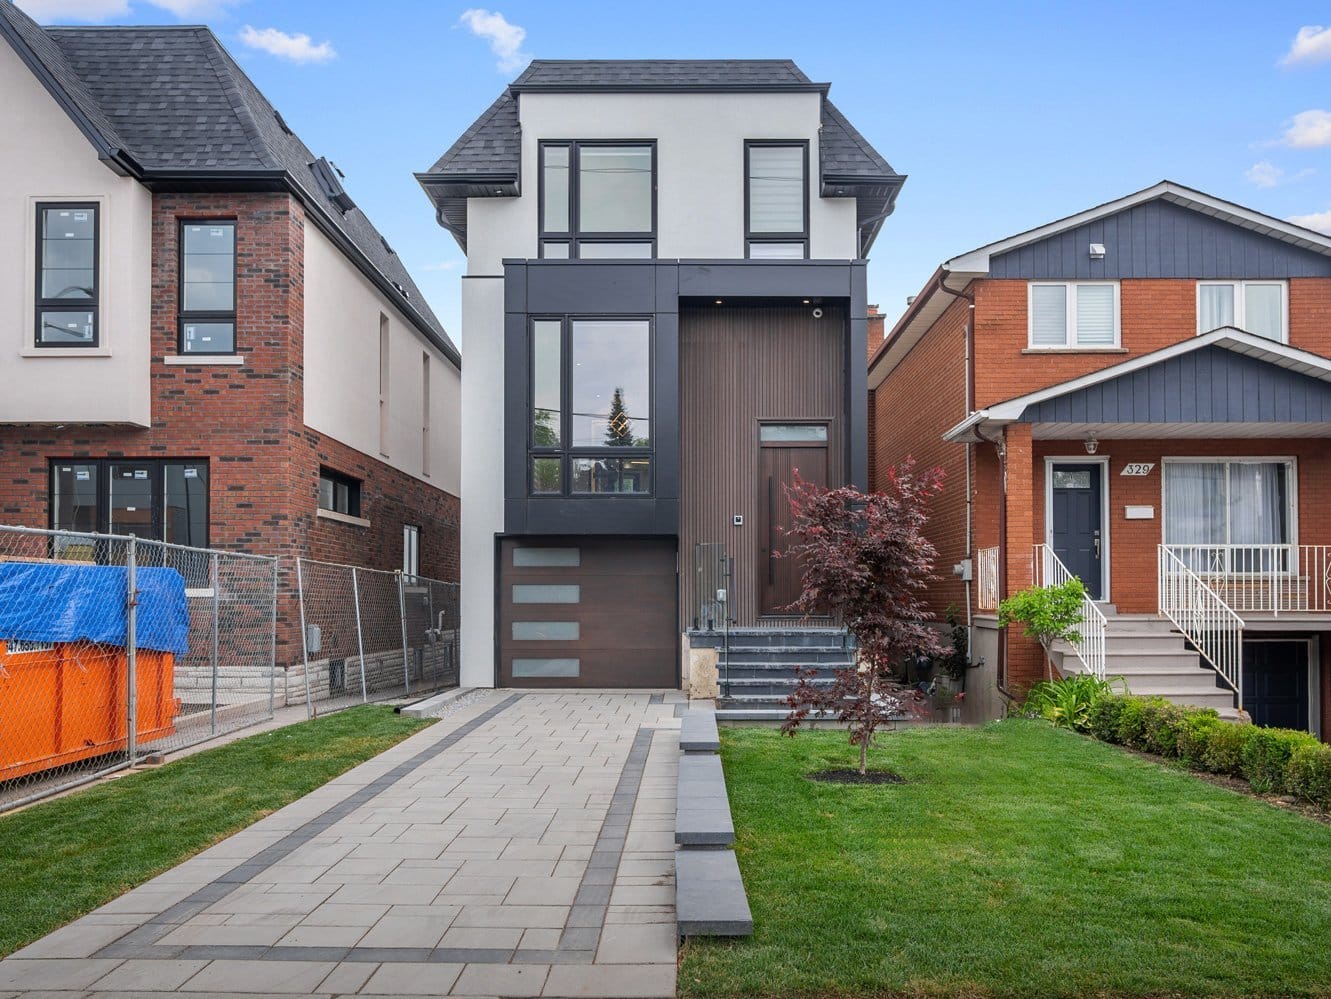
The architectural design features clean modern lines and contemporary materials.
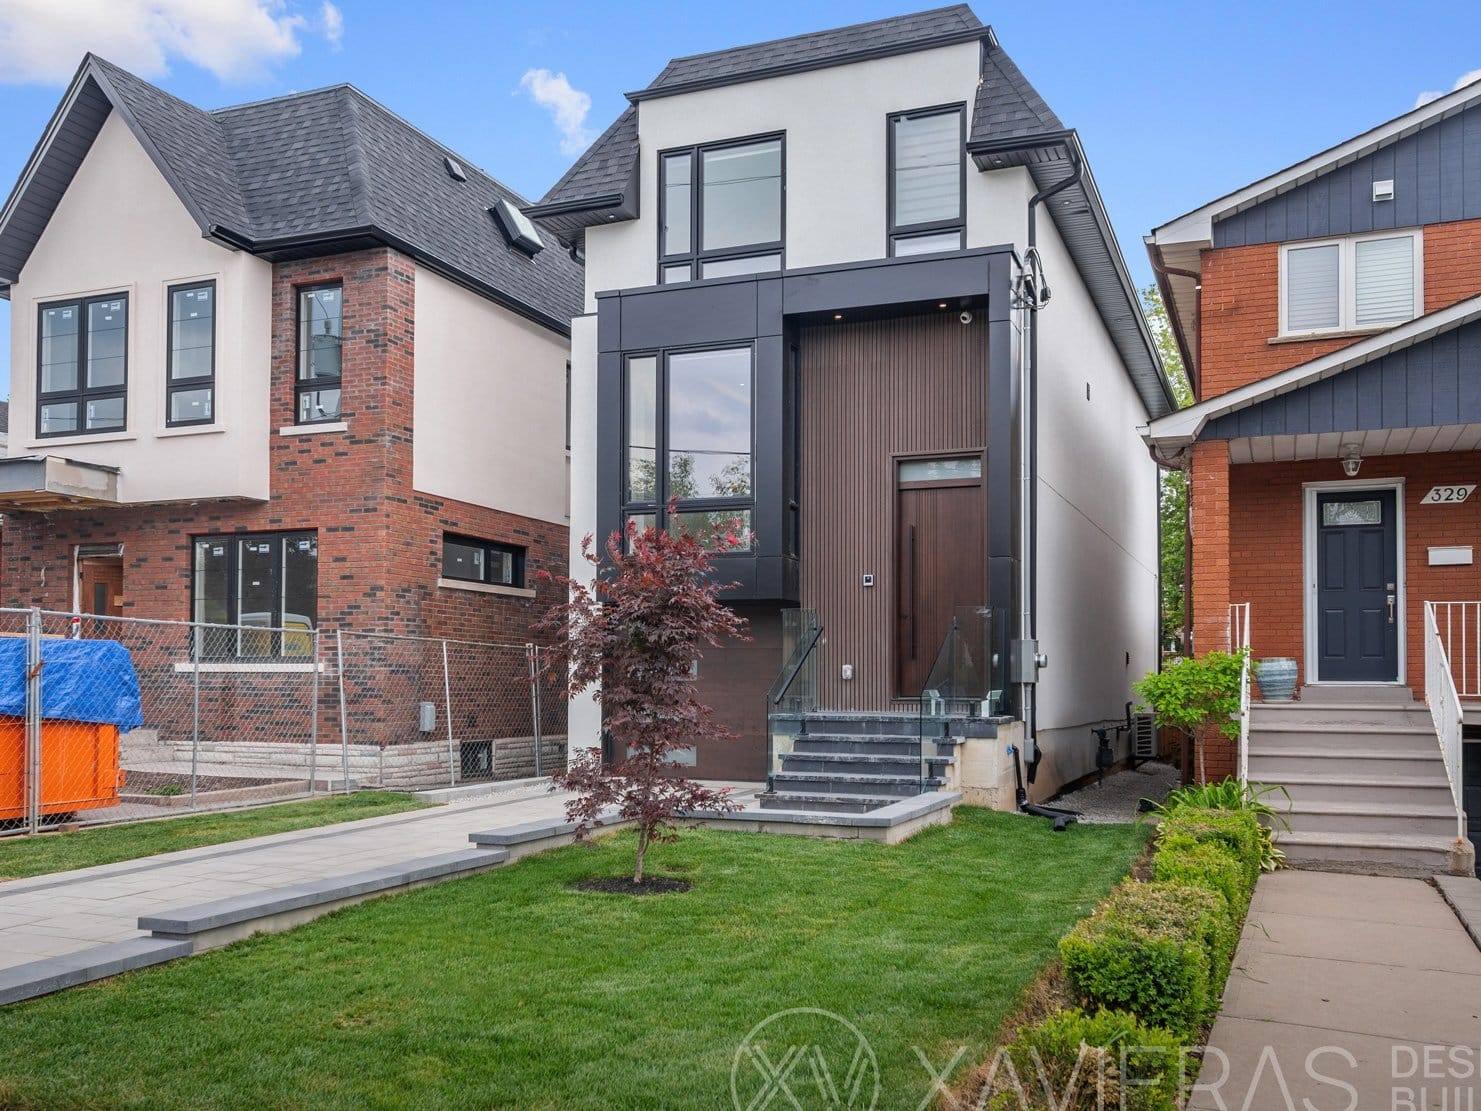
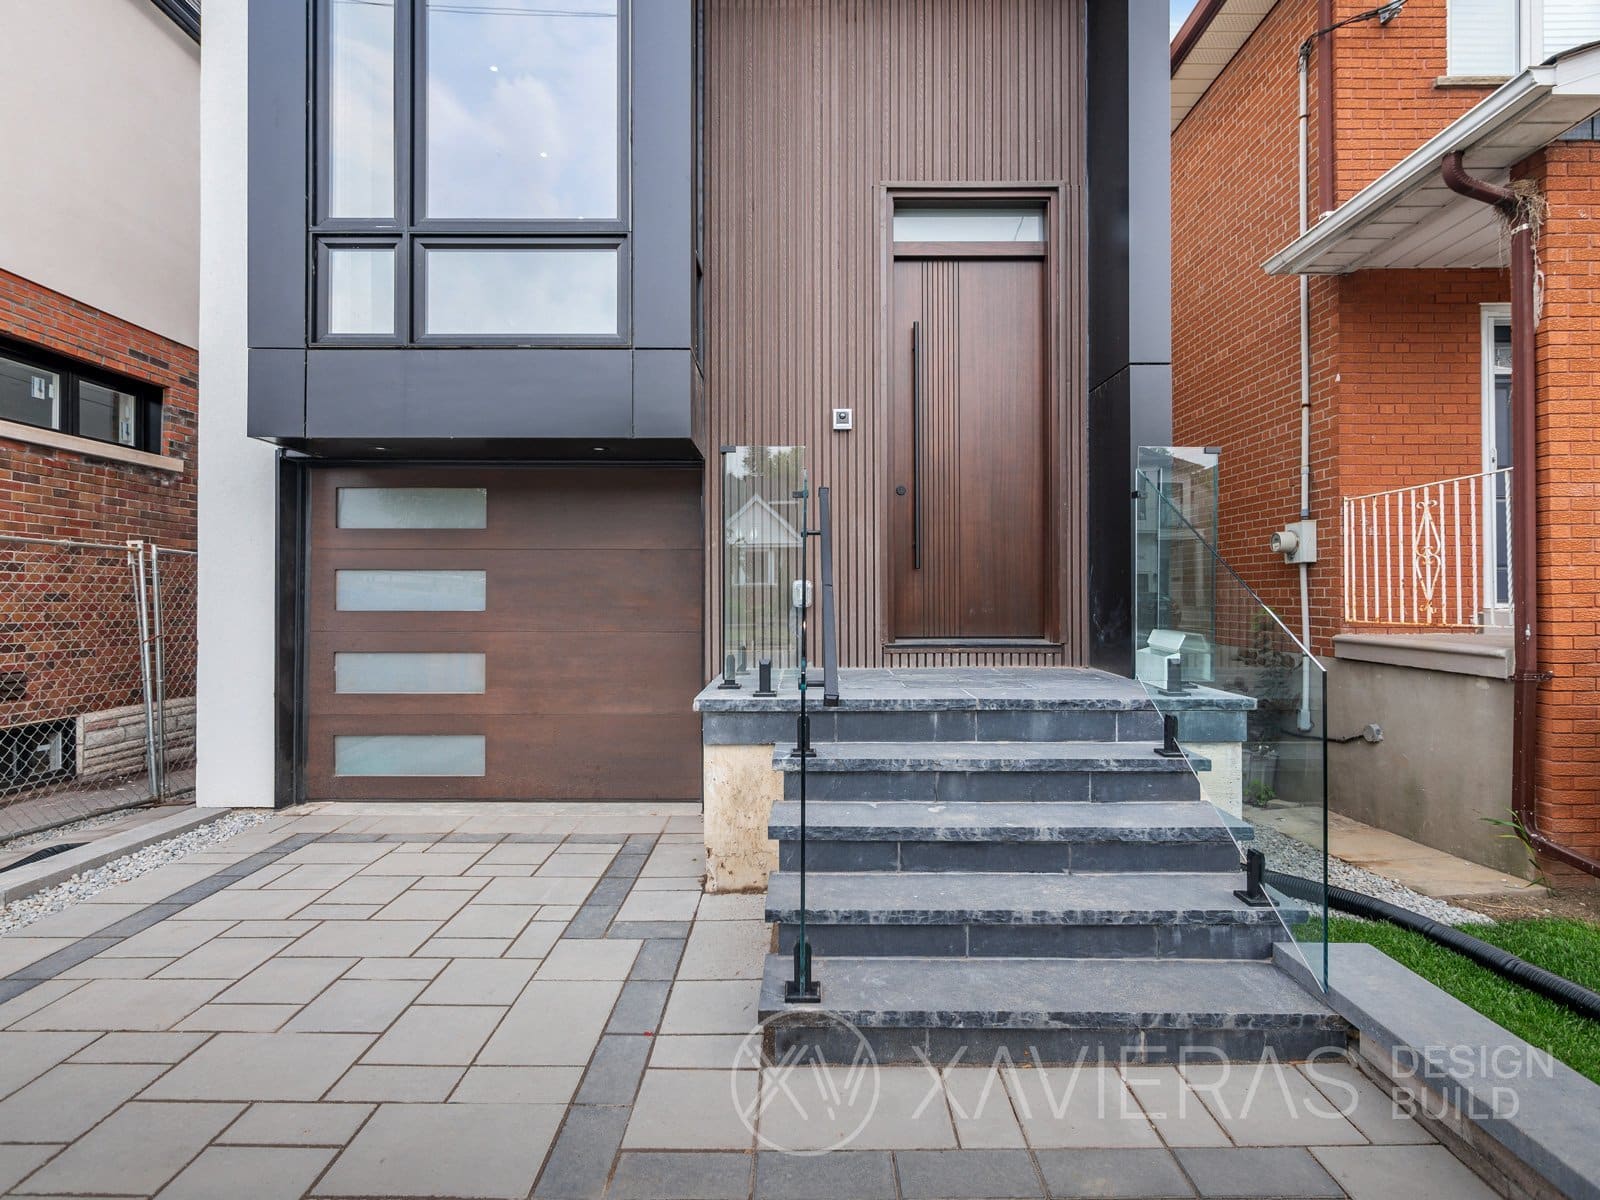
The exterior combines premium stucco finishes with architectural ACM panels, creating a refined and low-maintenance building envelope.
The exterior material palette was selected to provide a modern appearance while remaining durable in Toronto’s climate.
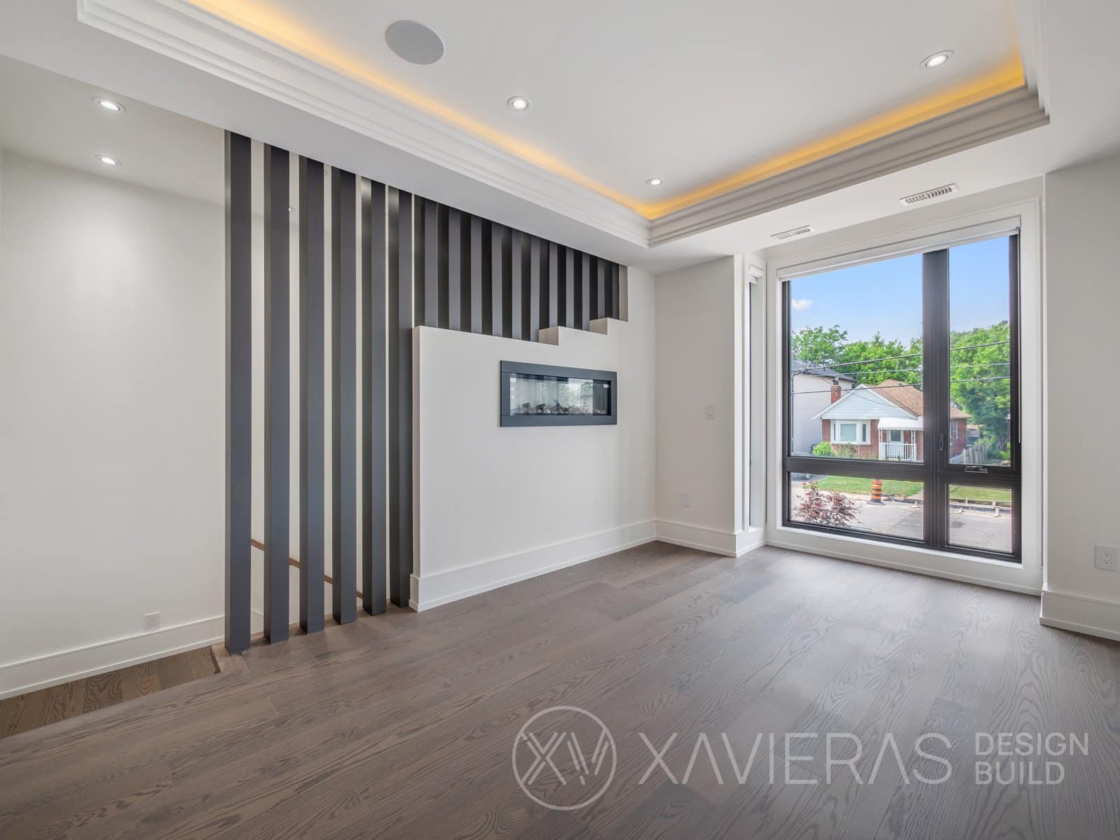
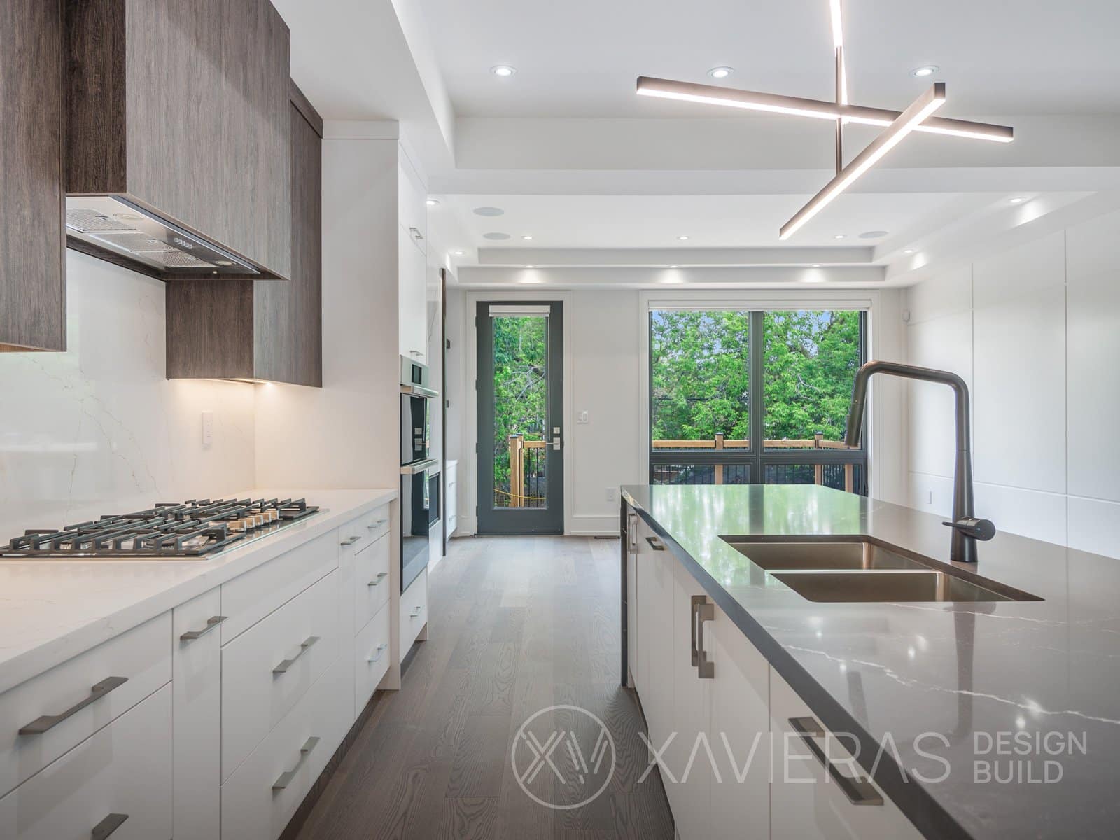
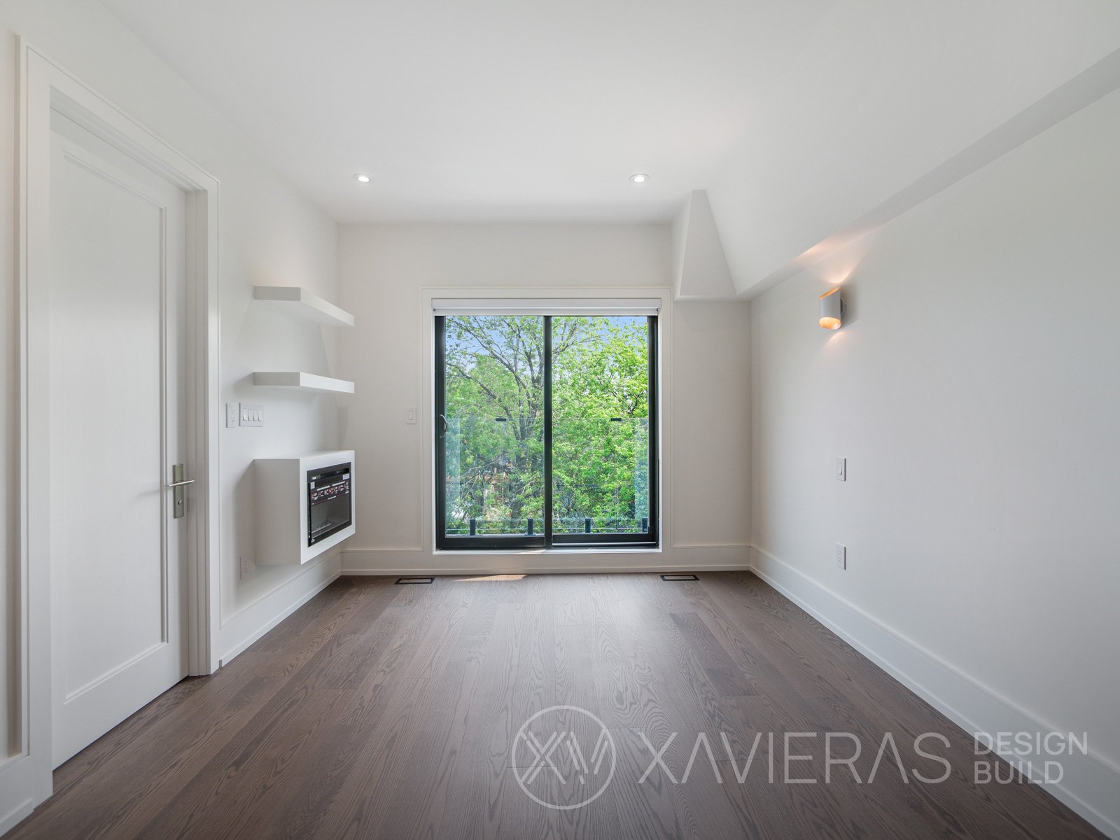
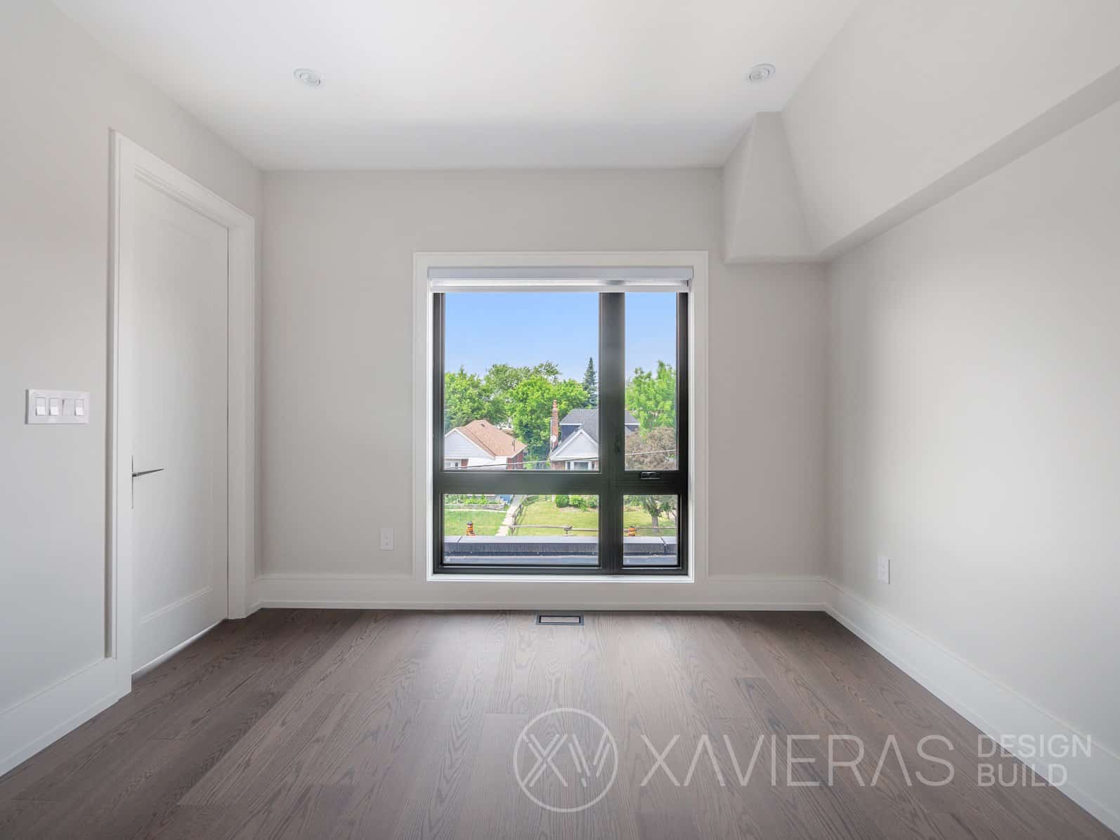
Locally sourced high-performance windows maximize natural daylight while supporting energy efficiency and interior comfort.
The roof system combines flat roofing assemblies with traditional shingle roofing to create visual interest and provide long-term performance.
The completed home delivers a modern street presence while fitting naturally within the surrounding neighbourhood.
Interior Design and Finishes
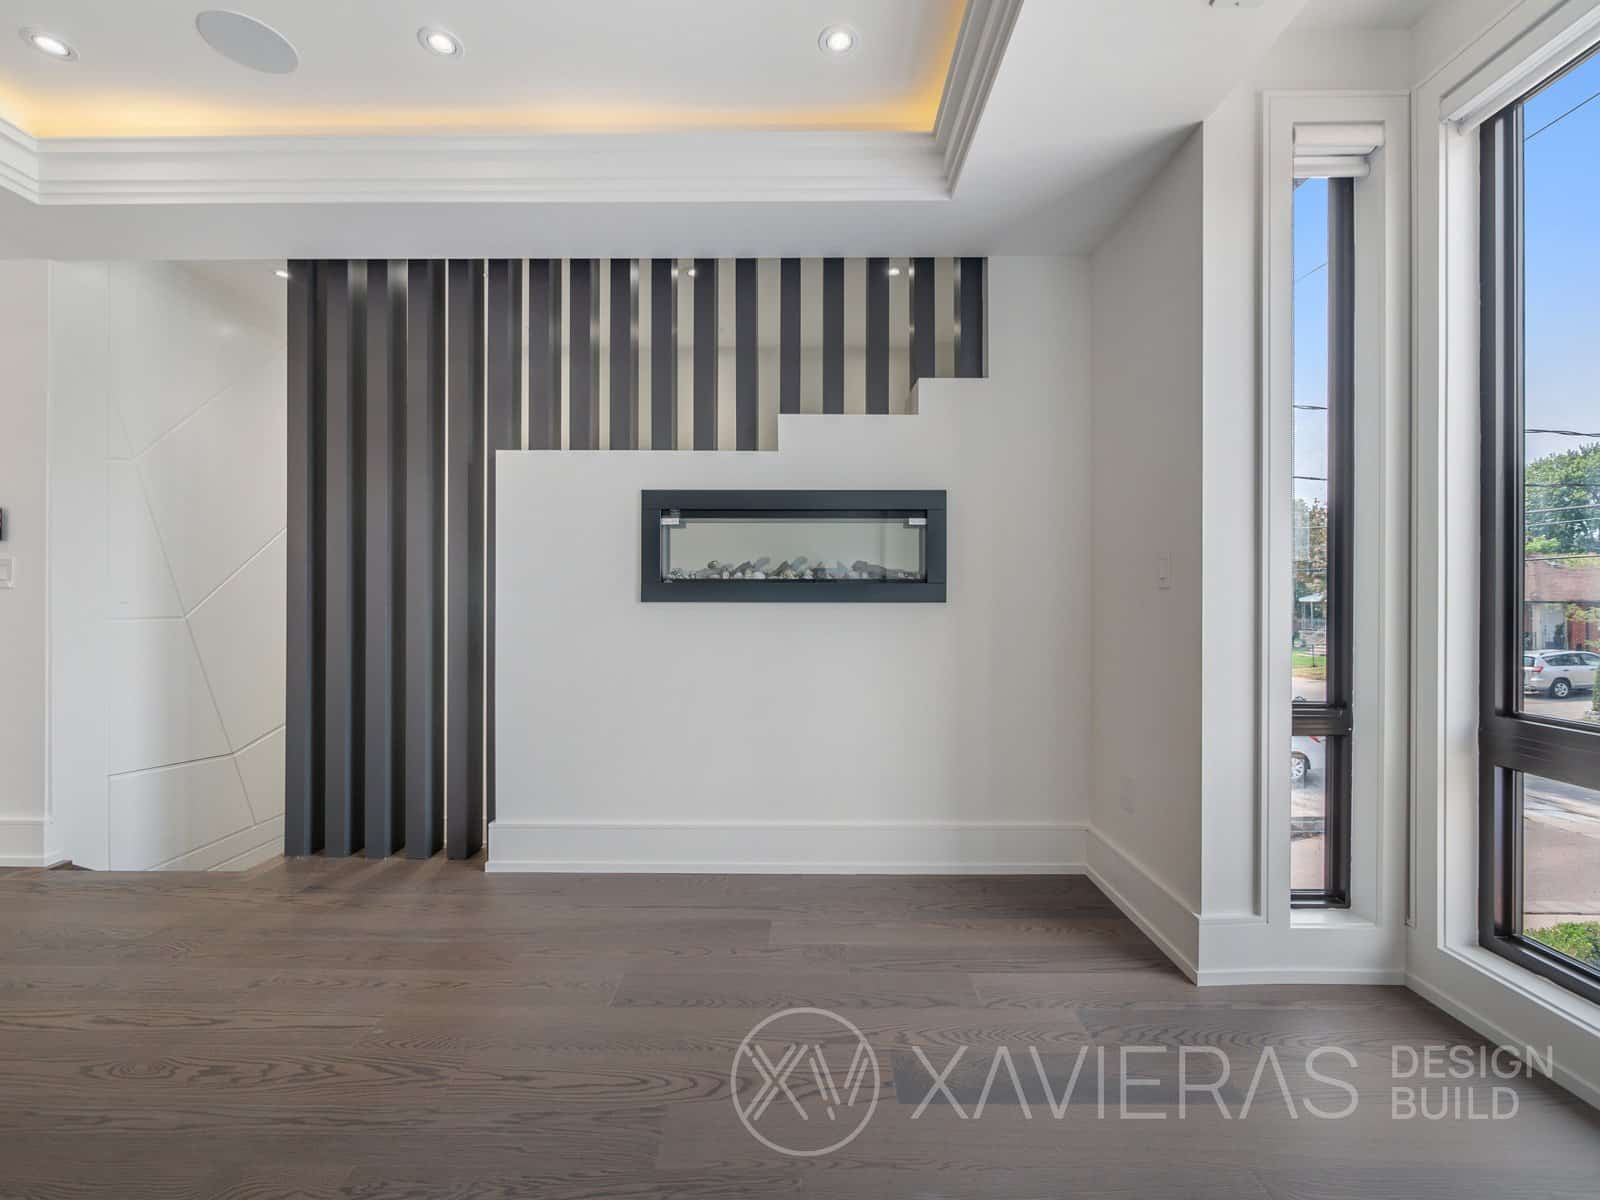
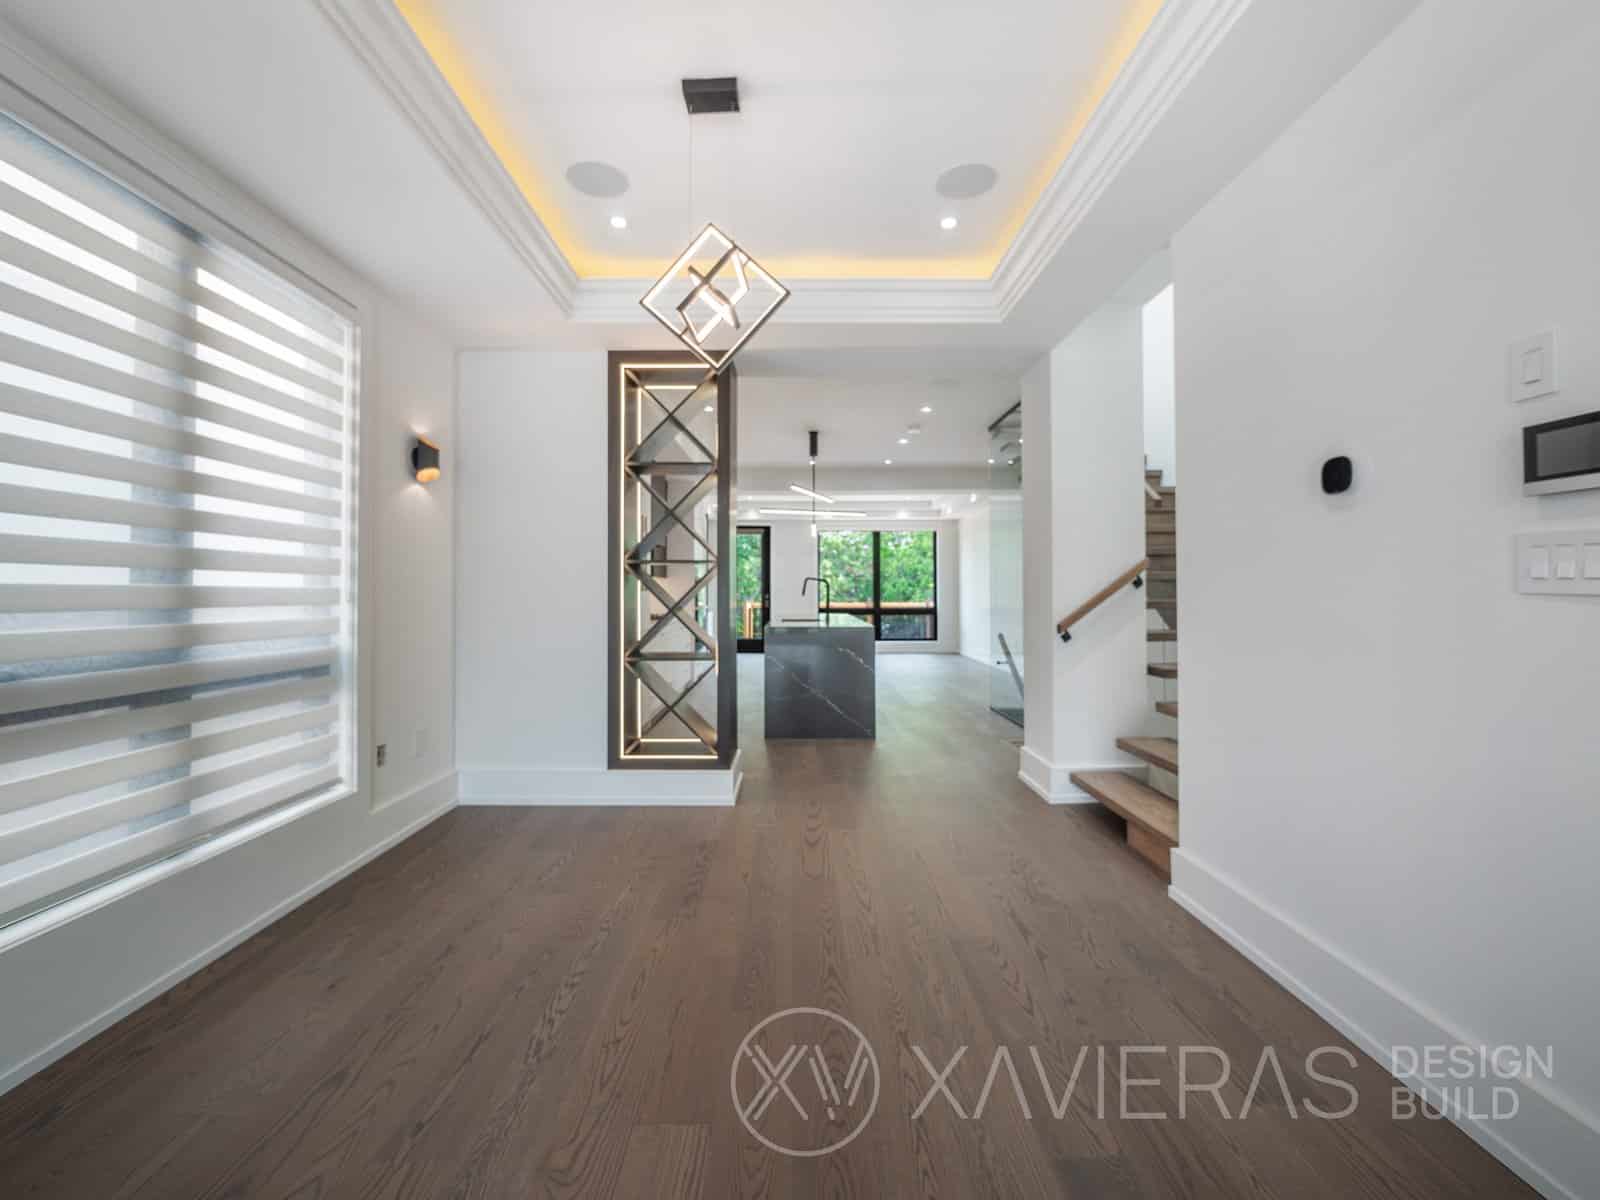

The interior was designed to create bright and welcoming spaces despite the home’s compact footprint.
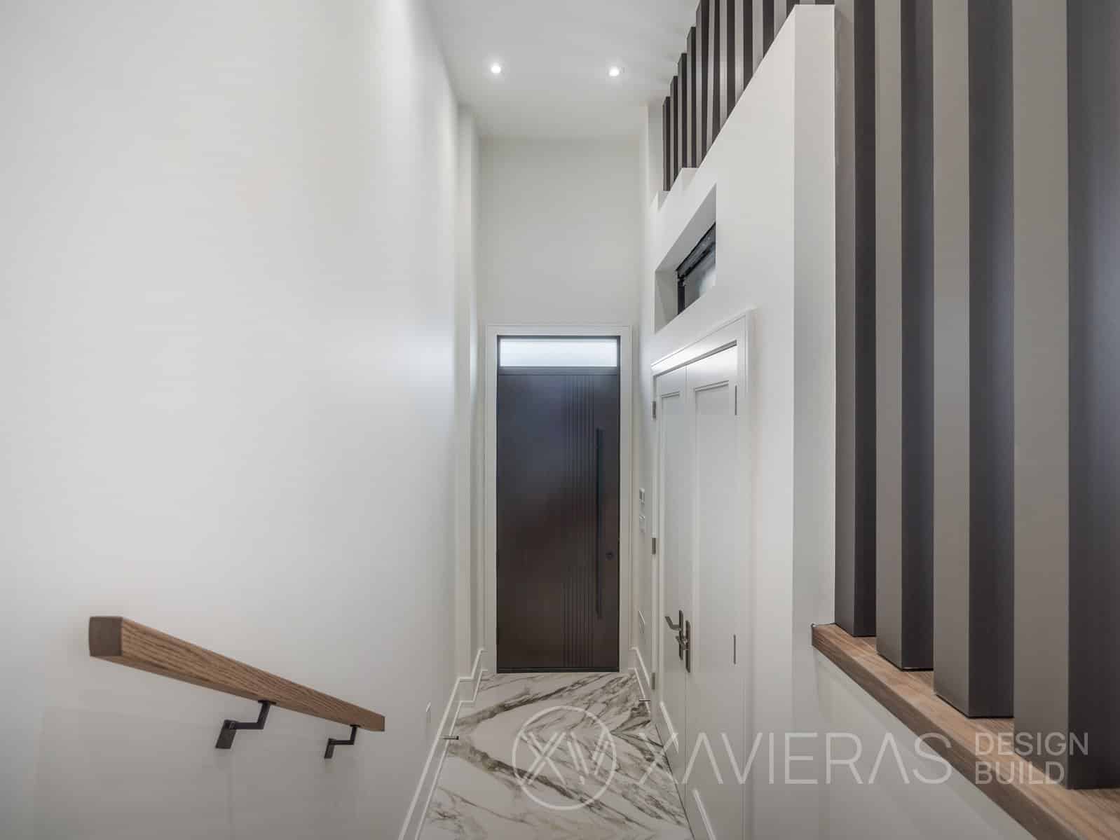

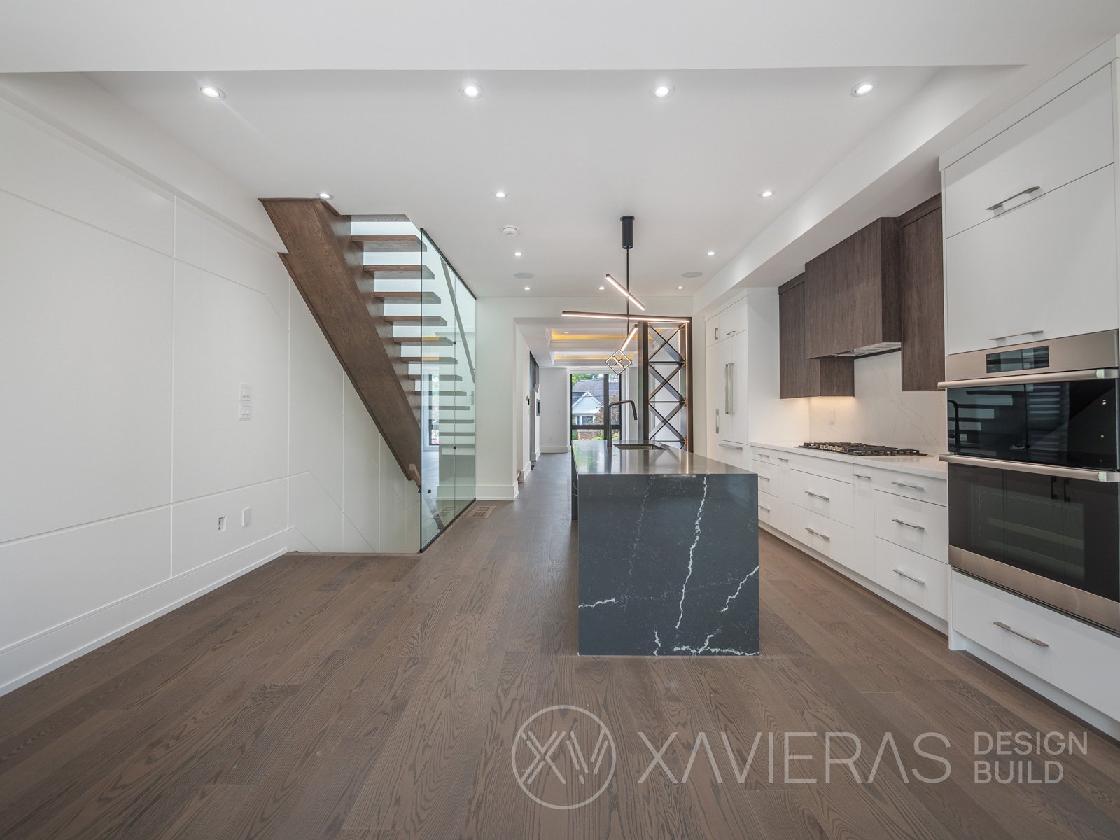
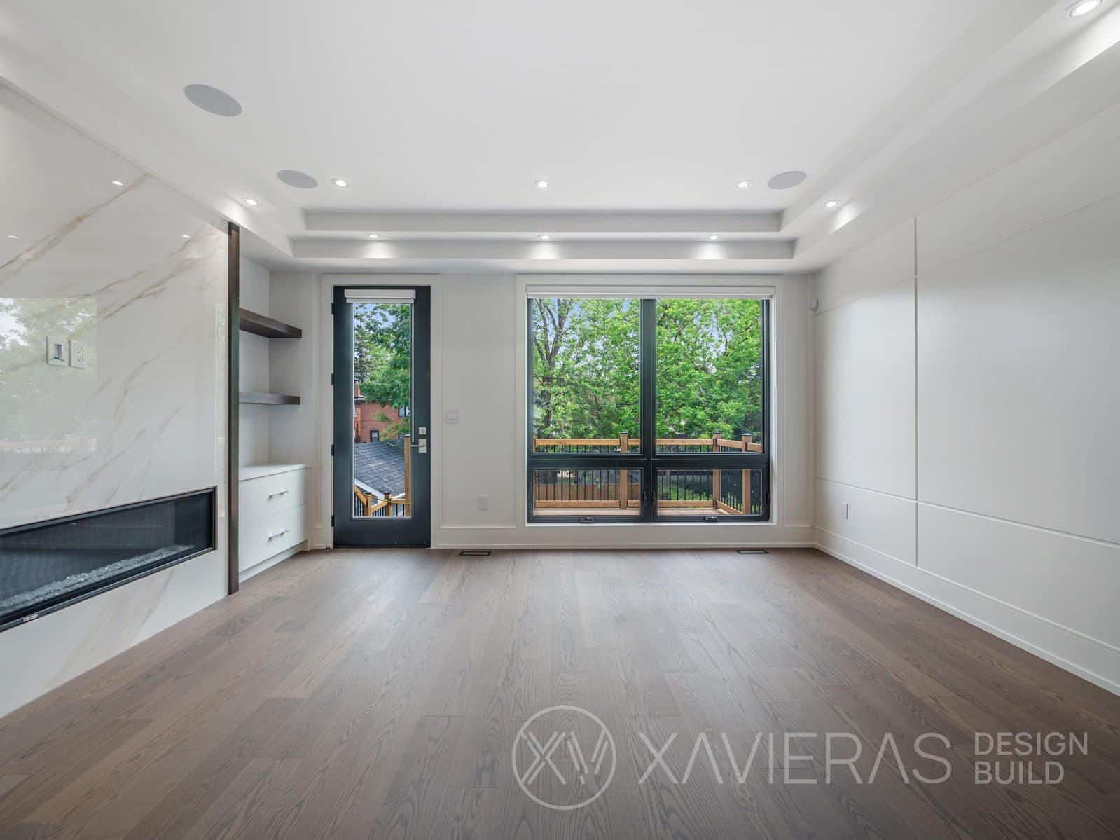
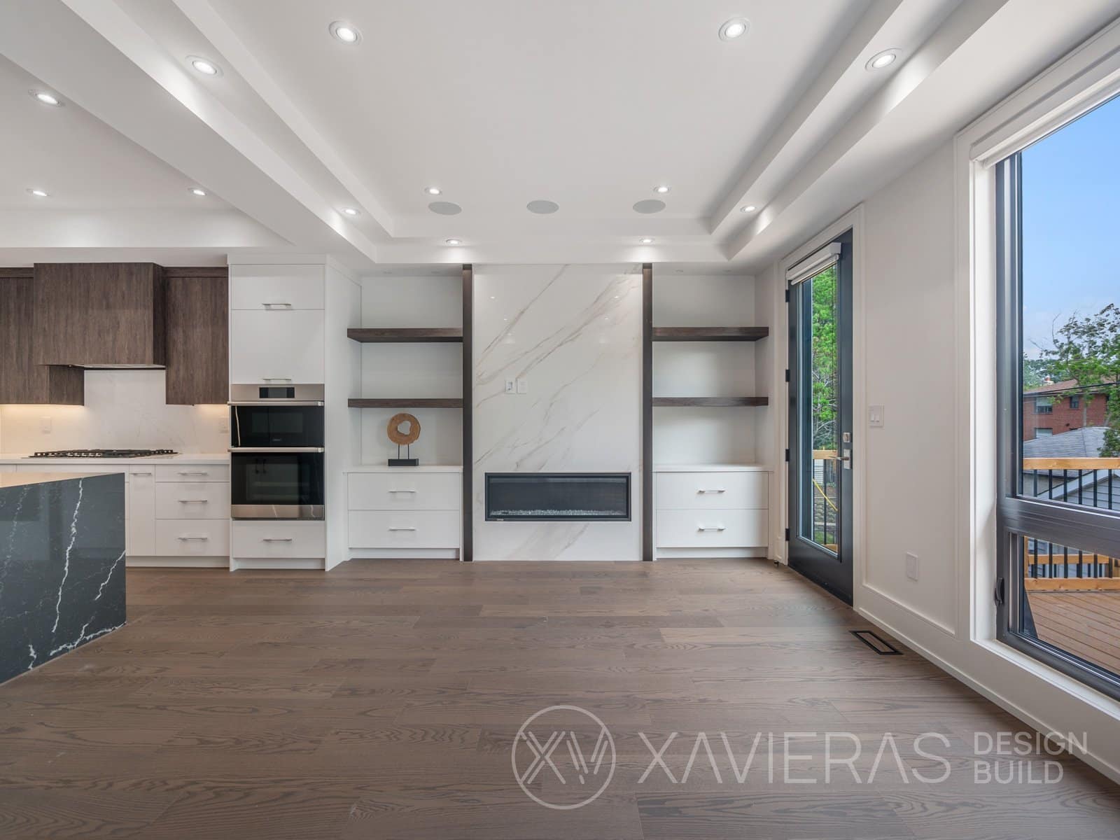

Ten-foot ceilings on the main floor create a spacious and open atmosphere throughout the primary living areas.

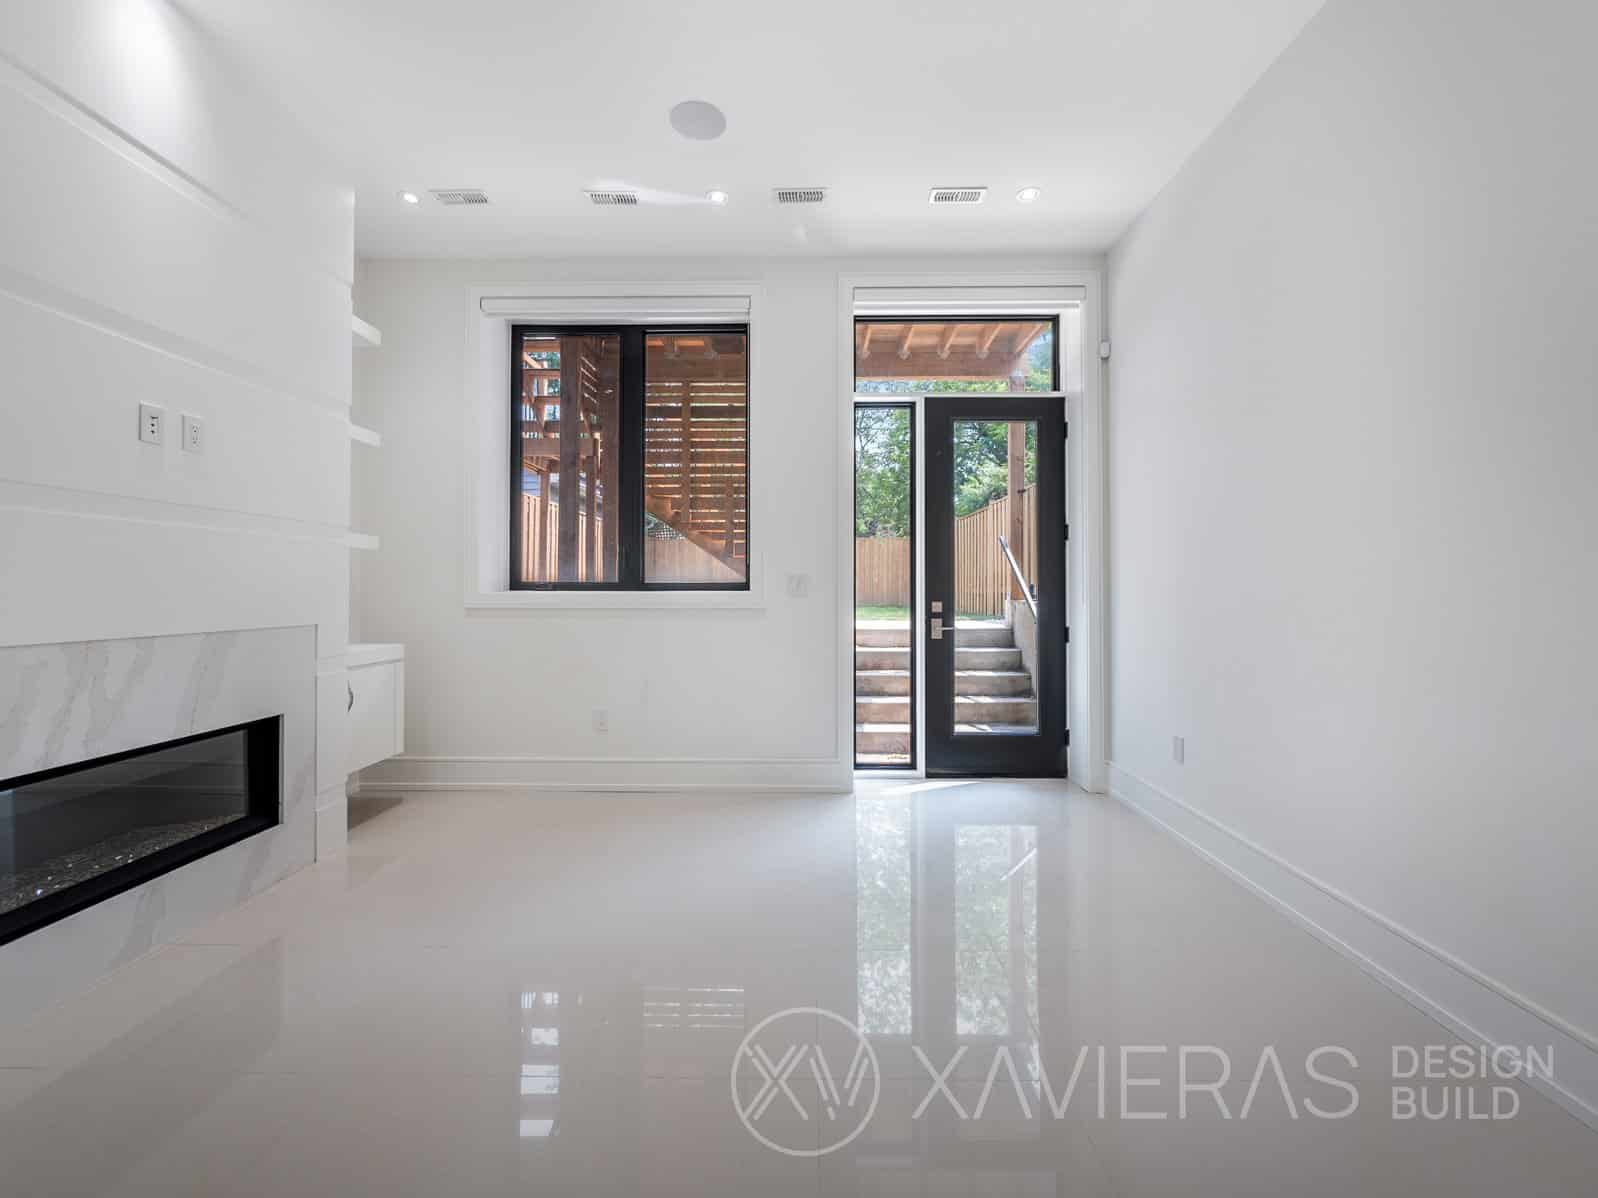
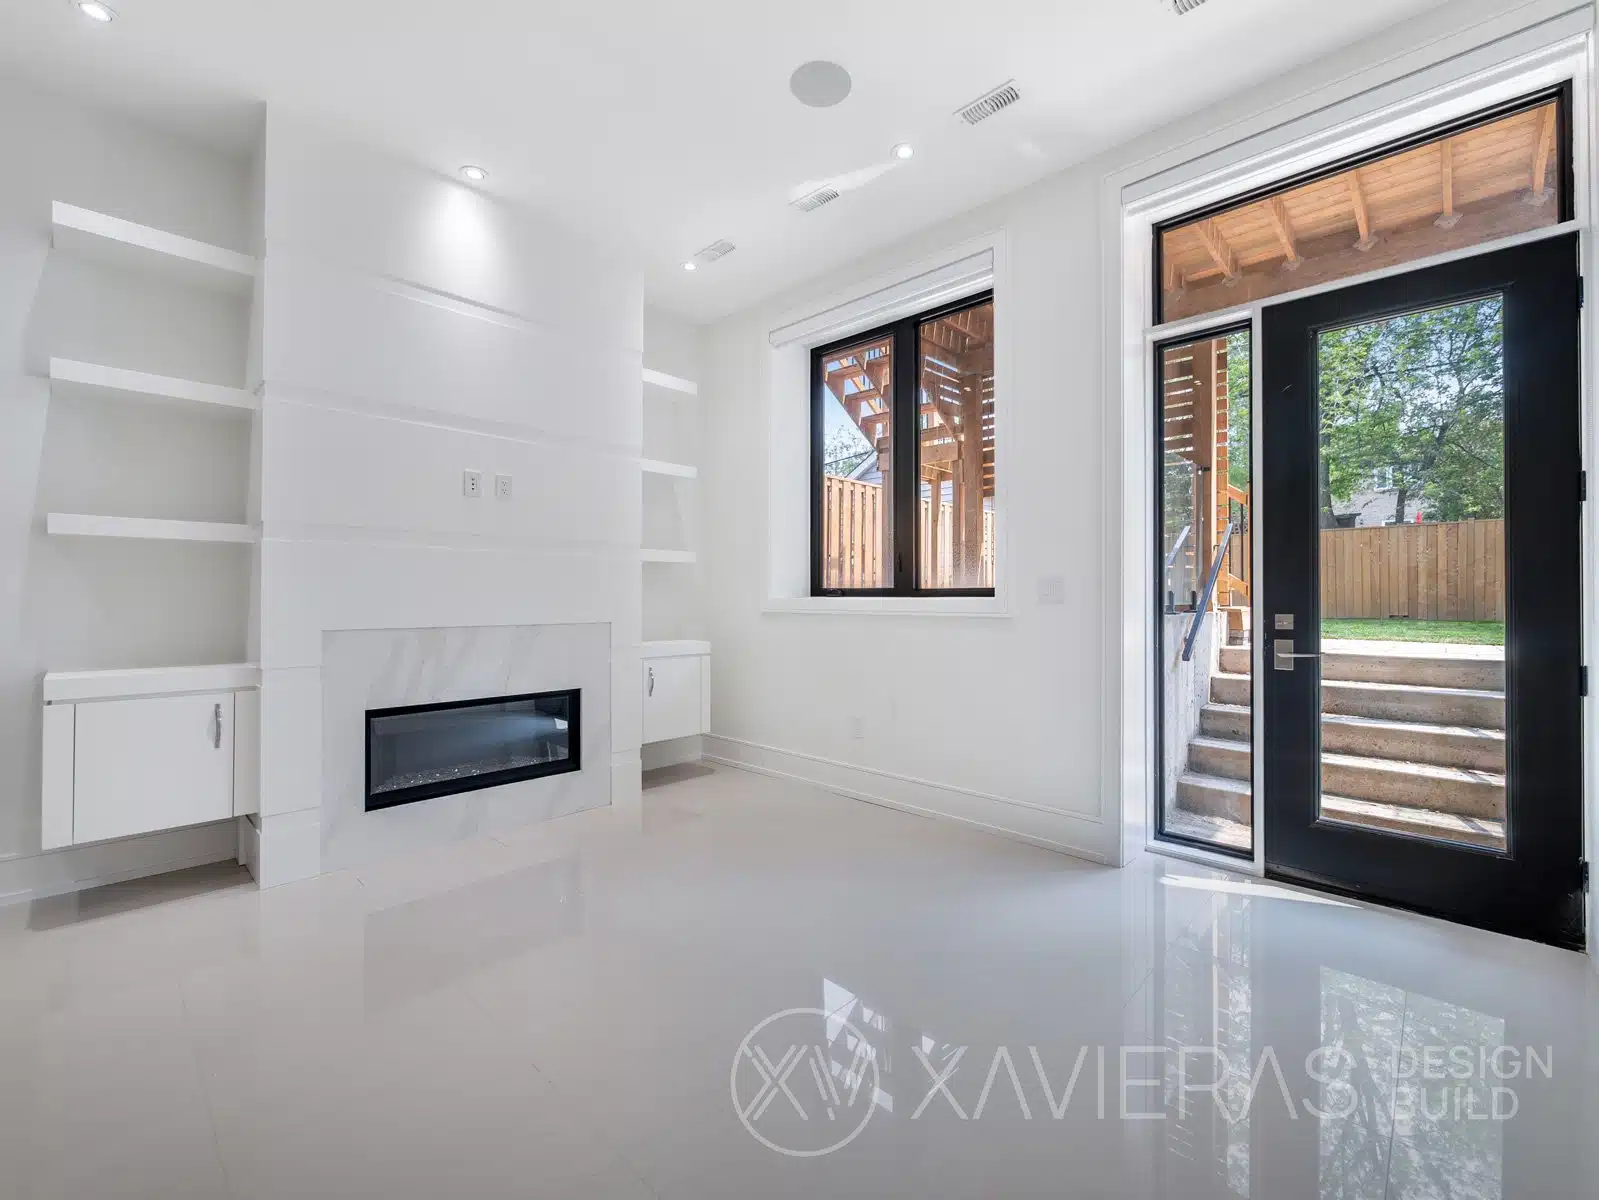
The second floor features nine-foot ceilings, while the basement includes thirteen-foot ceilings that significantly enhance the lower-level living spaces.
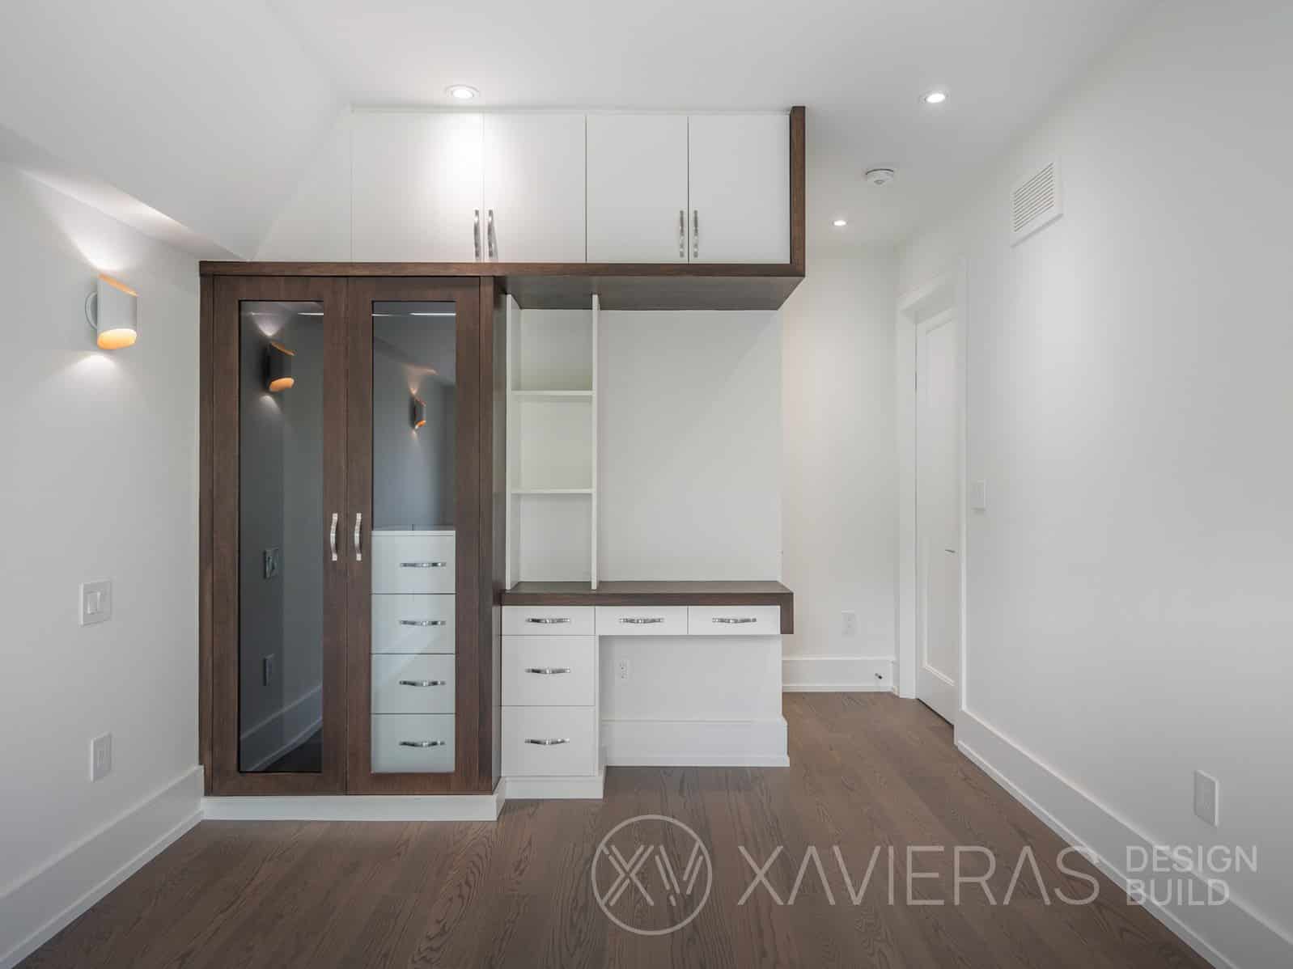
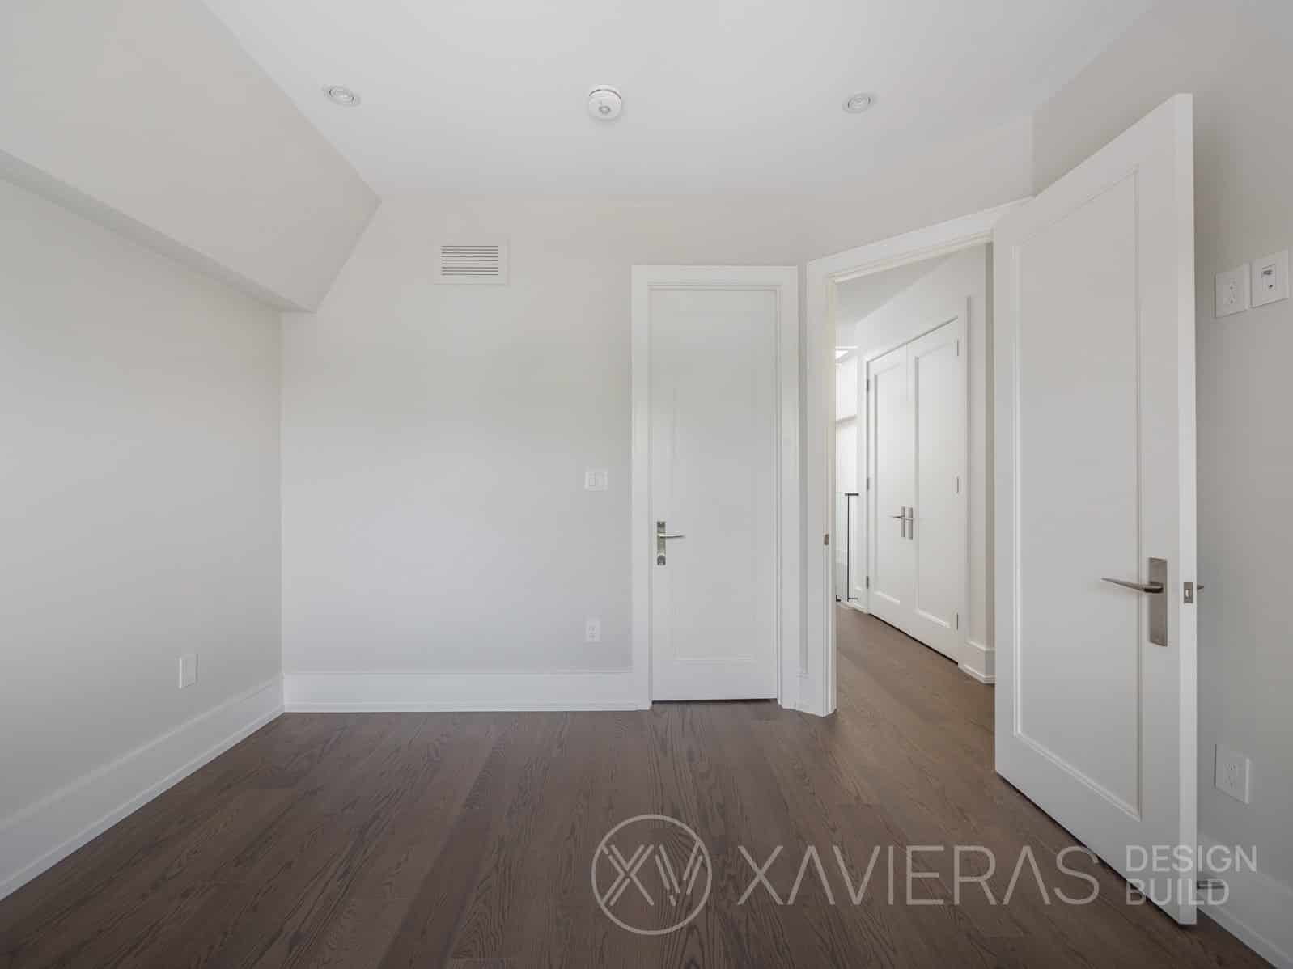
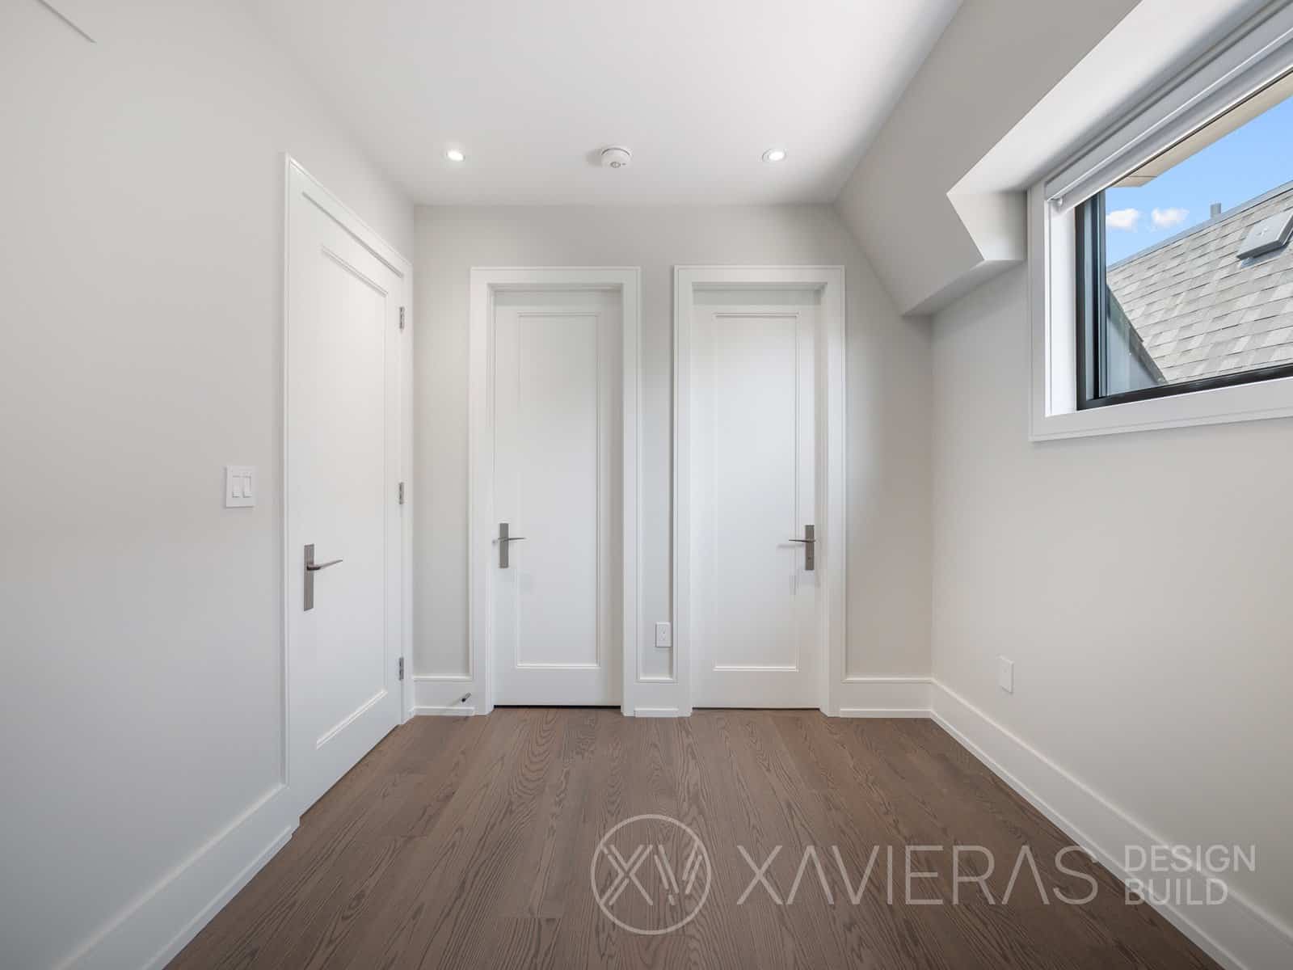
Engineered hardwood flooring extends throughout the main and second floors, introducing warmth and visual continuity across the interior.
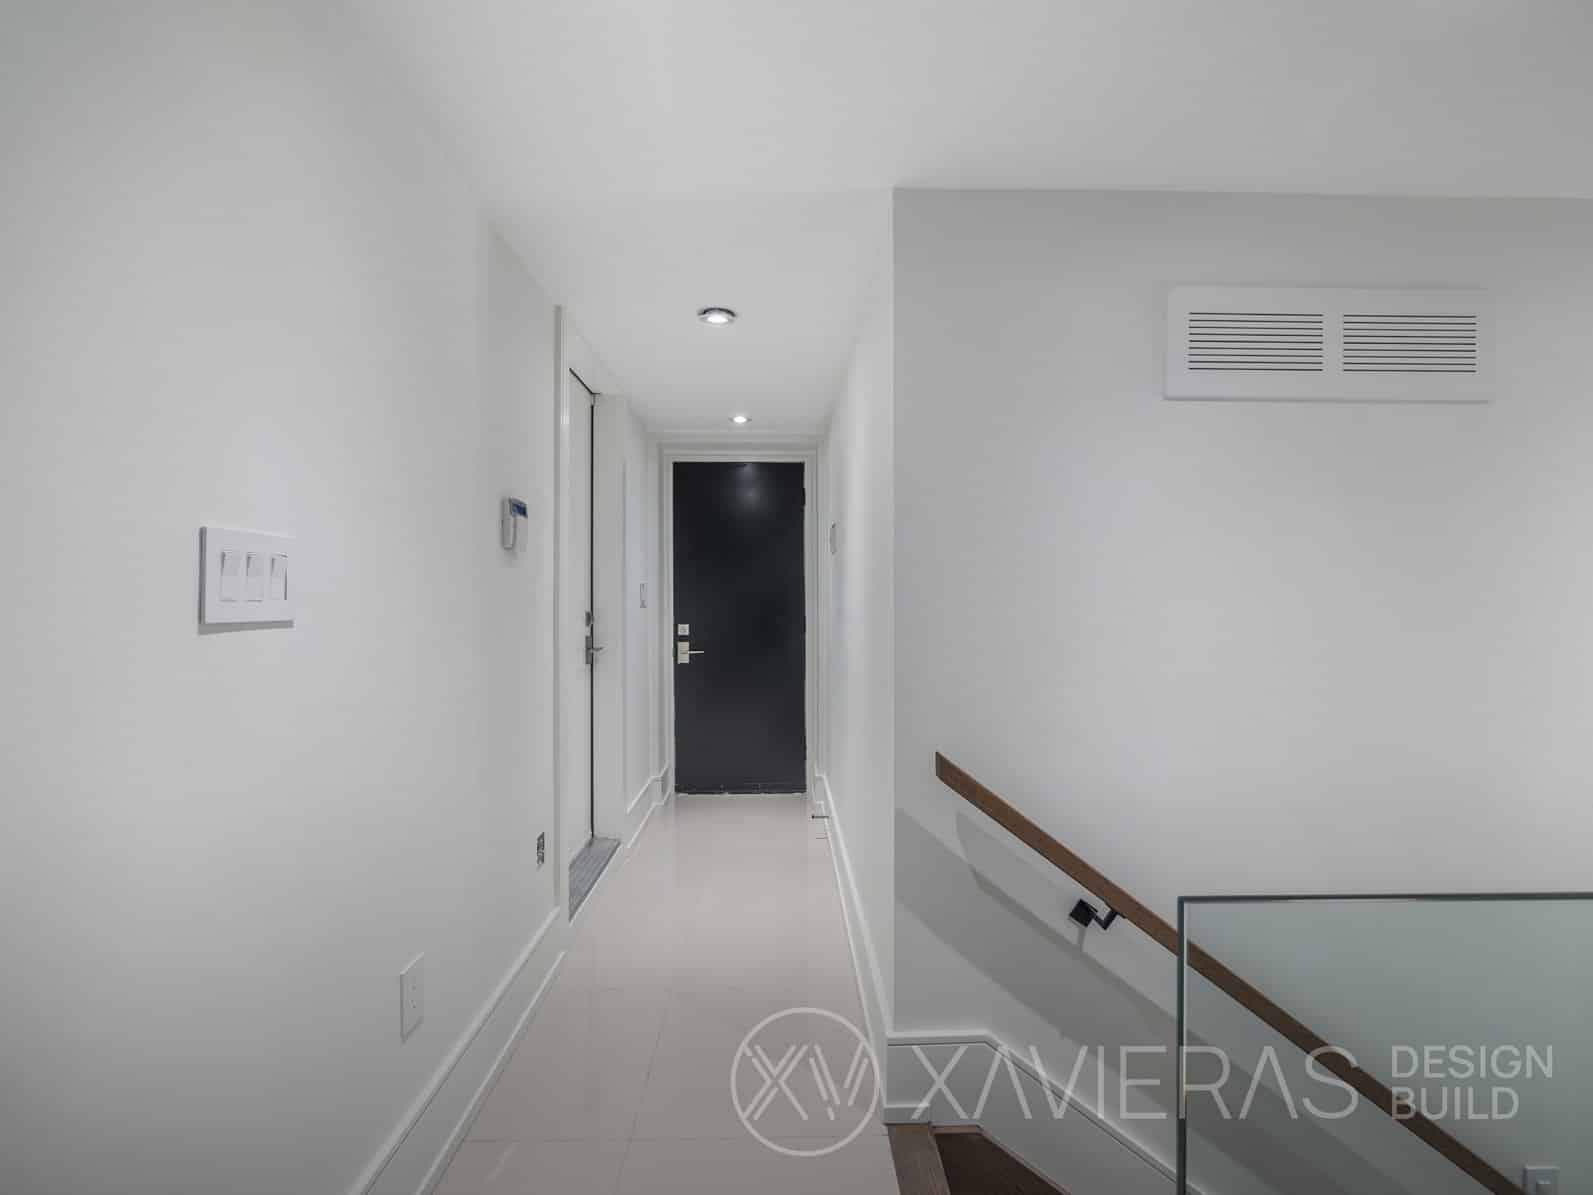
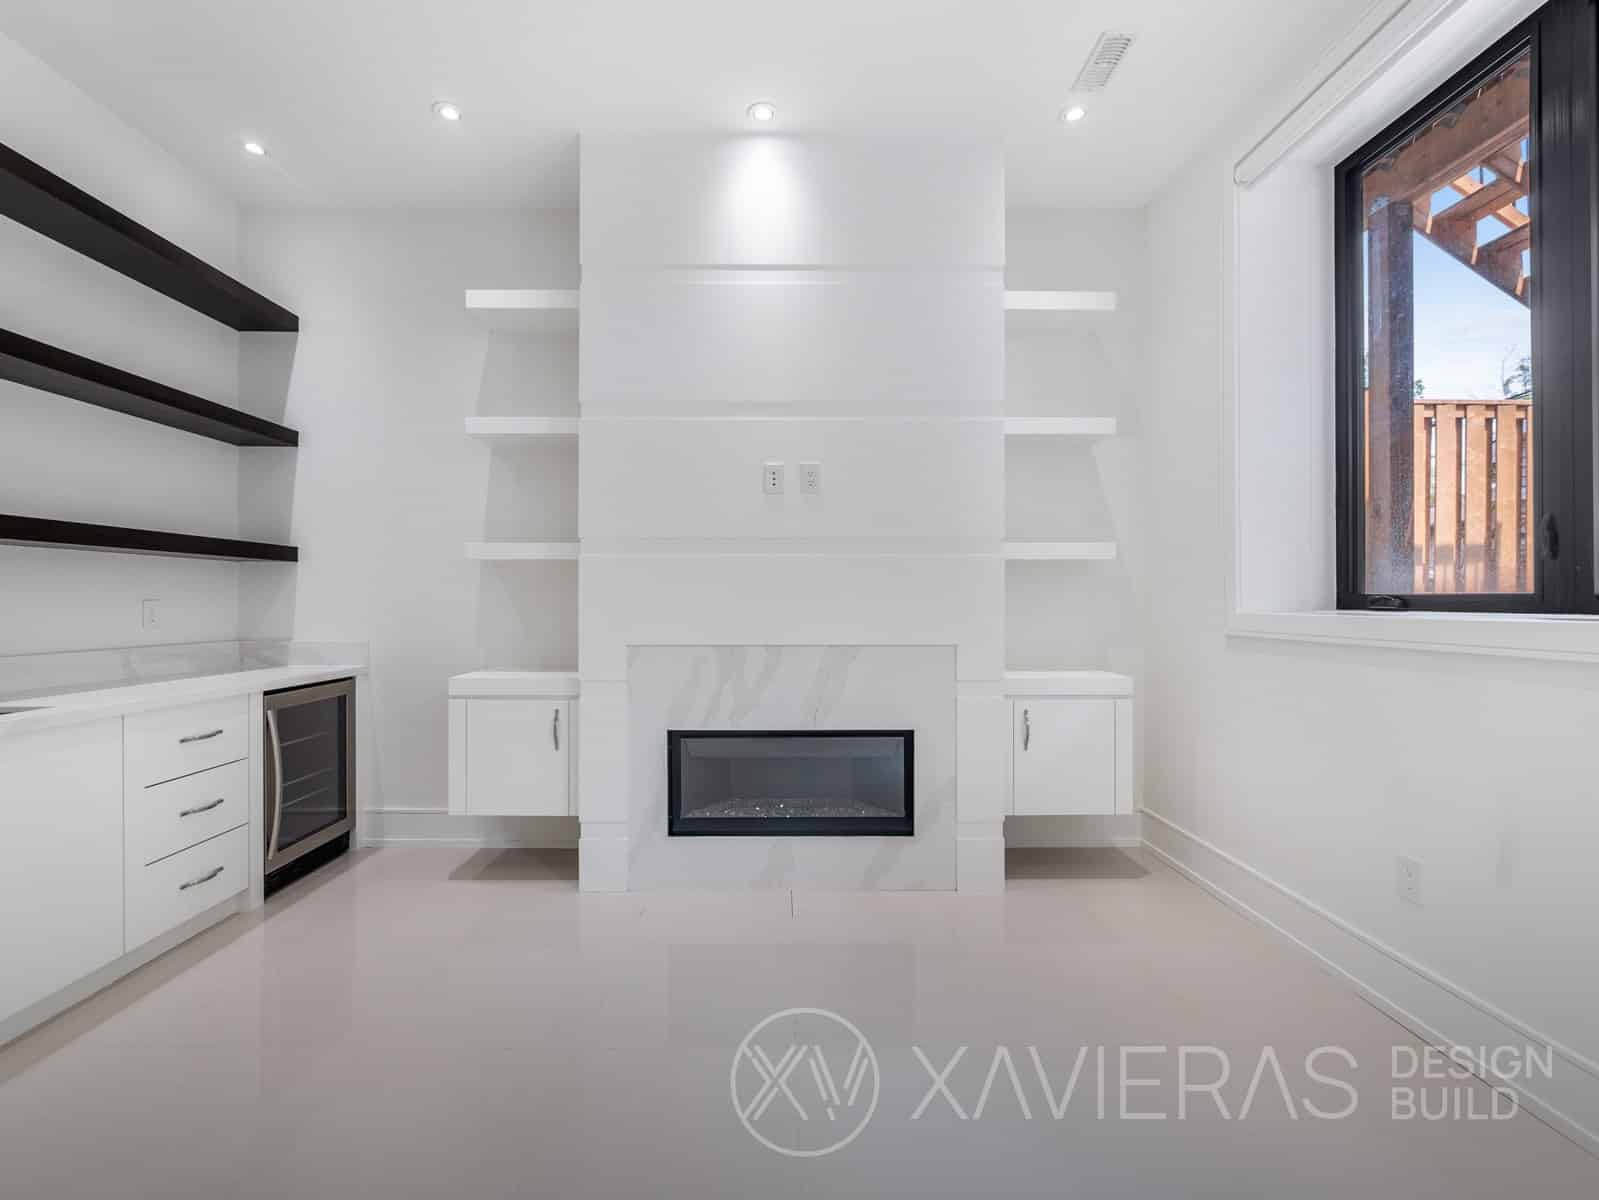
The basement features durable tile flooring suited to both family living and entertaining.
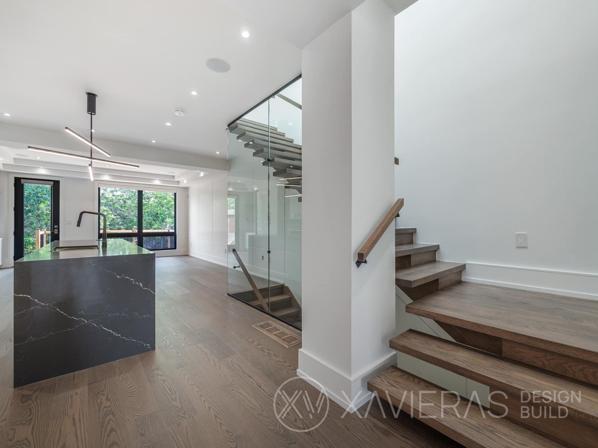
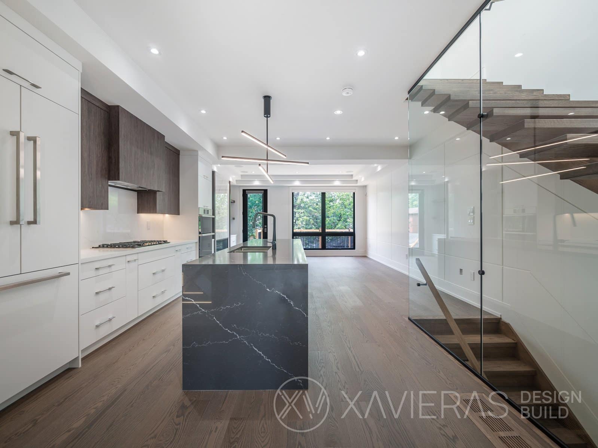
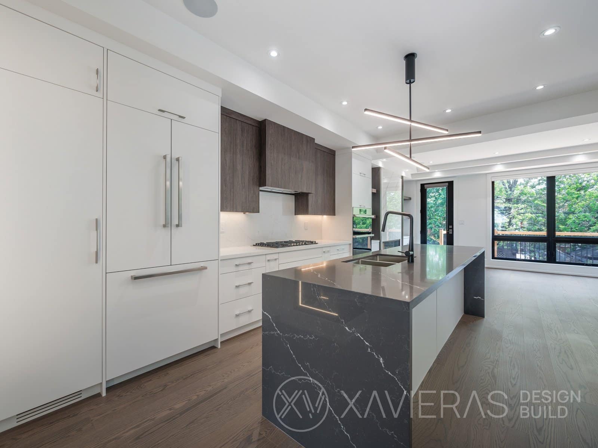


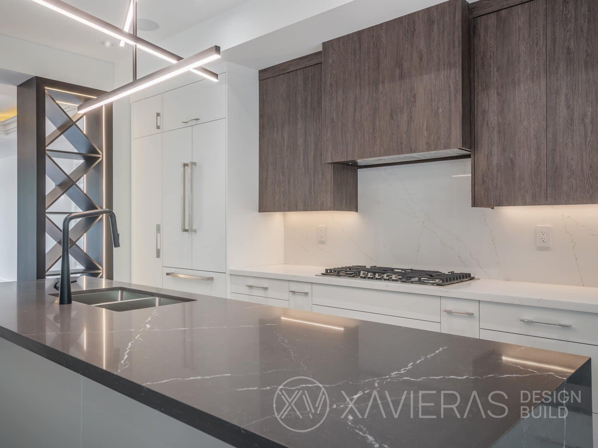
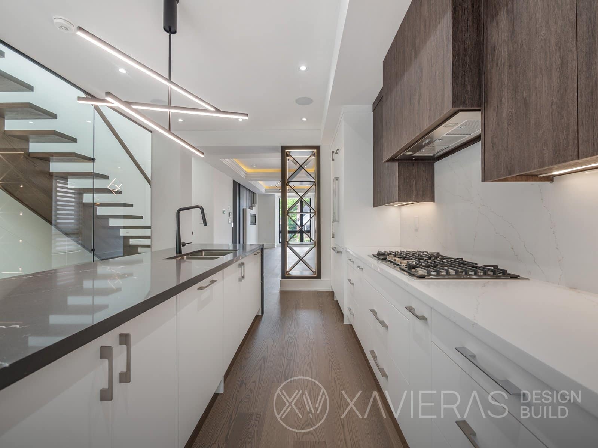

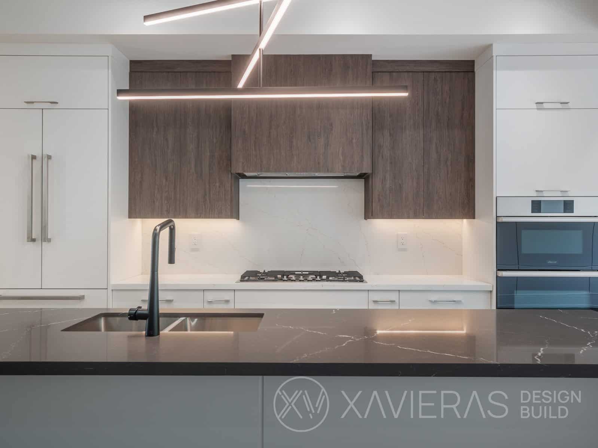
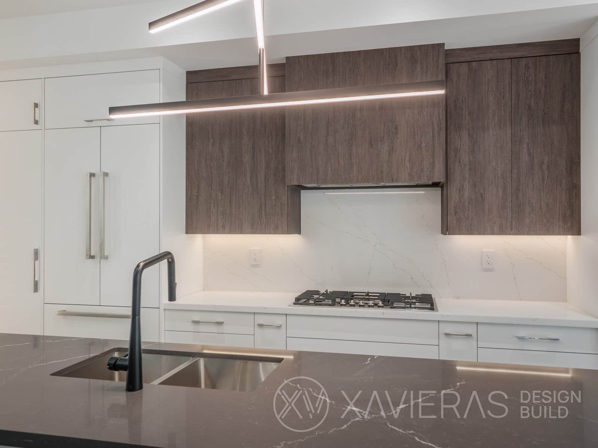
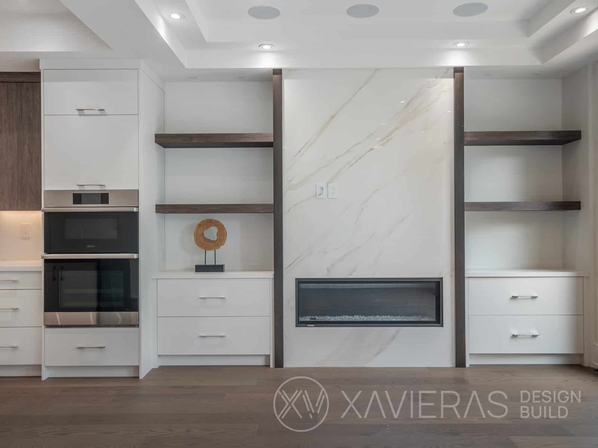

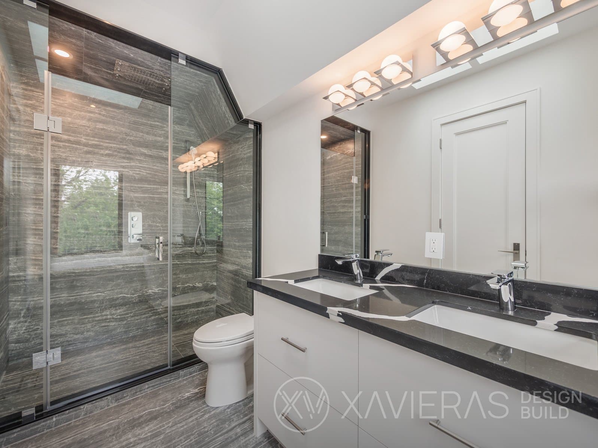
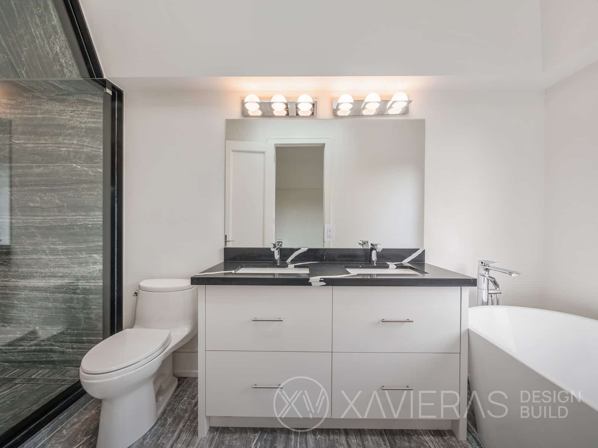
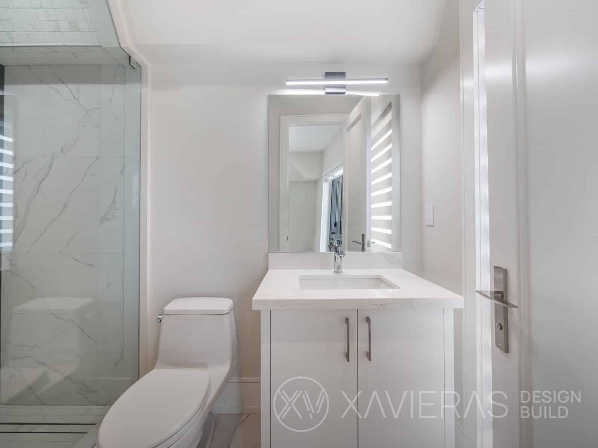
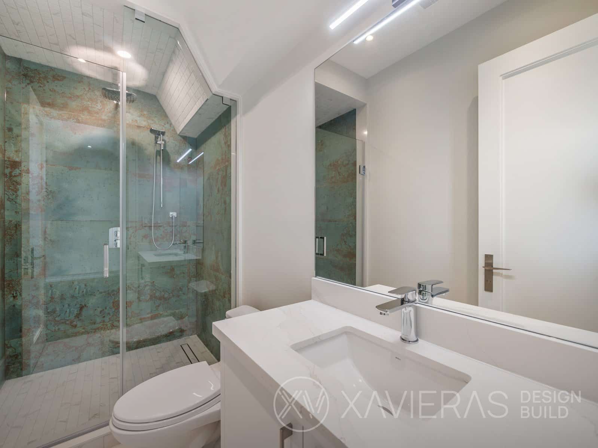
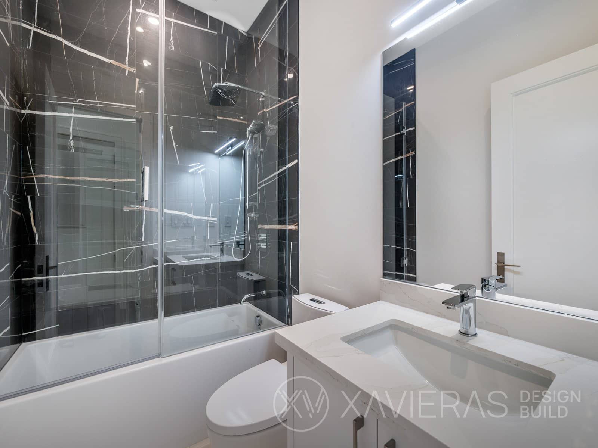
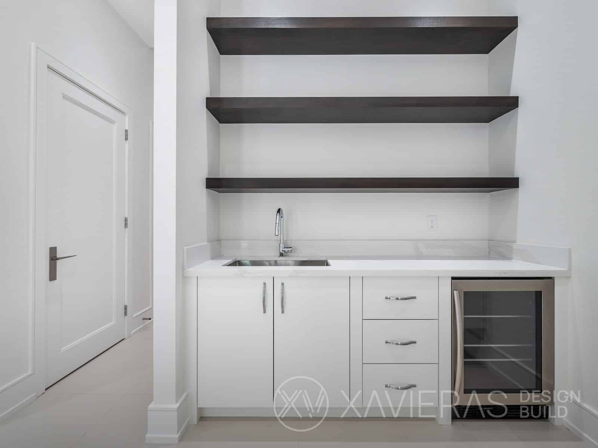
Porcelain slab surfaces were selected for countertops and feature areas, providing a clean modern appearance, durability, and low maintenance.
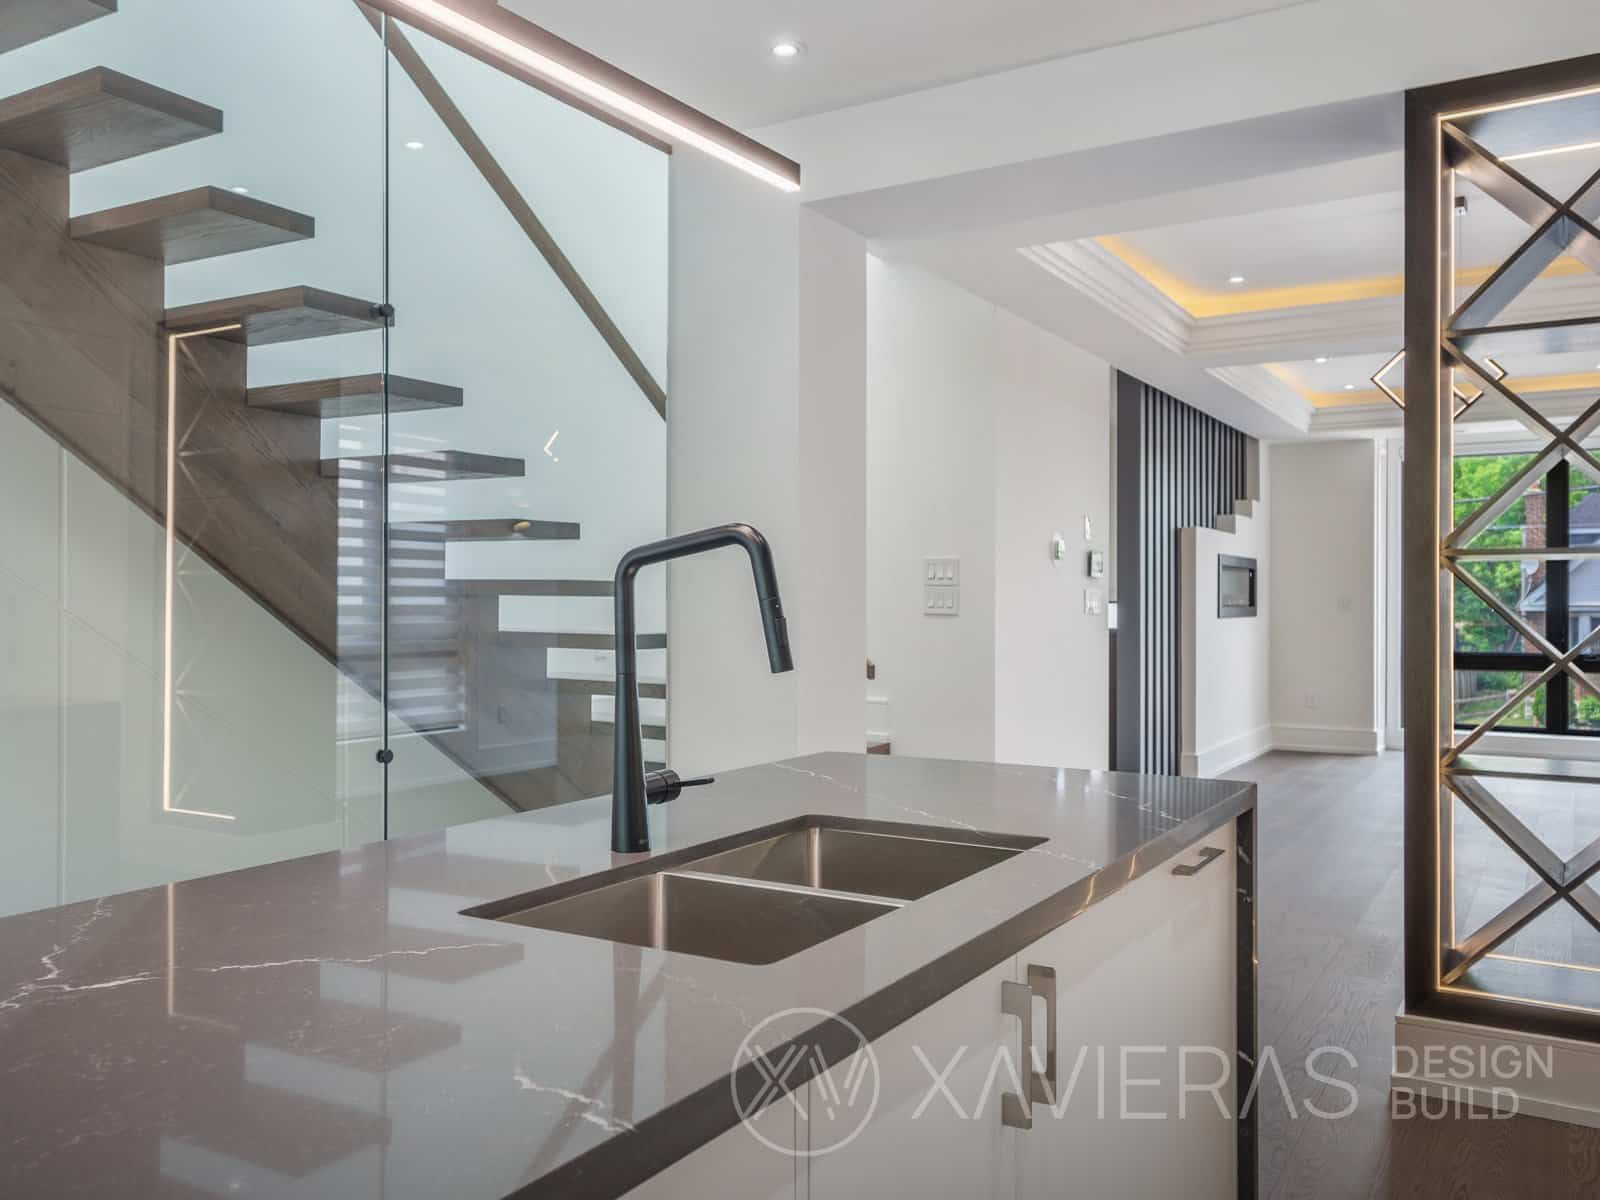
The custom kitchen was designed and manufactured by Enzo Kitchens, combining refined cabinetry with practical storage solutions tailored to the family’s needs.
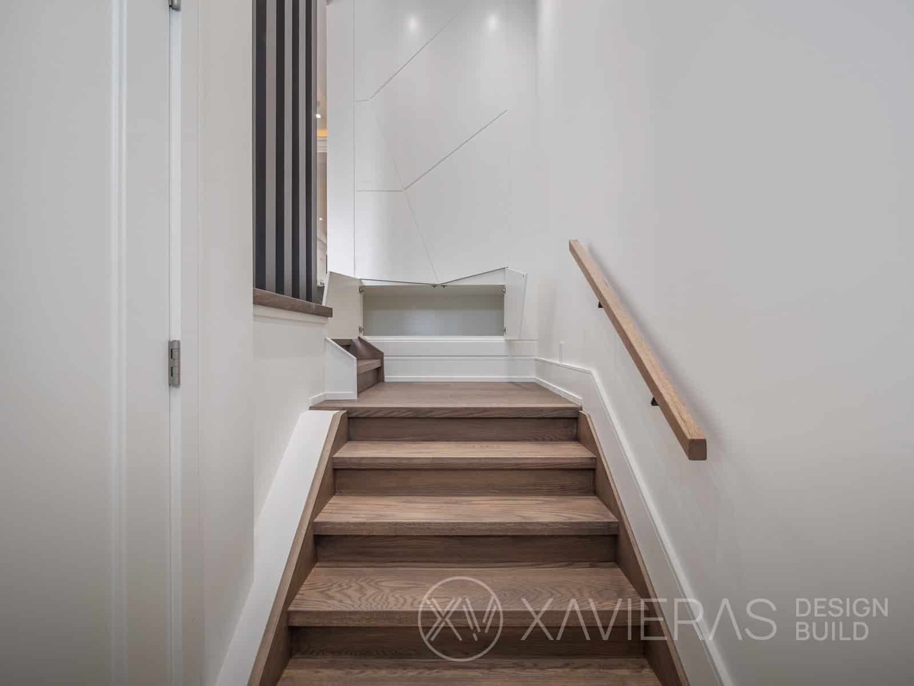
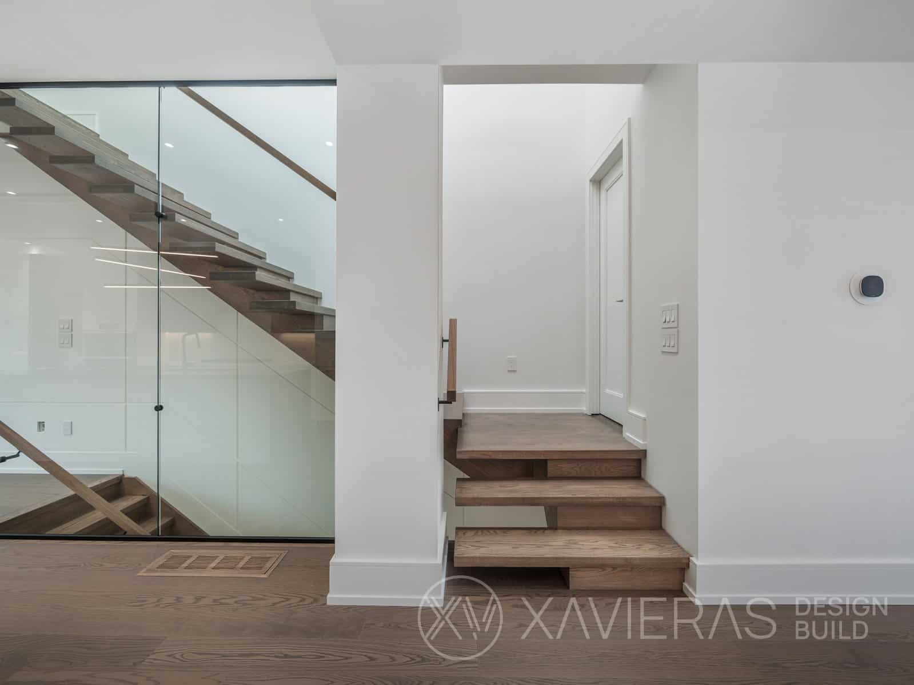
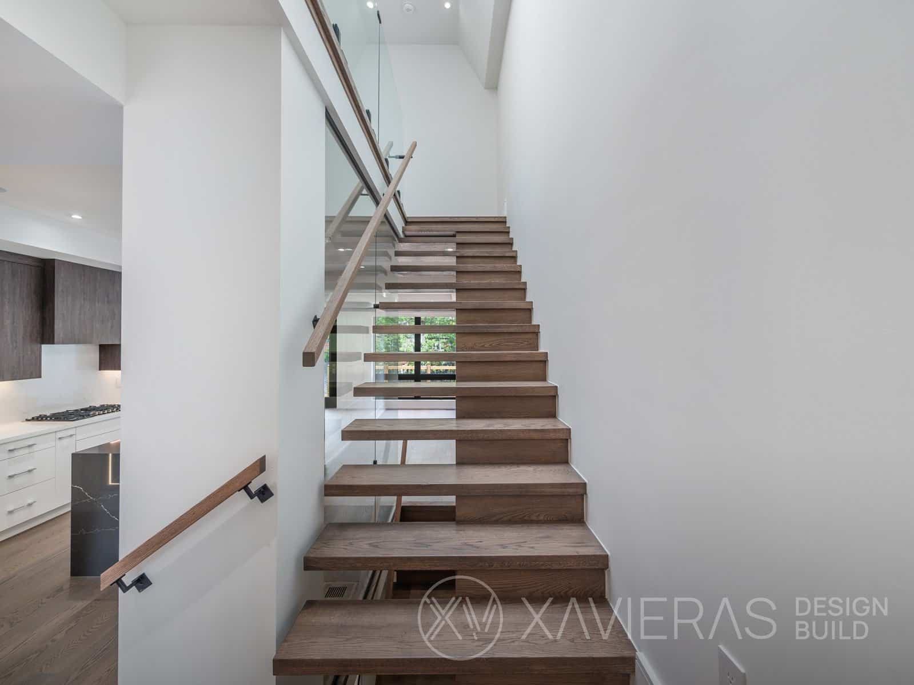
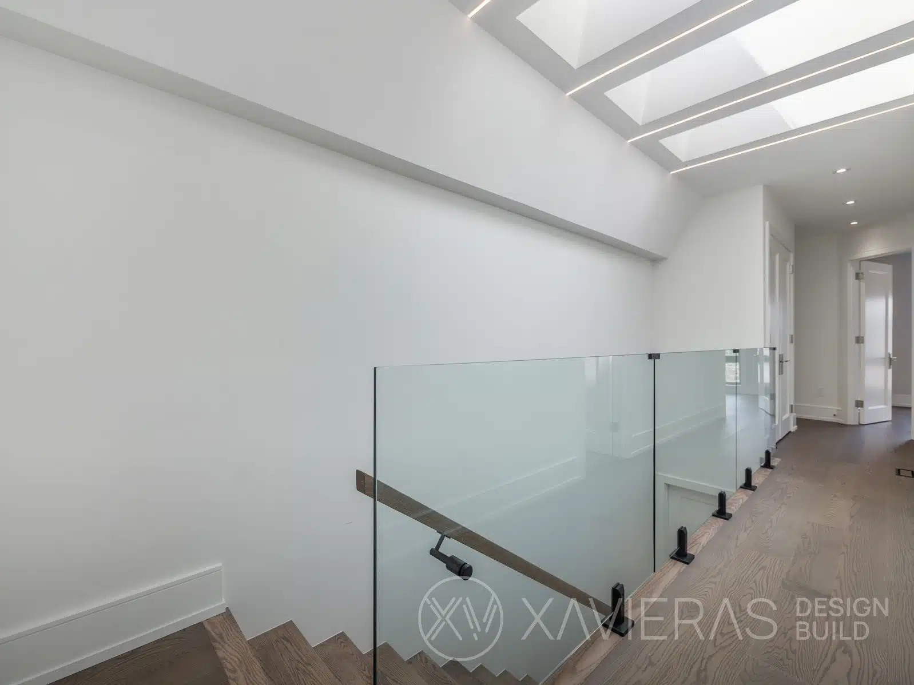
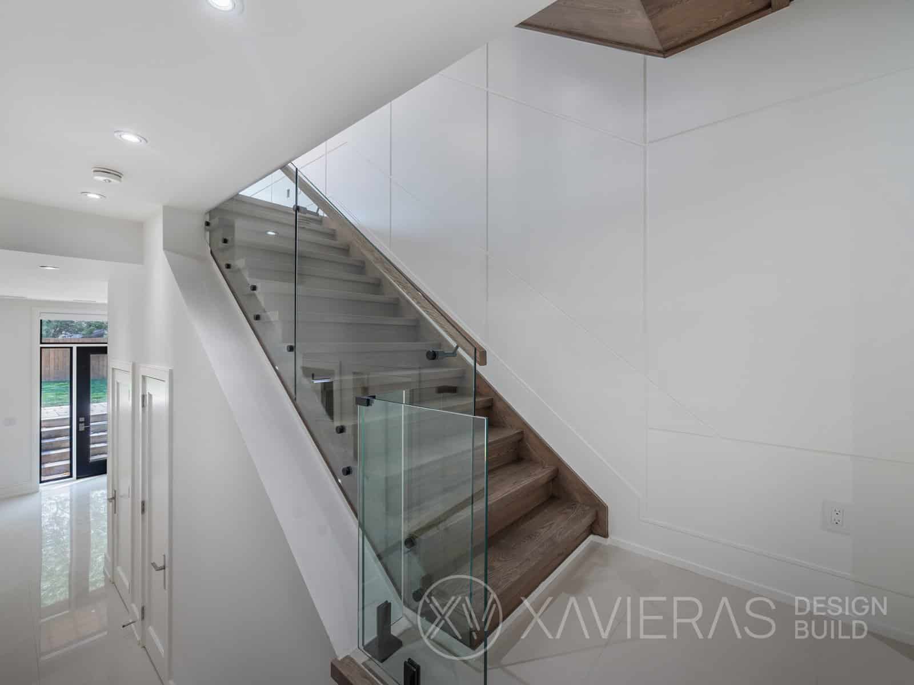
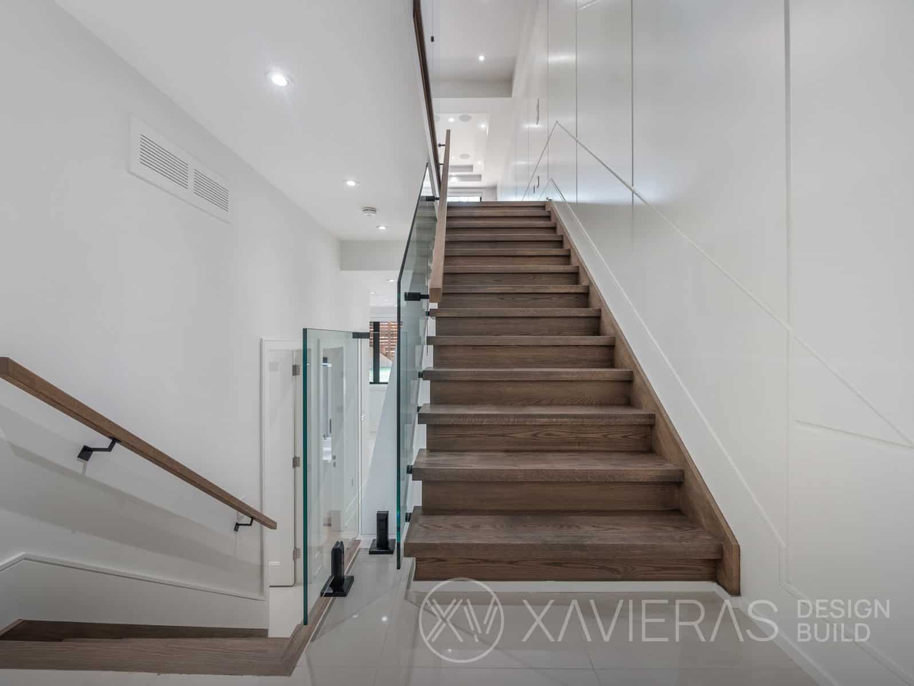
A custom mono-beam staircase finished in red oak serves as one of the home’s defining architectural elements. It functions as both a circulation feature and a central design statement.
Luxury Features
- Smart home automation
- Heated basement floors
- Walkout basement
- Custom wine cellar
- Private gym
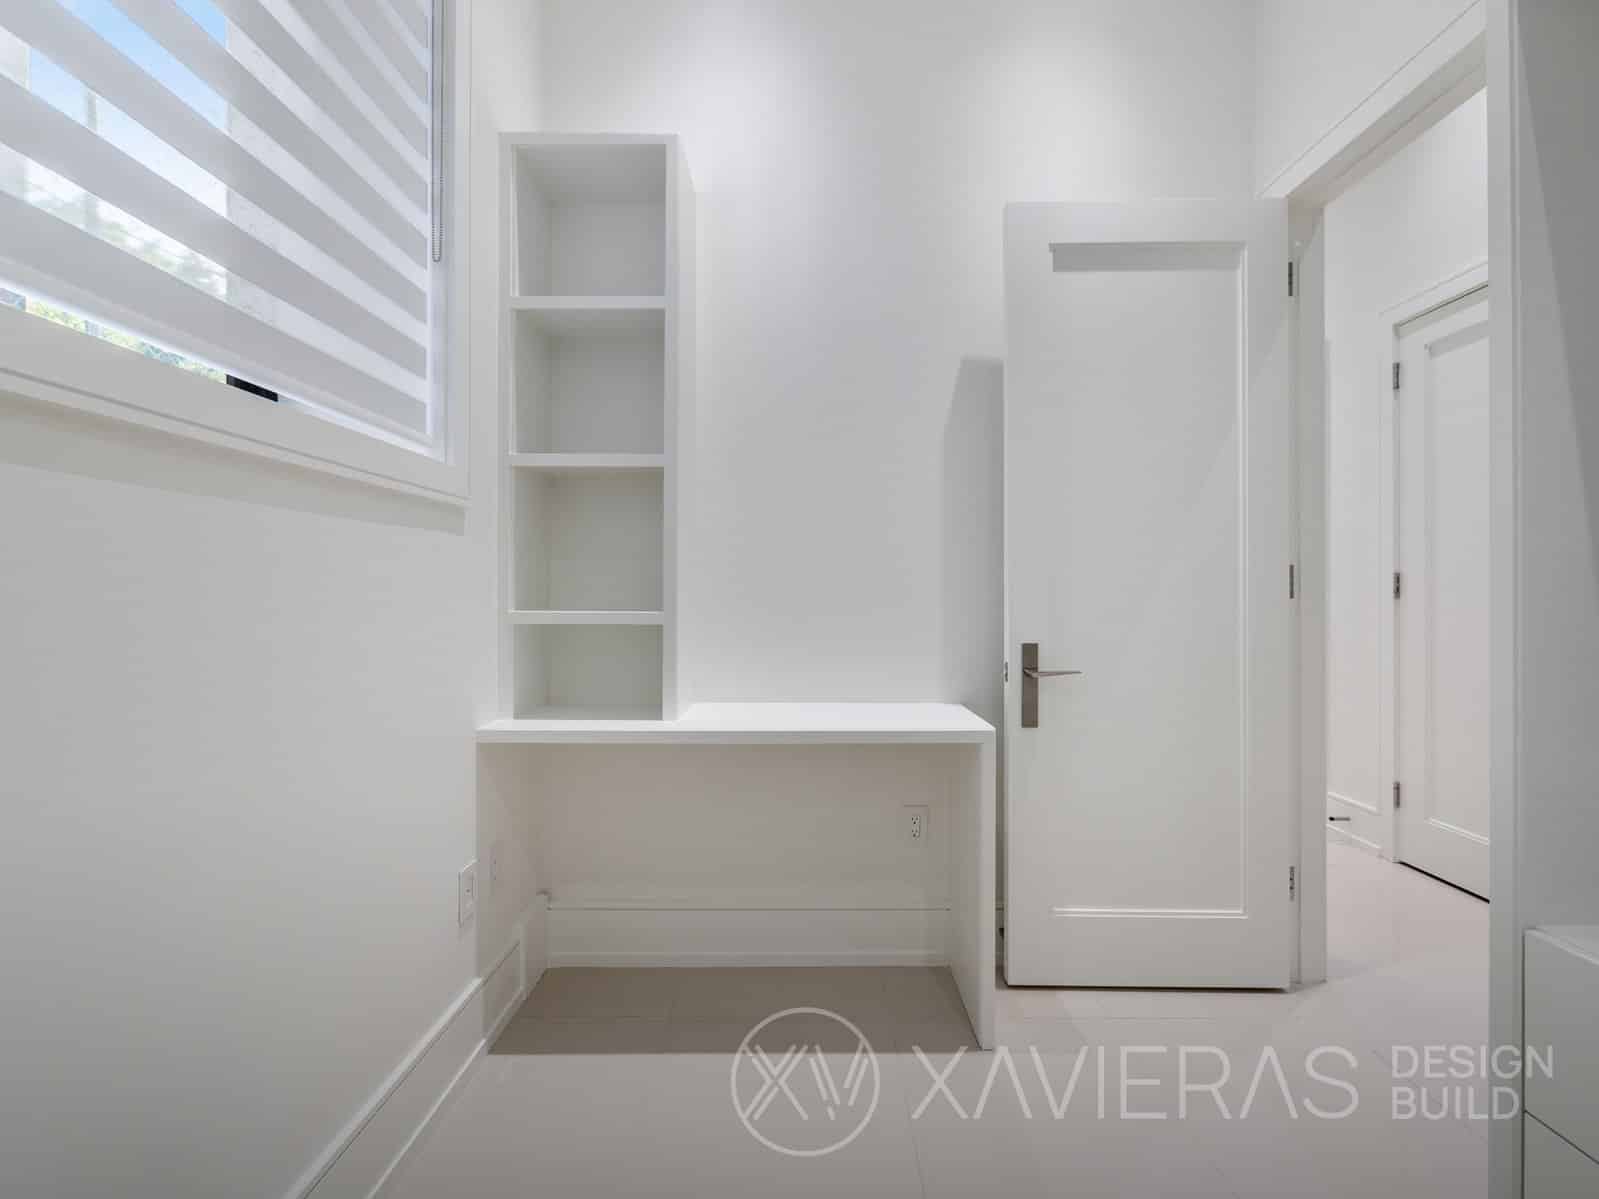
- Dedicated home office
- High-performance mechanical systems
- Premium custom kitchen
- Modern architectural lighting
- Porcelain slab finishes
- Custom millwork and storage solutions
Maximizing Space on a Narrow Urban Lot
One of the project’s primary objectives was to use the available space as efficiently as possible.
With a lot width of only 24.5 feet, every area of the home needed to serve a clear and practical purpose.
The design team carefully planned circulation, storage, natural light, and room layouts to help the residence feel larger than its physical footprint.
Large windows, open-concept living areas, high ceilings, and strategic room placement contribute to a bright and spacious interior environment.
The walkout basement further expands the usable living space while maintaining a strong connection to the outdoor areas.
Construction Challenges
The primary challenges associated with the Melrose Street Project were the narrow site and accelerated construction schedule.
The compact urban lot limited staging areas, material storage, and construction access throughout the build.
Trade coordination and delivery scheduling required detailed planning to maintain productivity while minimizing disruption to neighbouring properties.
The homeowners also required occupancy as quickly as possible, making efficient project management essential from the beginning.
Through proactive planning, detailed scheduling, and close coordination with trades and suppliers, the project was completed while maintaining the required construction and finishing standards.
Built for Modern Family Living
The Melrose Street Project demonstrates that the success of a custom home is not determined by size alone.
Through thoughtful planning, efficient use of space, premium finishes, and modern design principles, the residence provides a comfortable and highly functional environment for family living.
Flexible living areas, smart technology, durable materials, and carefully planned storage solutions allow the home to support the family’s current and future needs.
The completed residence demonstrates how modern architecture, intelligent design, and efficient construction can transform a narrow Toronto property into a successful custom home.